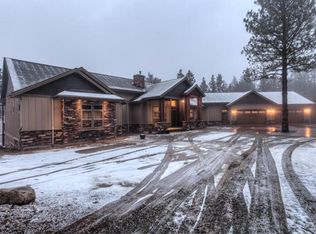
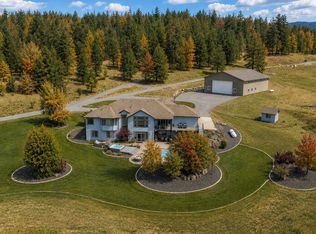
Set on a private, level 4.62-acre treed estate in desirable Trail's End Estates, this exceptional custom Craftsman offers luxury single-level living with over $1.35M in recent upgrades, additions, and landscaping. The 2,859 sq ft floor plan features 3 bedrooms, 3 baths, a dedicated office, and an open-concept great room with beautiful nature views from every window. Quality craftsmanship shines throughout with custom cherry cabinetry, quarter and rift sawn white oak flooring, granite surfaces, coffered ceilings, premium stainless appliances, double ovens, induction cooktop, butler's pantry, powered window blinds, central vacuum, and high-end finishes. Built to net-zero standards, the home includes high-performance windows and doors, conditioned crawl space, air exchanger system, insulated pellet stove, oversized insulated garage, and a whole-house Kohler generator. The outdoor setting is equally impressive with extensive landscaping, paver walkways, basalt boulders, stone steps, custom entertainment areas, propane fire pit, water feature, mature trees, app-controlled irrigation, and permanent accent lighting. A standout feature is the recently completed 40x50 insulated shop with heating, cooling, epoxy floors, floor drains, 12x12 doors, custom cabinetry, workbenches, and a finished 1,000 sq ft loft. Minutes from I-90 with convenient access to Spokane and Coeur d'Alene.
Pending
Price cut: $46K (8/5)
$1,749,000
19673 W Treend Rd, Post Falls, ID 83854
3beds
3baths
2,859sqft
Single Family Residence
Built in 2020
4.62 Acres Lot
$-- Zestimate®
$612/sqft
$-- HOA
What's special
Extensive landscapingPropane fire pitPaver walkwaysOversized insulated garageWater featureHigh-end finishesStone steps
- 102 days
- 445
- 20
Zillow last checked:
Listing updated:
Listed by:
John Beutler 208-661-2989,
CENTURY 21 Beutler & Associates
Source: Coeur d'Alene MLS,MLS#: 26-5835
Facts & features
Interior
Bedrooms & bathrooms
- Bedrooms: 3
- Bathrooms: 3
- Main level bathrooms: 4
- Main level bedrooms: 3
Heating
- Electric, Forced Air
Appliances
- Included: Electric Water Heater, Wall Oven, Refrigerator, Microwave, Disposal, Dishwasher
Features
- Central Vacuum
- Flooring: Wood, Carpet
- Has basement: No
- Has fireplace: No
- Common walls with other units/homes: No Common Walls
Interior area
- Total structure area: 2,859
- Total interior livable area: 2,859 sqft
Property
Parking
- Parking features: Garage - Attached
- Has attached garage: Yes
Features
- Exterior features: Fire Pit, Lighting, Rain Gutters, Lawn
- Has view: Yes
- View description: Mountain(s), Territorial, Neighborhood
Lot
- Size: 4.62 Acres
- Features: Level, Southern Exposure, Wooded
Details
- Additional structures: Workshop
- Parcel number: 0J3860010050
- Zoning: Res Rur
Construction
Type & style
- Home type: SingleFamily
- Property subtype: Single Family Residence
Materials
- Fiber Cement, Frame
- Foundation: Concrete Perimeter
- Roof: Composition
Condition
- Year built: 2020
Utilities & green energy
- Water: Community System
- Utilities for property: Cable Available
Community & HOA
Community
- Subdivision: Trails End Estates
HOA
- Has HOA: Yes
Location
- Region: Post Falls
Financial & listing details
- Price per square foot: $612/sqft
- Tax assessed value: $1,263,175
- Annual tax amount: $4,526
- Date on market: 6/8/2026
- Road surface type: Paved
Estimated market value
Not available
Estimated sales range
Not available
Not available
Price history
| Date | Event | Price |
|---|---|---|
| 9/2/2026 | Pending sale | $1,749,000$612/sqft |
Source:  Coeur d'Alene MLS #26-5835 Report a problem Coeur d'Alene MLS #26-5835 Report a problem | ||
| 8/5/2026 | Price change | $1,749,000-2.6%$612/sqft |
Source: Coeur d'Alene MLS #26-5835 Report a problem | ||
| 6/8/2026 | Listed for sale | $1,795,000+43.6%$628/sqft |
Source: Coeur d'Alene MLS #26-5835 Report a problem | ||
| 1/10/2023 | Sold | -- |
Source: Agent Provided Report a problem | ||
| 12/7/2022 | Pending sale | $1,250,000$437/sqft |
Source: Coeur d'Alene MLS #22-11072 Report a problem | ||
| 11/19/2022 | Listed for sale | $1,250,000-10.7%$437/sqft |
Source: Coeur d'Alene MLS #22-11072 Report a problem | ||
| 8/17/2022 | Listing removed | -- |
Source: Coeur d'Alene MLS #22-6664 Report a problem | ||
| 7/7/2022 | Listed for sale | $1,399,999-20%$490/sqft |
Source: Coeur d'Alene MLS #22-6664 Report a problem | ||
| 7/5/2022 | Listing removed | -- |
Source: Coeur d'Alene MLS #21-11919 Report a problem | ||
| 6/28/2022 | Price change | $1,750,000+12.9%$612/sqft |
Source: Coeur d'Alene MLS #21-11919 Report a problem | ||
| 4/25/2022 | Listed for sale | $1,550,000$542/sqft |
Source: Coeur d'Alene MLS #21-11919 Report a problem | ||
| 4/18/2022 | Pending sale | $1,550,000$542/sqft |
Source: Coeur d'Alene MLS #21-11919 Report a problem | ||
| 4/3/2022 | Listed for sale | $1,550,000$542/sqft |
Source: Coeur d'Alene MLS #21-11919 Report a problem | ||
| 4/3/2022 | Pending sale | $1,550,000$542/sqft |
Source: Coeur d'Alene MLS #21-11919 Report a problem | ||
| 12/18/2021 | Listed for sale | $1,550,000$542/sqft |
Source: Coeur d'Alene MLS #21-11919 Report a problem | ||
Public tax history
| Year | Property taxes | Tax assessment |
|---|---|---|
| 2025 | $4,526 -2.7% | $1,263,175 +1.8% |
| 2024 | $4,651 +42.8% | $1,240,923 +14.1% |
| 2023 | $3,257 -47.9% | $1,087,363 -8.5% |
| 2022 | $6,255 +435.6% | $1,188,027 +415.8% |
| 2021 | $1,168 -10.5% | $230,323 +41% |
| 2020 | $1,305 +5571.9% | $163,349 |
| 2019 | $23 -98.2% | $163,349 +7017.6% |
| 2018 | $1,305 +5392.8% | $2,295 -98.3% |
| 2017 | $24 -4.1% | $136,739 +70.4% |
| 2016 | $25 -3.4% | $80,264 +3.9% |
| 2015 | $26 | $77,239 +15% |
| 2013 | -- | $67,154 -5% |
| 2012 | -- | $70,687 -5.6% |
| 2011 | -- | $74,859 -10% |
| 2010 | -- | $83,177 |
Find assessor info on the county website
Monthly payment
Est. payment
Payment breakdown
Explore the cost of this home by adjusting the details. Changes won't be saved.Climate risks
Neighborhood: 83854
- $1,280,2004 bd2 ba2.7k sqft19668 W Treend Rd, Post Falls, ID 83854Off Market
- $901,3003 bd2 ba1.6k sqft1840 S Lost Springs Ranch Rd, Post Falls, ID 83854Off Market
- $1,269,6005 bd3 ba2.9k sqft19903 W Treend Rd, Post Falls, ID 83854Off Market
- $1,760,9003 bd3 ba3.7k sqft19444 W Treend Rd, Post Falls, ID 83854Off Market
Similar homes
- $1,080,0004 bd4 ba3.1k sqft14760 W Aloysius Dr, Post Falls, ID 83854For Sale
 MLS ID #26-9485, Marcus Butler, CENTURY 21 Beutler & Associates. Coeur d'Alene MLS
 - $1,159,0003 bd3 ba2.7k sqft477 S Prestige Ct, Post Falls, ID 83854For Sale
 MLS ID #26-5362, Marcus Butler, CENTURY 21 Beutler & Associates. Coeur d'Alene MLS
 - $2,299,0005 bd3 ba3.7k sqft2505 N Rocky Hill Ln, Liberty Lake, WA 99019For Sale
 MLS ID #202624334, Elizabeth Boykin, Keller Williams Spokane - Main. SMLS as distributed by MLS GRID
 - $1,595,0005 bd4 ba3.3k sqft10324 N Payment Peak Rd, Hauser, ID 83854For Sale
 MLS ID #26-5782, David E Richardson, Better Homes and Gardens Hope Realty. Coeur d'Alene MLS
 - $899,0003 bd2 ba3.1k sqft17461 N Right Fork Rd, Hauser, ID 83854For Sale
 MLS ID #20261393, Courtney Lata, RE/MAX CENTENNIAL. SELMLS
