The kind of home buyers wait for in Oregon City.From the moment you arrive, there's a sense that everything has been done with intention. The landscaping is beautifully kept, the garage is as immaculate as the living spaces, and every room reflects pride in ownership. This isn't just a home that's been maintained, it's been genuinely loved.This gorgeous home offers three bedrooms, two bathrooms, and a floor plan that lives comfortably from morning coffee to evening gatherings.The kitchen naturally becomes the heart of the home, with a generous island, gas appliances, and an upgraded pantry that offers exceptional storage. Plantation shutters frame the dining area, while the great room brings warmth and character with custom built-in cabinetry, wainscoting, and a tiled gas fireplace.Privately situated at the back of the home, the primary suite offers a quiet place to unwind. The spacious bath features a walk-in tile shower with a rainfall showerhead, creating a space that feels both functional and relaxing.Step outside and you'll discover an outdoor living space designed to be enjoyed in every season. A covered patio with a stone wood-burning fireplace creates the perfect gathering place, while the adjoining deck offers additional room for entertaining or simply enjoying a peaceful Oregon evening. A gas hookup is already in place for your grill or future outdoor kitchen.The care invested in this home extends well beyond what you see at first glance. The exterior and fencing were freshly painted in 2025. The garage features a professionally coated floor. Front and back irrigation, an interior fire suppression system, and countless thoughtful details reflect ownership that has consistently stayed ahead of maintenance rather than behind it.With no HOA and a location that is coveted, this home offers something buyers are always hoping to find but rarely do, a home where every detail has already been cared for.
Sold
$650,000
19675 Orchard Grove Dr, Oregon City, OR 97045
3beds
1,865sqft
Residential, Single Family Residence
Built in 2016
6,534 Square Feet Lot
$652,700 Zestimate®
$349/sqft
$3,325 Estimated rent
Home value
$652,700
$620,000 - $685,000
$3,325/mo
Zestimate® history
Owner options
List your home for rent
$3,325/mo
Rent Zestimate®
Find your next renter with Zillow Rental Manager. Plus, with online applications, you can quickly screen prospective tenants – for free.
$3,325/mo
Rent Zestimate®
Refinance and save
$3,993/mo
Est. payment
Refinancing to a lower rate could help reduce your monthly payments and save thousands over the life of the loan.
$3,993/mo
Est. payment
Explore your selling options
Work with a Zillow partner agent
Leverage their expertise and Zillow's premium Showcase listings to get your home seen by more buyers.
Get startedList with your own agent
Get your home in front of millions of buyers by listing it on Zillow.
Learn how to do itSell it yourself
Take full control of how buyers see your home on Zillow by listing For Sale by Owner (FSBO).
List your homeWhat's special
Tiled gas fireplaceTwo bathroomsGas appliancesThree bedrooms
Zillow last checked:
Listing updated:
Listed by:
Stephanie Peck 503-832-0180,
eXp Realty, LLC,
Michelle Woster 503-343-4014,
eXp Realty, LLC
Bought with:
Robert Whiting, 201233234
MORE Realty
Source: RMLS (OR),MLS#: 378725153
Facts & features
Interior
Bedrooms & bathrooms
- Bedrooms: 3
- Bathrooms: 2
- Full bathrooms: 2
- Main level bathrooms: 2
Rooms
- Room types: Utility Room, Bedroom 2, Bedroom 3, Dining Room, Family Room, Kitchen, Living Room, Primary Bedroom
Primary bedroom
- Features: Closet Organizer, Double Sinks, Suite, Walkin Closet, Walkin Shower, Wallto Wall Carpet
- Level: Main
- Area: 208
- Dimensions: 13 x 16
Bedroom 2
- Features: Closet Organizer, Walkin Closet, Wallto Wall Carpet
- Level: Main
- Area: 110
- Dimensions: 10 x 11
Bedroom 3
- Features: Wallto Wall Carpet
- Level: Main
- Area: 121
- Dimensions: 11 x 11
Dining room
- Features: Deck, Formal, French Doors, Wood Floors
- Level: Main
- Area: 140
- Dimensions: 14 x 10
Kitchen
- Features: Eat Bar, Gas Appliances, Island, Microwave, Builtin Oven, Free Standing Refrigerator, Quartz
- Level: Main
- Area: 198
- Width: 18
Living room
- Features: Fireplace, Wood Floors
- Level: Main
- Area: 306
- Dimensions: 18 x 17
Heating
- Forced Air, Fireplace(s)
Cooling
- Central Air
Appliances
- Included: Built In Oven, Cooktop, Dishwasher, Disposal, Down Draft, ENERGY STAR Qualified Appliances, Free-Standing Refrigerator, Gas Appliances, Microwave, Plumbed For Ice Maker, Range Hood, Stainless Steel Appliance(s), Washer/Dryer, Gas Water Heater, Tankless Water Heater
- Laundry: Laundry Room
Features
- High Ceilings, Quartz, Wainscoting, Sink, Closet Organizer, Walk-In Closet(s), Formal, Eat Bar, Kitchen Island, Double Vanity, Suite, Walkin Shower, Cook Island, Pantry, Tile
- Flooring: Hardwood, Laminate, Luxury Vinyl Plank, Tile, Wall to Wall Carpet, Wood
- Doors: French Doors
- Windows: Double Pane Windows, Storm Window(s), Vinyl Frames
- Basement: Crawl Space
- Number of fireplaces: 1
- Fireplace features: Gas, Wood Burning, Outside
Interior area
- Total structure area: 1,865
- Total interior livable area: 1,865 sqft
Property
Parking
- Total spaces: 2
- Parking features: Driveway, Garage Door Opener, Attached
- Attached garage spaces: 2
- Has uncovered spaces: Yes
Accessibility
- Accessibility features: Garage On Main, One Level, Walkin Shower, Accessibility
Features
- Levels: One
- Stories: 1
- Patio & porch: Covered Deck, Covered Patio, Deck, Patio, Porch
- Exterior features: Built-in Barbecue, Gas Hookup, Raised Beds, Yard
- Fencing: Fenced
Lot
- Size: 6,534 Square Feet
- Features: Level, SqFt 5000 to 6999
Details
- Additional structures: GasHookup, ToolShed
- Parcel number: 05030705
Construction
Type & style
- Home type: SingleFamily
- Architectural style: Ranch
- Property subtype: Residential, Single Family Residence
Materials
- Lap Siding
- Roof: Composition
Condition
- Resale
- New construction: No
- Year built: 2016
Utilities & green energy
- Gas: Gas Hookup, Gas
- Sewer: Public Sewer
- Water: Public
Community & HOA
Community
- Security: Fire Sprinkler System
HOA
- Has HOA: No
Location
- Region: Oregon City
Financial & listing details
- Price per square foot: $349/sqft
- Tax assessed value: $658,102
- Annual tax amount: $6,674
- Date on market: 6/30/2026
- Cumulative days on market: 3 days
- Listing terms: Conventional,FHA,VA Loan
- Road surface type: Paved
Price history
| Date | Event | Price |
|---|---|---|
| 7/31/2026 | Sold | $650,000$349/sqft |
Source:  RMLS (OR) #378725153 Report a problem RMLS (OR) #378725153 Report a problem | ||
| 7/3/2026 | Pending sale | $650,000$349/sqft |
Source: RMLS (OR) #378725153 Report a problem | ||
| 6/30/2026 | Listed for sale | $650,000+26.2%$349/sqft |
Source: RMLS (OR) #378725153 Report a problem | ||
| 6/3/2019 | Sold | $515,000+3.2%$276/sqft |
Source: RMLS (OR) #19040945 Report a problem | ||
| 4/30/2019 | Pending sale | $499,000$268/sqft |
Source: Windermere Realty Trust #19040945 Report a problem | ||
| 4/22/2019 | Listed for sale | $499,000+21.7%$268/sqft |
Source: Windermere Realty Trust #19040945 Report a problem | ||
| 10/13/2016 | Sold | $410,000$220/sqft |
Source: Public Record Report a problem | ||
Public tax history
| Year | Property taxes | Tax assessment |
|---|---|---|
| 2025 | $6,674 +10.2% | $333,145 +3% |
| 2024 | $6,054 +2.5% | $323,442 +3% |
| 2023 | $5,906 +6% | $314,022 +3% |
| 2022 | $5,570 +4.2% | $304,876 +3% |
| 2021 | $5,346 +2.9% | $295,997 +3% |
| 2020 | $5,194 +2.2% | $287,376 +3% |
| 2019 | $5,084 +5.2% | $279,006 +3% |
| 2018 | $4,831 +5.8% | $270,880 +3% |
| 2017 | $4,565 +551.1% | $262,990 +578.8% |
| 2016 | $701 | $38,742 |
Find assessor info on the county website
Neighborhood: Hazel Grove/Westling Farm
Nearby homes
- $716,0004 bd3 ba2.5k sqft19667 Orchard Grove Dr, Oregon City, OR 97045Off Market
- $651,5003 bd2 ba2k sqft19683 Orchard Grove Dr, Oregon City, OR 97045Off Market
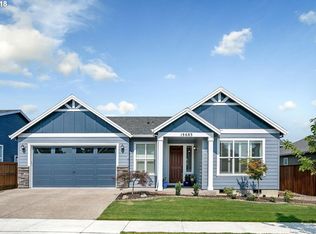
- $756,8004 bd2 ba3k sqft19728 Larence Ln, Oregon City, OR 97045Off Market
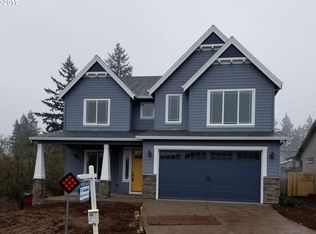
- $815,7004 bd2 ba2.6k sqft12053 Wheeler Way, Oregon City, OR 97045Off Market
- $704,5004 bd3 ba2.4k sqft19736 Larence Ln, Oregon City, OR 97045Off Market
- $645,1003 bd2 ba1.7k sqft19722 Larence, Oregon City, OR 97045Off Market
- $644,3003 bd2 ba1.8k sqft19722 Larence Ln, Oregon City, OR 97045Off Market
- $616,7003 bd2 ba1.9k sqft19691 Orchard Grove Dr, Oregon City, OR 97045Off Market
Nearby schools
GreatSchools rating
- 7/10John Mcloughlin Elementary SchoolGrades: K-5Distance: 0.7 mi
- 4/10Gardiner Middle SchoolGrades: 6-8Distance: 1.6 mi
- 8/10Oregon City High SchoolGrades: 9-12Distance: 2.8 mi
Schools provided by the listing agent
- Elementary: John Mcloughlin
- Middle: Gardiner
- High: Oregon City
Source: RMLS (OR). This data may not be complete. We recommend contacting the local school district to confirm school assignments for this home.
Get a cash offer in 3 minutes
Find out how much your home could sell for in as little as 3 minutes with a no-obligation cash offer.
Estimated market value
$652,700
Get a cash offer in 3 minutes
Find out how much your home could sell for in as little as 3 minutes with a no-obligation cash offer.
Estimated market value
$652,700
- Oregon
- Clackamas County
- Oregon City
- 97045
- Hazel Grove/Westling Farm
- 19675 Orchard Grove Dr
Nearby cities
Nearby neighborhoods
Nearby zip codes
Other Oregon City Topics
