Don’t wait to build your house, move right into this practically Brand New Home in Wellen Park! Located on one of the biggest lots in the Tortuga community, the home features a pool, spa, and custom outdoor kitchen overlooking lush tropical Florida vegetation. The home is spacious and well-appointed with 4 bedrooms and 3 baths! Stylish diagonally laid tile floors flow throughout the house. The open-concept living, dining, and kitchen area is perfect for entertaining guests. The community features a playground as well as a walking trail that winds through the neighborhood. Enjoy MAINTENANCE-FREE LIVING, No More Yard Work, the HOA Maintains the Lawn along with Irrigation, Basic Cable, TV, and Internet. The Tortuga community is just minutes from all the amenities of Venice, including shopping, dining, and beaches. Wellen Park is also home to a variety of parks, trails, and lakes, making it the perfect place to enjoy the outdoors. The new Downtown Wellen has everything from food and music festivals to yoga on the green space. You can catch an Atlanta Braves baseball game, rent a kayak or paddleboard, take a Zumba class, visit the farmer’s market, enjoy live music, and boutique shops, or enjoy delicious cuisine at one of the many fabulous rooftop or waterfront eateries. Come see this home today! Room Feature: Linen Closet In Bath (Primary Bedroom).
Sold for $599,000
$599,000
19675 TORTUGA CAY DRIVE, VENICE, FL 34293
4beds
2,035sqft
Single Family Residence
Built in 2021
7,273 Square Feet Lot
$567,800 Zestimate®
$294/sqft
$4,026 Estimated rent
Home value
$567,800
$539,000 - $596,000
$4,026/mo
Zestimate® history
Owner options
List your home for rent
$4,026/mo
Rent Zestimate®
Find your next renter with Zillow Rental Manager. Plus, with online applications, you can quickly screen prospective tenants – for free.
$4,026/mo
Rent Zestimate®
Refinance and save
$4,131/mo
Est. payment
Refinancing to a lower rate could help reduce your monthly payments and save thousands over the life of the loan.
$4,131/mo
Est. payment
Explore your selling options
Work with a Zillow partner agent
Leverage their expertise and Zillow's premium Showcase listings to get your home seen by more buyers.
Get startedList with your own agent
Get your home in front of millions of buyers by listing it on Zillow.
Learn how to do itSell it yourself
Take full control of how buyers see your home on Zillow by listing For Sale by Owner (FSBO).
List your homeWhat's special
Waterfront eateriesCustom outdoor kitchenBasic cableOpen-concept livingZumba classBoutique shopsLive music
Zillow last checked:
Listing updated:
Listed by:
Brett Keyser, Jr 941-957-8425,
RE/MAX ALLIANCE GROUP 941-954-5454
Bought with:
Non-Member Agent
STELLAR NON-MEMBER OFFICE
Source: Stellar MLS,MLS#: A4577330 Originating MLS: Sarasota - Manatee
Originating MLS: Sarasota - Manatee
Facts & features
Interior
Bedrooms & bathrooms
- Bedrooms: 4
- Bathrooms: 3
- Full bathrooms: 3
Primary bedroom
- Features: Dual Sinks, En Suite Bathroom, Granite Counters, Makeup/Vanity Space, Shower No Tub, Water Closet/Priv Toilet, Window/Skylight in Bath, Walk-In Closet(s)
- Level: First
- Dimensions: 14x15
Bedroom 2
- Features: En Suite Bathroom, Tub With Shower, Built-in Closet
- Level: First
- Dimensions: 11x10
Bedroom 3
- Features: En Suite Bathroom, Granite Counters, Jack & Jill Bathroom, Tub With Shower, Built-in Closet
- Level: First
- Dimensions: 11x10
Bedroom 4
- Features: Built-in Closet
- Level: First
- Dimensions: 10x12
Balcony porch lanai
- Features: Ceiling Fan(s)
- Level: First
- Dimensions: 18x20
Dining room
- Level: First
- Dimensions: 9x13
Kitchen
- Features: Breakfast Bar, Granite Counters, Kitchen Island, Pantry, Tall Countertops
- Level: First
- Dimensions: 10x13
Living room
- Level: First
- Dimensions: 19x13
Heating
- Electric
Cooling
- Central Air
Appliances
- Included: Dishwasher, Dryer, Electric Water Heater, Microwave, Range, Refrigerator, Washer
- Laundry: Corridor Access, Inside, Laundry Room
Features
- Eating Space In Kitchen, High Ceilings, Kitchen/Family Room Combo, Living Room/Dining Room Combo, Open Floorplan, Smart Home, Split Bedroom, Walk-In Closet(s)
- Flooring: Ceramic Tile
- Windows: Hurricane Shutters, Hurricane Shutters/Windows
- Has fireplace: Yes
- Fireplace features: Electric, Family Room, Non Wood Burning
Interior area
- Total structure area: 2,633
- Total interior livable area: 2,035 sqft
Property
Parking
- Total spaces: 2
- Parking features: Driveway, Garage Door Opener
- Attached garage spaces: 2
- Has uncovered spaces: Yes
- Details: Garage Dimensions: 20X20
Features
- Levels: One
- Stories: 1
- Patio & porch: Covered, Screened
- Has private pool: Yes
- Pool features: Heated, In Ground, Lighting, Screen Enclosure
- Has spa: Yes
- Spa features: Heated, In Ground
- Has view: Yes
- View description: Pool, Trees/Woods
Lot
- Size: 7,273 Square Feet
- Dimensions: 47 x 125 x 70 x 125
- Features: FloodZone, In County, Landscaped, Sidewalk
- Residential vegetation: Trees/Landscaped
Details
- Parcel number: 0785090009
- Zoning: V
- Special conditions: None
Construction
Type & style
- Home type: SingleFamily
- Architectural style: Contemporary
- Property subtype: Single Family Residence
Materials
- Cement Siding, Concrete
- Foundation: Slab
- Roof: Shingle
Condition
- Completed
- New construction: No
- Year built: 2021
Details
- Builder model: Trevi
- Builder name: Lennar
- Warranty included: Yes
Utilities & green energy
- Sewer: Public Sewer
- Water: Public
- Utilities for property: Cable Connected, Electricity Connected, Public, Water Connected
Green energy
- Water conservation: Fl. Friendly/Native Landscape
Community & HOA
Community
- Features: Deed Restrictions, Gated Community - No Guard, Golf Carts OK, Playground, Sidewalks
- Pet fee: $0 monthly
- Subdivision: TORTUGA
HOA
- Has HOA: Yes
- Amenities included: Cable TV, Gated, Playground
- Services included: Cable TV, Maintenance Grounds, Pest Control, Security
- HOA fee: $292 monthly
- HOA name: Mark Rudland
- HOA phone: 941-487-7927
Location
- Region: Venice
Financial & listing details
- Price per square foot: $294/sqft
- Tax assessed value: $423,600
- Annual tax amount: $9,760
- Date on market: 7/24/2023
- Cumulative days on market: 79 days
- Listing terms: Cash,Conventional,VA Loan
- Ownership: Fee Simple
- Total actual rent: 0
- Electric utility on property: Yes
- Road surface type: Paved, Asphalt
Price history
| Date | Event | Price |
|---|---|---|
| 11/28/2023 | Sold | $599,000$294/sqft |
Source:  Stellar MLS #A4577330 Report a problem Stellar MLS #A4577330 Report a problem | ||
| 10/20/2023 | Pending sale | $599,000$294/sqft |
Source: Stellar MLS #A4577330 Report a problem | ||
| 9/22/2023 | Listed for sale | $599,000$294/sqft |
Source: Stellar MLS #A4577330 Report a problem | ||
| 9/15/2023 | Pending sale | $599,000$294/sqft |
Source: Stellar MLS #A4577330 Report a problem | ||
| 9/12/2023 | Price change | $599,000-2.1%$294/sqft |
Source: Stellar MLS #A4577330 Report a problem | ||
| 8/23/2023 | Price change | $612,000-1.3%$301/sqft |
Source: Stellar MLS #A4577330 Report a problem | ||
| 7/24/2023 | Listed for sale | $620,000+47.8%$305/sqft |
Source: Stellar MLS #A4577330 Report a problem | ||
| 10/25/2021 | Sold | $419,600$206/sqft |
Source: Public Record Report a problem | ||
Public tax history
| Year | Property taxes | Tax assessment |
|---|---|---|
| 2025 | $9,343 -4.7% | $423,600 -9.3% |
| 2024 | $9,799 -6.5% | $467,200 -7.4% |
| 2023 | $10,477 +7.3% | $504,400 +7.5% |
| 2022 | $9,760 | $469,300 |
| 2021 | -- | -- |
Find assessor info on the county website
Neighborhood: 34293
Nearby homes
- $524,3003 bd3 ba2.2k sqft19667 Tortuga Cay Dr, Venice, FL 34293Off Market
- $471,0003 bd3 ba2.2k sqft19683 Tortuga Cay Dr, Venice, FL 34293Off Market
- $598,4003 bd3 ba2.2k sqft19680 Tortuga Cay Dr, Venice, FL 34293Off Market
- $382,0003 bd2 ba1.6k sqft19651 Tortuga Cay Dr, Venice, FL 34293Off Market
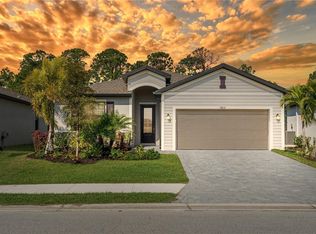
- $633,5005 bd3 ba3.2k sqft19691 Tortuga Cay Dr, Venice, FL 34293Off Market
- $478,8003 bd3 ba2.2k sqft19696 Tortuga Cay Dr, Venice, FL 34293Off Market
- $681,8004 bd3 ba2.3k sqft11220 Montserrat Dr, Venice, FL 34293Off Market
- $387,7004 bd3 ba2k sqft19643 Tortuga Cay Dr, Venice, FL 34293Off Market
Nearby schools
GreatSchools rating
- 9/10Taylor Ranch Elementary SchoolGrades: PK-5Distance: 3.2 mi
- 7/10Venice Middle SchoolGrades: 6-8Distance: 3.6 mi
- 7/10Venice Senior High SchoolGrades: 9-12Distance: 8.9 mi
Schools provided by the listing agent
- Elementary: Taylor Ranch Elementary
- Middle: Venice Area Middle
- High: Venice Senior High
Source: Stellar MLS. This data may not be complete. We recommend contacting the local school district to confirm school assignments for this home.
Get a cash offer in 3 minutes
Find out how much your home could sell for in as little as 3 minutes with a no-obligation cash offer.
Estimated market value
$567,800
Get a cash offer in 3 minutes
Find out how much your home could sell for in as little as 3 minutes with a no-obligation cash offer.
Estimated market value
$567,800
- Florida
- Sarasota County
- Venice
- 34293
- 19675 TORTUGA CAY DRIVE
Nearby cities
Nearby neighborhoods
Nearby zip codes
Other Venice Topics
