Skip main navigation
Sold for $2,078,000
  • Listed by: Rodeo Realty • Roy Sulka • Contact: 818-349-9997
    Bought with: Rodeo Realty
    $2,078,000

    19677 Horace St, Chatsworth, CA 91311

    4beds
    4,883sqft
    Single Family Residence
    Built in 1992
    0.4 Acres Lot
    $2,078,200 Zestimate®
    $426/sqft
    $8,148 Estimated rent

    Home value

    $2,078,200

    $1.89M - $2.29M

    $8,148/mo

    Zestimate® history
    Loading
    Loading...

    Owner options

    List your home for rent

    $8,148/mo

    Rent Zestimate®

    Find your next renter with Zillow Rental Manager. Plus, with online applications, you can quickly screen prospective tenants – for free.

    Learn more

    $8,148/mo

    Rent Zestimate®

    Refinance and save

    $13,142/mo

    Est. payment

    Refinancing to a lower rate could help reduce your monthly payments and save thousands over the life of the loan.

    See today's rates

    $13,142/mo

    Est. payment

    Explore your selling options

    Work with a Zillow partner agent

    Leverage their expertise and Zillow's premium Showcase listings to get your home seen by more buyers.

    Get started

    List with your own agent

    Get your home in front of millions of buyers by listing it on Zillow.

    Learn how to do it

    Sell it yourself

    Take full control of how buyers see your home on Zillow by listing For Sale by Owner (FSBO).

    List your home

    What's special

    Private gatesRare four-car garageStylish tile flooringExpansive circular drivewayExpansive windowsAbundant natural lightRefined architectural details
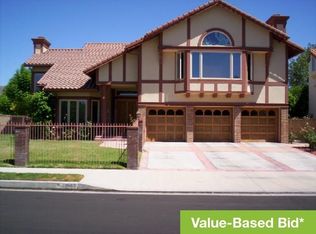
    Stunning, fully remodeled two-story estate in Chatsworth. Behind private gates, this impressive home has exceptional curb appeal, an expansive circular driveway, and a rare four-car garage. This home is 4,883 square feet on a 17,425 square foot lot and 4 spacious bedrooms and 5 beautifully appointed bathrooms. You’ll find a grand entry with a dramatic spiral staircase along with refined architectural details that add character and charm. The formal dining room features exquisite tray ceilings, double doors that open to the stone patio, and large picture windows. The adjacent living room is warm and inviting with a beautiful fireplace and abundant natural light. The kitchen is designed to impress, with beautiful and plentiful cabinetry, a stunning tile backsplash, oversized center island with seating for four and generous counter space, a six-burner Thermador cooktop with custom hood, double stainless steel Thermador ovens and refrigerator all complemented by recessed lighting and stylish tile flooring. Adjacent to the kitchen, a charming breakfast nook with patio access overlooks the backyard. The family room is equally captivating, featuring tray ceilings, built-in bookshelves, a striking stone fireplace, and expansive windows. A sleek wet bar enhances the home’s entertainment appeal. Upstairs, a huge, versatile bonus room with high ceilings, a fireplace, built-in shelving, and large windows provides the perfect flex space. The bedrooms are generously sized with high ceilings, while the luxurious primary suite offers a private retreat complete with its own balcony overlooking the grounds, a cozy sitting area with fireplace, an oversized walk-in closet with custom organization, and a spa-inspired ensuite bath featuring a grand shower, separate soaking jacuzzi tub beneath a chandelier, and a gorgeous dual-sink vanity. Step outside to a resort-style backyard designed for entertaining and relaxation. The amazing, covered patio with its soaring beams and beautiful columns overlook a magnificent pool with dramatic rock features, a waterfall, and lush landscaping. An outdoor kitchen with BBQ completes the space. Adding even more value, the property includes a separate pool house, office or junior ADU with a kitchenette and bathroom.

    Zillow last checked:

    Listing updated:

    Listed by:

    Roy Sulka DRE #00936667 818-427-5577,

    Rodeo Realty

    Bought with:

    Roy Sulka, DRE #00936667

    Rodeo Realty

    Source: CRMLS,MLS#: SR26090284MLS LogoOriginating MLS: California Regional MLS

    Facts & features

    Interior

    Bedrooms & bathrooms
    • Bedrooms: 4
    • Bathrooms: 5
    • Full bathrooms: 5
    • Main level bathrooms: 2
    • Main level bedrooms: 1
    Rooms
    • Room types: Bonus Room, Bedroom, Family Room, Great Room, Laundry, Living Room, Office, Dining Room
    Bedroom
    • Features: Bedroom on Main Level
    Bathroom
    • Features: Bathtub, Dual Sinks, Jetted Tub, Remodeled, Separate Shower, Walk-In Shower
    Kitchen
    • Features: Kitchen Island, Kitchen/Family Room Combo, Remodeled, Updated Kitchen
    Heating
    • Central
    Cooling
    • Central Air
    Appliances
    • Included: 6 Burner Stove, Double Oven, Dishwasher, Freezer, Disposal, Microwave, Refrigerator, Range Hood, Tankless Water Heater
    • Laundry: Laundry Room
    Features
    • Breakfast Bar, Balcony, Block Walls, Ceiling Fan(s), Cathedral Ceiling(s), Coffered Ceiling(s), Separate/Formal Dining Room, Eat-in Kitchen, High Ceilings, Recessed Lighting, Bar, Bedroom on Main Level
    • Flooring: Carpet, Tile
    • Has fireplace: Yes
    • Fireplace features: Family Room, Living Room, Primary Bedroom, Recreation Room
    • Common walls with other units/homes: No Common Walls
    Interior area
    • Total interior livable area: 4,883 sqft

    Property

    Parking
    • Total spaces: 4
    • Parking features: Circular Driveway, Direct Access, Garage Faces Front, Garage
    • Attached garage spaces: 4
    Features
    • Levels: Two
    • Stories: 2
    • Entry location: 1
    • Patio & porch: Covered
    • Has private pool: Yes
    • Pool features: Gunite, Private
    • Has spa: Yes
    • Spa features: Private
    • Fencing: Block,Wrought Iron
    • Has view: Yes
    • View description: None
    Lot
    • Size: 0.4 Acres
    • Features: Back Yard, Cul-De-Sac, Front Yard, Landscaped, Level, Rectangular Lot, Sprinkler System, Street Level
    Details
    • Additional structures: Outbuilding
    • Parcel number: 2708027009
    • Special conditions: Standard

    Construction

    Type & style
    • Home type: SingleFamily
    • Property subtype: Single Family Residence
    Materials
    • Roof: Tile
    Condition
    • Turnkey
    • New construction: No
    • Year built: 1992

    Utilities & green energy

    • Sewer: Private Sewer
    • Water: Public

    Community & HOA

    Community
    • Features: Curbs, Street Lights, Sidewalks
    Location
    • Region: Chatsworth

    Financial & listing details

    • Price per square foot: $426/sqft
    • Tax assessed value: $1,502,302
    • Annual tax amount: $18,711
    • Date on market: 4/29/2026
    • Cumulative days on market: 22 days
    • Listing terms: Cash,Cash to New Loan,Conventional
    • Road surface type: Paved

    Price history

    DateEventPrice
    6/23/2026Sold$2,078,000-1%$426/sqft
    Source: CRMLS #SR26090284 Report a problem
    6/10/2026Pending sale$2,100,000$430/sqft
    Source: CRMLS #SR26090284 Report a problem
    5/22/2026Contingent$2,100,000$430/sqft
    Source: CRMLS #SR26090284 Report a problem
    5/21/2026Price change$2,100,000-7.7%$430/sqft
    Source: CRMLS #SR26090284 Report a problem
    4/29/2026Listed for sale$2,275,000+82%$466/sqft
    Source: CRMLS #SR26090284 Report a problem
    4/16/2015Sold$1,250,000+2%$256/sqft
    Source: Public Record Report a problem
    3/6/2015Listed for sale$1,225,000+34.6%$251/sqft
    Source: Keller Williams Realty Encino-Sherman Oaks #SR15046295 Report a problem
    7/31/2001Sold$910,000$186/sqft
    Source: Public Record Report a problem

    Public tax history

    YearProperty taxesTax assessment
    2025$18,711 +1.3%$1,502,302 +2%
    2024$18,465 +1.9%$1,472,846 +2%
    2023$18,115 +4.8%$1,443,968 +2%
    2022$17,286 +1.3%$1,415,656 +2%
    2021$17,060 -1%$1,387,899 +1%
    2020$17,228 $1,373,669 +2%
    2019$17,228 +5.5%$1,346,735 +2%
    2018$16,330 $1,320,329 +2%
    2017$16,330 +2.2%$1,294,441 +2%
    2016$15,978 +2.5%$1,269,061 +13.5%
    2015$15,587 +13.3%$1,118,554 +2%
    2014$13,757 $1,096,644 +2.5%
    2012-- $1,070,284 +2%
    2011-- $1,049,299 +0.8%
    2010-- $1,041,458 -0.2%
    2009-- $1,043,934 +2%
    2008-- $1,023,466 +2%
    2007-- $1,003,399 +2%
    2006-- $983,726
    2005-- $983,726 +4%
    2004-- $945,529 +1.9%
    2003-- $928,200 +2%
    2002-- $910,000 -2.3%
    2000-- $931,185
    Find assessor info on the county website

    Neighborhood: Northridge

    Nearby schools

    GreatSchools rating
    Get a cash offer in 3 minutes
    Find out how much your home could sell for in as little as 3 minutes with a no-obligation cash offer.
    Estimated market value
    $2,078,200
    Get a cash offer in 3 minutes
    Find out how much your home could sell for in as little as 3 minutes with a no-obligation cash offer.
    Estimated market value
    $2,078,200