Skip main navigation
Off market
  • $475,000

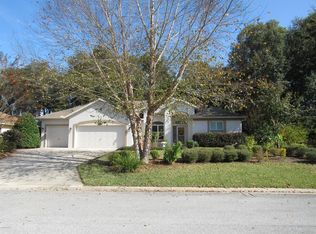
    19677 SW 82nd Loop, Dunnellon, FL 34432

    3beds
    2,793sqft
    SingleFamily
    Built in 2006
    0.37 Acres Lot
    $475,000 Zestimate®
    $170/sqft
    $3,183 Estimated rent

    Home value

    $475,000

    $442,000 - $513,000

    $3,183/mo

    Zestimate® history
    Loading
    Loading...

    Owner options

    List your home for rent

    $3,183/mo

    Rent Zestimate®

    Find your next renter with Zillow Rental Manager. Plus, with online applications, you can quickly screen prospective tenants – for free.

    Learn more

    $3,183/mo

    Rent Zestimate®

    Refinance and save

    $3,357/mo

    Est. payment

    Refinancing to a lower rate could help reduce your monthly payments and save thousands over the life of the loan.

    See today's rates

    $3,357/mo

    Est. payment

    Explore your selling options

    Work with a Zillow partner agent

    Leverage their expertise and Zillow's premium Showcase listings to get your home seen by more buyers.

    Get started

    List with your own agent

    Get your home in front of millions of buyers by listing it on Zillow.

    Learn how to do it

    Sell it yourself

    Take full control of how buyers see your home on Zillow by listing For Sale by Owner (FSBO).

    List your home

    What's special

    Walk in to an amazing vista - gleaming hardwoods that reach right through the formal living room and through french doors into the screen enclosed lanai with your private, heated pool and beautifully landscaped back yard. Extra care has been taken to make this home move-in ready. This past year of trials has allowed the current owners to freshly paint and update the whole house. New vinyl laminate in the family room which also leads to the lanai through french doors, and with access to the 3rd bathroom give the home an excellent flow. Crown molding is just the icing on the cake to make this home stand out! The recently landscaped yard with fire pit and large palms make the perfect spot to enjoy our lovely Florida evenings. Add the new butterfly garden and you have heaven on earth in your own back yard! The property sits on the far end of the loop with a vacant lot next door and the state park beyond that so privacy is what you get with this whole package. The pool heater and pump are recently installed and updated, the lanai screening was recently replaced, the irrigation system was inspected and repaired which utilize a newer well for irrigation to keep your utility costs down. A remote controlled garage screen door allows you to work with the light and breeze without anyone knowing you are in there. The Property Owners Association fee of $230 per year gives you access to the community center with game rooms, tennis courts, pickle ball courts, shuffle board, horseshoes, community pool, pavilions and a disc golf course. You also have membership access to the private River Park with a swim area, canoe/kayak launch and pavilions that have a beautiful view of the Rainbow River where you can watch paddle boarders, tubers and river otters! In addition, there is a walking trail in the community where you can take your dogs or just enjoy the solitude with trail/tree/plant markers that is maintained by our volunteer group. The 24/7 security company monitors the community and is helpful in enforcing our deed restrictions. The Home Owners Association fee of $285 covers maintenance of the community entry and roads for the community which are private to limit access of solicitors. The Villages of Rainbow Springs, which includes Grand Park where this home is located, is close to town and has easy access to Ocala for those amenities that our quaint small town doesn't offer. This home has everything to offer and will allow the new owner the ability to enjoy all of the amenities available to them for such a low annual fee. Come check it out today!

    This property is not currently displayed as for sale or rent on Zillow. This may be different from what's on other websites or public sources.


    Facts & features

    Interior

    Bedrooms & bathrooms
    • Bedrooms: 3
    • Bathrooms: 3
    • Full bathrooms: 3
    Heating
    • Forced air, Heat pump, Electric
    Cooling
    • Central
    Appliances
    • Included: Dishwasher, Dryer, Microwave, Range / Oven, Refrigerator, Washer
    • Laundry: Inside, Laundry Closet
    Features
    • High Ceiling(s), Crown Molding, Walk-In Closet(s), Eating Space In Kitchen, Kitchen/Family Room Combo, Stone Counters
    • Flooring: Tile, Carpet, Hardwood, Linoleum / Vinyl
    • Windows: Window Treatments, Blinds
    • Has fireplace: No
    Interior area
    • Total interior livable area: 2,793 sqft

    Property

    Parking
    • Total spaces: 2
    • Parking features: Garage - Attached
    Features
    • Levels: One
    • Patio & porch: Enclosed, Screened
    • Exterior features: Cement / Concrete
    • Pool features: Child Safety Fence, Heated, Solar Cover, Tile, Outside Bath Access, Screen Enclosure, In Ground, Gunite, Lighting
    • On waterfront: Yes
    • Body of water: RAINBOW RIVER
    Lot
    • Size: 0.37 Acres
    • Dimensions: 101x160
    • Features: Street Private
    • Residential vegetation: Mature Landscaping
    Details
    • Parcel number: 3317700228
    • Zoning: PUD

    Construction

    Type & style
    • Home type: SingleFamily
    • Architectural style: Florida
    Materials
    • Foundation: Concrete Block
    • Roof: Other
    Condition
    • Completed
    • Year built: 2006
    Details
    • Builder model: Edinberg

    Utilities & green energy

    • Sewer: Public Sewer
    • Water: Public
    • Utilities for property: Electricity Connected, Fire Hydrant, Sprinkler Well, Underground Utilities, Sewer Connected, Water Connected

    Community & HOA

    Community
    • Features: Fitness Center
    • Subdivision: GRAND PARK
    HOA
    • Has HOA: Yes
    • Amenities included: Recreation Facilities, Tennis Court(s), Fitness Center, Security, Vehicle Restrictions, Maintenance, Shuffleboard Court, Clubhouse, Pool, Basketball Court, Pickleball Court(s), Trails
    • Services included: Maintenance Grounds, Private Road, Recreational Facilities, Security, Community Pool, Manager, Common Area Taxes, Pool Maintenance
    • HOA fee: $42 monthly
    Location
    • Region: Dunnellon

    Financial & listing details

    • Price per square foot: $170/sqft
    • Tax assessed value: $417,604
    • Annual tax amount: $514

    Price history

    DateEventPrice
    4/13/2021Sold$360,000-1.1%$129/sqft
    Source: Public Record Report a problem
    2/27/2021Pending sale$364,000$130/sqft
    Source: Stellar MLS #OM613350 Report a problem
    2/19/2021Price change$364,000-1.4%$130/sqft
    Source: Stellar MLS #OM613350 Report a problem
    1/28/2021Price change$369,000-1.3%$132/sqft
    Source: Stellar MLS #OM613350 Report a problem
    1/22/2021Price change$374,000-1.3%$134/sqft
    Source: Stellar MLS #OM613350 Report a problem
    1/1/2021Listed for sale$379,000+62.7%$136/sqft
    Source: Stellar MLS #OM613350 Report a problem
    1/29/2018Sold$233,000-2.5%$83/sqft
    Source: Public Record Report a problem
    12/18/2017Pending sale$239,000$86/sqft
    Source: Coldwell Banker Ellison Realty #525193 Report a problem
    12/7/2017Price change$239,000-4.4%$86/sqft
    Source: Coldwell Banker Ellison Realty #525193 Report a problem
    10/5/2017Listed for sale$249,900+489.4%$89/sqft
    Source: CB/ELLISON REALTY - WEST #525193 Report a problem
    5/27/2005Sold$42,400$15/sqft
    Source: Public Record Report a problem

    Public tax history

    YearProperty taxesTax assessment
    2025$514 +70.2%$314,739 +2.9%
    2024$302 $305,869 -28.2%
    2023$302 -95.2%$426,248 +13.3%
    2022$6,262 +68.3%$376,264 +51.7%
    2021$3,720 +0.8%$248,102 +1.4%
    2020$3,692 +0.6%$244,677 +1.5%
    2019$3,671 $241,081 +7.3%
    2018$3,671 +23.1%$224,648 +9.3%
    2017$2,982 +0.8%$205,511 +2.1%
    2016$2,957 $201,284 +0.7%
    2015$2,957 +6.3%$199,885 +0.8%
    2014$2,782 +2.8%$198,299 +1.5%
    2013$2,707 -9.4%$195,368 -8.5%
    2012$2,986 -7.1%$213,437 -6.3%
    2011$3,216 -9.7%$227,746 -8.6%
    2010$3,560 -8.2%$249,193 -9.8%
    2009$3,878 -1.8%$276,382 -3.2%
    2008$3,949 -3.1%$285,544 +1.8%
    2007$4,077 +540.4%$280,620 +652.3%
    2006$637 -16.6%$37,304
    2005$764 $37,304 -8.6%
    2004$764 $40,804
    2002-- --
    Find assessor info on the county website

    Neighborhood: 34432

    Nearby schools

    GreatSchools rating
    Schools provided by the listing agent
    • Elementary: Dunnellon Elementary School
    • Middle: Dunnellon Middle School
    • High: Dunnellon High School

    Source: The MLS. This data may not be complete. We recommend contacting the local school district to confirm school assignments for this home.

    Get a cash offer in 3 minutes
    Find out how much your home could sell for in as little as 3 minutes with a no-obligation cash offer.
    Estimated market value
    $475,000
    Get a cash offer in 3 minutes
    Find out how much your home could sell for in as little as 3 minutes with a no-obligation cash offer.
    Estimated market value
    $475,000