Welcome to this inviting three-level townhome offering 3 bedrooms and 2.1 baths with a floor plan designed for flexibility and comfort. The entry level greets you with convenient garage access and a versatile bedroom or flex space with a slider to the back patio—perfect for a third bedroom, home office, guest room, workout space, or quiet retreat. The main living level is the heart of the home, where the kitchen, dining, and living spaces come together in an open, airy layout. The kitchen features granite countertops, a pantry, an eat-up bar, a gas range, a microwave, and a refrigerator —all stainless steel appliances! Step out from the dining area to the back deck—an ideal spot for morning coffee or evening grilling. The spacious living room with a gas fireplace creates a cozy place to relax and gather, and a convenient half bath completes this level. Upstairs, the private primary suite offers a peaceful retreat with a walk-in closet and an en-suite bath with double sinks and a walk-in shower. A secondary bedroom, a hall bath with a tub/shower combo, and a laundry closet add everyday ease and functionality. An additional unfinished space above the primary provides generous storage today, with the option to create more finished space in the future. Convenient to neighborhood walking trails, parks, and the shops, dining, and entertainment of Progress Ridge, with easy access to commuter routes and major employers including Nike and Intel, this home brings together comfort, convenience, and lifestyle in one desirable setting.
Sold
Zillow last checked:
Listing updated:
Bought with:
Brody Cannon, 201226858
Opt
Source: RMLS (OR),MLS#: 328080940
Price history
| Date | Event | Price |
|---|---|---|
| 3/27/2026 | Sold | $375,000$206/sqft |
Source:  RMLS (OR) #328080940 Report a problem RMLS (OR) #328080940 Report a problem | ||
| 3/4/2026 | Pending sale | $375,000$206/sqft |
Source: RMLS (OR) #328080940 Report a problem | ||
| 2/26/2026 | Price change | $375,000-3.8%$206/sqft |
Source: RMLS (OR) #328080940 Report a problem | ||
| 2/13/2026 | Listed for sale | $389,900+29.1%$214/sqft |
Source: RMLS (OR) #328080940 Report a problem | ||
| 4/25/2018 | Sold | $302,000+0.7%$166/sqft |
Source: RMLS (OR) #18044958 Report a problem | ||
| 3/29/2018 | Pending sale | $299,998$165/sqft |
Source: MORE Realty #18044958 Report a problem | ||
| 3/28/2018 | Price change | $299,998-6.2%$165/sqft |
Source: MORE Realty #18044958 Report a problem | ||
| 3/23/2018 | Price change | $319,900-1.5%$176/sqft |
Source: MORE Realty #18044958 Report a problem | ||
| 3/16/2018 | Price change | $324,900-2.3%$178/sqft |
Source: MORE Realty #18044958 Report a problem | ||
| 3/9/2018 | Price change | $332,528-3.6%$183/sqft |
Source: MORE Realty #18044958 Report a problem | ||
| 2/27/2018 | Price change | $344,900-1.5%$189/sqft |
Source: MORE Realty #18044958 Report a problem | ||
| 12/1/2017 | Listed for sale | $349,988+42.3%$192/sqft |
Source: MORE Realty #18044958 Report a problem | ||
| 11/26/2014 | Sold | $245,900-1.6%$135/sqft |
Source: RMLS (OR) #14506139 Report a problem | ||
| 9/26/2014 | Pending sale | $249,900$137/sqft |
Source: Coldwell Banker Barbara Sue Seal Properties #14506139 Report a problem | ||
| 9/13/2014 | Listed for sale | $249,900+11.1%$137/sqft |
Source: Coldwell Banker Barbara Sue Seal Properties #14506139 Report a problem | ||
| 4/26/2013 | Sold | $224,900+12.5%$124/sqft |
Source: Public Record Report a problem | ||
| 1/9/2013 | Sold | $199,930$110/sqft |
Source: Public Record Report a problem | ||
Nearby homes
- $386,1003 bd3 ba1.6k sqft19665 SW Blackbear Ct, Beaverton, OR 97006Off Market

- $455,5004 bd3 ba2.2k sqft19689 SW Blackbear Ct, Beaverton, OR 97006Off Market
- $472,2004 bd3 ba2.2k sqft19653 SW Blackbear Ct, Beaverton, OR 97006Off Market
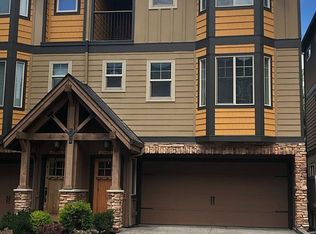
- $430,0003 bd4 ba1.6k sqft19639 SW Blackbear Ct, Beaverton, OR 97006Sold

Get a cash offer in 3 minutes
Find out how much your home could sell for in as little as 3 minutes with a no-obligation cash offer.
Estimated market value
$374,500
