Welcome home to this spacious 3-bedroom, 2-bath manufactured home featuring an open, inviting layout with plenty of room to relax and entertain. Inside, you'll find a bright kitchen with abundant cabinet and counter space, a comfortable living area, and a separate den with a cozy fireplace. Enjoy peaceful mornings or evenings on the covered back porch overlooking the spacious yard. The property also includes an insulated 24x30 powered shop with one roll-up door and one entry door—perfect for storage, hobbies, or a workspace. Complete with a private well and septic system, this property offers comfortable country living with space inside and out!
Pending
Price cut: $9.9K (9/21)
$240,000
19678 Cardinal Cove Dr, Saucier, MS 39574
3beds
1,906sqft
Residential, Mobile Home, Manufactured Home
Built in 1996
1.8 Acres Lot
$233,100 Zestimate®
$126/sqft
$-- HOA
What's special
Spacious yardOpen inviting layout
- 35 days
- 180
- 14
Likely to sell faster than
Zillow last checked:
Listing updated:
Listed by:
Jodi Hayberg 228-234-7178,
Dyess Real Estate 228-731-4314
Source: MLS United,MLS#: 4161470
Facts & features
Interior
Bedrooms & bathrooms
- Bedrooms: 3
- Bathrooms: 2
- Full bathrooms: 2
Heating
- Electric, Heat Pump
Cooling
- Central Air
Appliances
- Included: Convection Oven, Cooktop, Electric Range, Microwave, Refrigerator
- Laundry: Electric Dryer Hookup, Laundry Room, Main Level, Washer Hookup
Features
- Ceiling Fan(s), Pantry
- Flooring: Vinyl
- Doors: Dead Bolt Lock(s), French Doors, Metal Insulated
- Windows: Aluminum Frames
- Has fireplace: Yes
- Fireplace features: Electric, Great Room, Bath
Interior area
- Total structure area: 1,906
- Total interior livable area: 1,906 sqft
Video & virtual tour
Property
Parking
- Parking features: Driveway, Paved
- Has uncovered spaces: Yes
Features
- Levels: One
- Stories: 1
- Patio & porch: Deck, Patio, Rear Porch
- Exterior features: Rain Gutters
- Fencing: Partial
- Waterfront features: None
Lot
- Size: 1.8 Acres
- Features: Cleared, Few Trees
Details
- Additional structures: Storage, Workshop
- Parcel number: 060435004.003
Construction
Type & style
- Home type: MobileManufactured
- Property subtype: Residential, Mobile Home, Manufactured Home
Materials
- Vinyl
- Foundation: Permanent
- Roof: Metal
Condition
- Move In Ready
- New construction: No
- Year built: 1996
Utilities & green energy
- Sewer: Septic Tank
- Water: Well
- Utilities for property: Cable Available, Electricity Connected, Sewer Connected, Water Connected
Community & HOA
Community
- Features: None
- Security: Security System
- Subdivision: Metes And Bounds
HOA
- Has HOA: No
Location
- Region: Saucier
Financial & listing details
- Price per square foot: $126/sqft
- Tax assessed value: $40,639
- Annual tax amount: $216
- Date on market: 9/4/2026
- Electric utility on property: Yes
Estimated market value
$233,100
$221,000 - $245,000
Not available
Price history
| Date | Event | Price |
|---|---|---|
| 10/9/2026 | Pending sale | $240,000$126/sqft |
Source: MLS United #4161470 Report a problem | ||
| 9/21/2026 | Price change | $240,000-4%$126/sqft |
Source: MLS United #4161470 Report a problem | ||
| 9/4/2026 | Listed for sale | $249,900+444.4%$131/sqft |
Source: MLS United #4161470 Report a problem | ||
| 9/3/2010 | Listing removed | $45,900$24/sqft |
Source: RE/MAX Along the Way #225344 Report a problem | ||
| 8/13/2010 | Price change | $45,900-23.4%$24/sqft |
Source: RE/MAX Along the Way #225344 Report a problem | ||
| 6/22/2010 | Listed for sale | $59,900$31/sqft |
Source: RE/MAX Along the Way #225344 Report a problem | ||
Public tax history
| Year | Property taxes | Tax assessment |
|---|---|---|
| 2025 | $216 +0.2% | $4,064 -0.1% |
| 2024 | $215 +0.6% | $4,068 +2.6% |
| 2023 | $214 -1.3% | $3,966 |
| 2022 | $217 +40.1% | $3,966 -85.8% |
| 2021 | $155 +10.1% | $28,020 +18.3% |
| 2020 | $141 -1.2% | $23,694 +900.2% |
| 2019 | $142 | $2,369 -19.7% |
| 2018 | $142 +0.7% | $2,952 +25.7% |
| 2017 | $141 | $2,349 -19.4% |
| 2015 | $141 -20.5% | $2,915 +131.5% |
| 2014 | $178 +4.5% | $1,259 -61.8% |
| 2013 | $170 | $3,298 |
| 2012 | -- | -- |
| 2011 | -- | -- |
| 2010 | -- | $7,553 |
| 2009 | -- | -- |
| 2008 | -- | -- |
| 2007 | -- | -- |
| 2005 | -- | -- |
| 2004 | -- | -- |
| 2003 | -- | -- |
| 2002 | -- | -- |
| 2001 | -- | -- |
| 2000 | -- | -- |
Find assessor info on the county website
Monthly payment
Climate risks
Neighborhood: 39574
Nearby schools
Schools provided by the listing agent
- Elementary: West Wortham
- Middle: West Wortham
- High: Harrison Central
Source: MLS United. This data may not be complete. We recommend contacting the local school district to confirm school assignments for this home.
Similar homes
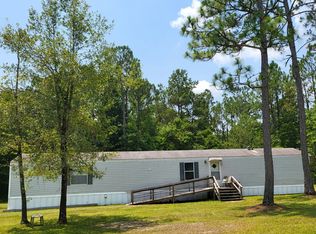
- $189,9003 bd2 ba1.8k sqft19561 Lennis Cuevas Rd, Saucier, MS 39574For Sale
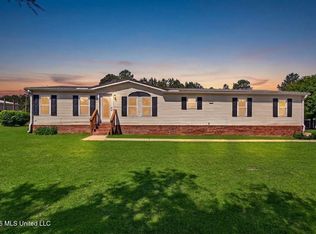 MLS ID #4160050, Damaris Royalty, Keller Williams. MLS United
 - $275,5003 bd3 ba1.7k sqft17425 Marian Ct, Saucier, MS 39574For Sale
 MLS ID #4161442, Mandy Rhodes, Prosper Realty. MLS United
 - $168,0003 bd2 ba1.3k sqft19116 Crestwick St, Saucier, MS 39574For Sale
 MLS ID #4162481, Laken Scarborough, Ellis Realty. MLS United
 - $239,0003 bd2 ba1.8k sqft13071 Windcrest Ln, Gulfport, MS 39503For Sale
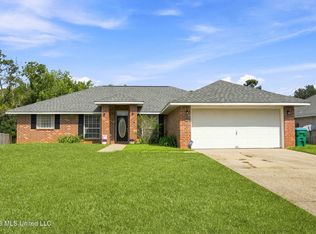 MLS ID #4161947, Mary Hankins, Epique. MLS United
