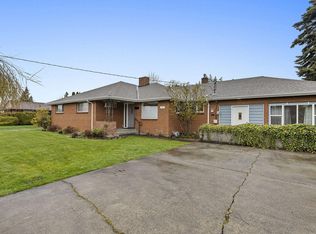
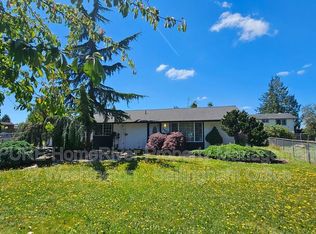
Designed for effortless one-level living, this beautifully built home offers over 2,500 sq ft of thoughtfully designed space on a just-shy-acre landscaped lot. From the moment you arrive, you’ll appreciate the seamless blend of comfort, functionality, and inviting warmth throughout. Rich hardwood floors guide you through formal living and dining areas into a stunning great room with vaulted ceilings, gas fireplace, and custom built-ins. The spacious kitchen serves as the heart of the home, featuring abundant maple cabinetry, granite countertops, a pantry, and a generous eating bar designed for gathering. Enjoy easy indoor-outdoor living with a large wraparound deck, ideal for relaxing and taking in the picturesque views with beautiful sunsets and surroundings year-round. The property is equipped with expansive stand-up crawl space which provides exceptional storage. Additional highlights include a 14x33 RV cover, ample parking, and a convenient location with quick access to I-5, dining, medical services, and schools, bringing together ease, accessibility, and comfort.
Active
Listed by: John L. Scott Arlington • Kerry McGhie
Price cut: $20K (7/7)
$955,000
19679 Smiley Drive, Mount Vernon, WA 98274
3beds
2,595sqft
Single Family Residence
Built in 1994
0.94 Acres Lot
$940,700 Zestimate®
$368/sqft
$-- HOA
What's special
Gas fireplaceAmple parkingSpacious kitchenRich hardwood floorsLarge wraparound deckJust-shy-acre landscaped lotAbundant maple cabinetry
- 56 days |
- 536 |
- 24 |
Zillow last checked:
Listing updated:
Listed by:
Kerry McGhie,
John L. Scott Arlington
Source: NWMLS as distributed by MLS GRID,MLS#: 2519982
Loading...
Facts & features
Interior
Bedrooms & bathrooms
- Bedrooms: 3
- Bathrooms: 3
- Full bathrooms: 2
- 1/2 bathrooms: 1
- Main level bathrooms: 3
- Main level bedrooms: 3
Primary bedroom
- Level: Main
Bedroom
- Level: Main
Bedroom
- Level: Main
Bathroom full
- Level: Main
Bathroom full
- Level: Main
Other
- Level: Main
Dining room
- Level: Main
Entry hall
- Level: Main
Family room
- Level: Main
Kitchen with eating space
- Level: Main
Living room
- Level: Main
Utility room
- Level: Main
Heating
- Fireplace, Forced Air, Electric, Natural Gas
Cooling
- Forced Air
Appliances
- Included: Dishwasher, Disposal, Dryer, Microwave, Refrigerator, Stove(s)/Range(s), Tankless Water Heater, Washer, Dishwasher(s), Dryer(s), Garbage Disposal, Microwave(s), Refrigerator(s), Washer(s), Water Heater: Gas - On Demand, Water Heater Location: Crawl Space
Features
- Bath Off Primary, Dining Room
- Flooring: Ceramic Tile, Hardwood, Vinyl, Carpet
- Windows: Dbl Pane/Storm Window
- Basement: None
- Number of fireplaces: 1
- Fireplace features: Gas, Main Level: 1, Fireplace
Interior area
- Total structure area: 2,595
- Total interior livable area: 2,595 sqft
Video & virtual tour
Property
Parking
- Total spaces: 2
- Parking features: Attached Garage, RV Parking
- Has attached garage: Yes
- Covered spaces: 2
Features
- Levels: One
- Stories: 1
- Entry location: Main
- Patio & porch: Bath Off Primary, Dbl Pane/Storm Window, Dining Room, Fireplace, Jetted Tub, Vaulted Ceiling(s), Walk-In Closet(s), Water Heater
- Spa features: Bath
- Has view: Yes
- View description: Territorial
Lot
- Size: 0.94 Acres
- Features: Corner Lot, Dead End Street, Paved, Cable TV, Deck, Patio, RV Parking
- Topography: Level,Terraces
Details
- Parcel number: P83698
- Zoning description: Jurisdiction: County
- Special conditions: Standard
Construction
Type & style
- Home type: SingleFamily
- Architectural style: Craftsman,1 Story
- Property subtype: Single Family Residence
Materials
- Brick, Wood Products
- Foundation: Poured Concrete
- Roof: Composition
Condition
- Very Good
- Year built: 1994
- Major remodel year: 1994
Utilities & green energy
- Electric: Company: PSE
- Sewer: Septic Tank, Company: Septic
- Water: Public, Company: PUD
Community & HOA
Community
- Subdivision: Little Mountain
Location
- Region: Mount Vernon
Financial & listing details
- Price per square foot: $368/sqft
- Tax assessed value: $929,300
- Annual tax amount: $10,663
- Date on market: 5/13/2026
- Cumulative days on market: 58 days
- Listing terms: Conventional
- Inclusions: Dishwasher(s), Dryer(s), Garbage Disposal, Microwave(s), Refrigerator(s), Stove(s)/Range(s), Washer(s)
Estimated market value
$940,700
$894,000 - $988,000
$5,132/mo
Price history
| Date | Event | Price |
|---|---|---|
| 7/7/2026 | Price change | $955,000-2.1%$368/sqft |
Source: | ||
| 6/11/2026 | Price change | $975,000-1%$376/sqft |
Source: | ||
| 5/14/2026 | Listed for sale | $985,000+137.3%$380/sqft |
Source: | ||
| 7/10/2015 | Sold | $415,000$160/sqft |
Source: | ||
| 4/19/2015 | Listed for sale | $415,000$160/sqft |
Source: The Real Estate Book #772341 Report a problem | ||
Public tax history
| Year | Property taxes | Tax assessment |
|---|---|---|
| 2024 | $10,431 +10.9% | $929,300 +7.4% |
| 2023 | $9,407 +1.3% | $865,300 +2.7% |
| 2022 | $9,287 | $842,800 +25.8% |
| 2021 | -- | $670,000 +11.7% |
| 2020 | $7,054 +16.7% | $599,700 +12.3% |
| 2019 | $6,043 -14.2% | $534,000 +3% |
| 2018 | $7,045 +14.7% | $518,400 +10.6% |
| 2017 | $6,142 -1.2% | $468,600 +13% |
| 2016 | $6,219 -0.7% | $414,700 |
| 2015 | $6,260 +8.1% | $414,700 +7.8% |
| 2013 | $5,791 | $384,700 |
| 2012 | $5,791 +2.1% | $384,700 -6.4% |
| 2011 | $5,671 | $411,000 -8.2% |
| 2010 | $5,671 -0.4% | $447,900 -13.5% |
| 2009 | $5,696 +4.2% | $517,800 |
| 2008 | $5,464 | $517,800 |
| 2007 | $5,464 +48.7% | $517,800 +85.3% |
| 2003 | $3,674 -1.1% | $279,400 |
| 2002 | $3,714 +2% | $279,400 |
| 2001 | $3,641 +2.7% | $279,400 +8.8% |
| 2000 | $3,545 | $256,900 |
Find assessor info on the county website
Monthly payment
Est. payment$--/mo
Payment breakdown
Explore the cost of this home by adjusting the details. Changes won't be saved.All calculations are estimates and provided by Zillow, Inc. for informational purposes only. Actual amounts may vary.
HOA fees may include property taxes on listings classified as Co-Ops. Contact the listing agent and/or owner for fee details.
Mortgage interest rates are dependent on a number of factors, including credit score, down payment, and repayment length. Interest rate data provided by Zillow Group Marketplace, Inc. as of 1/1/1970 from various mortgage lenders with which we have lead or other similar arrangements; the Estimated Payment is an average of those rates.
See how much you could borrow to make a competitive offer.
Climate risks
Neighborhood: 98274
Nearby schools
GreatSchools rating
- 5/10Jefferson Elementary SchoolGrades: K-5Distance: 1.2 mi
- 3/10Mount Baker Middle SchoolGrades: 6-8Distance: 1.7 mi
- 5/10Mount Vernon High SchoolGrades: 9-12Distance: 2.4 mi
A local agent can set up tours, give advice and negotiate with sellers.
- Washington
- Skagit County
- Mount Vernon
- 98274
- 19679 Smiley Drive