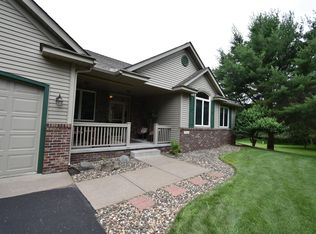
This stunning Hartman-built 4-bedroom, 4-bathroom two-story in the sought-after Pine Cliff neighborhood offers over 3,000 sq. ft. of living space. Situated on a cul-de-sac, it provides ultimate privacy surrounded by mature trees and pines. The home features Maple hardwood floors, trim, cabinetry, and concrete countertops in the kitchen. The lower level has in-floor heating, tiled shower, theater room set up, and rough in for a wet bar. Step outside to the maintenance free wrap around porch, large deck, screened porch, plus a 40 x 30 detached heated garage with a car lift included! Enjoy shared access to a private park like setting on the Apple River, perfect for outdoor activities, grilling, and relaxing. This home combines privacy, custom features, and natural beauty—truly a must-see!
Closed
Street View
$642,000
1968 62nd St, Somerset, WI 54025
4beds
3,221sqft
Single Family
Built in 2002
3 Acres Lot
$727,400 Zestimate®
$199/sqft
$3,453 Estimated rent
Home value
$727,400
$676,000 - $786,000
$3,453/mo
Zestimate® history
Owner options
List your home for rent
$3,453/mo
Rent Zestimate®
Find your next renter with Zillow Rental Manager. Plus, with online applications, you can quickly screen prospective tenants – for free.
$3,453/mo
Rent Zestimate®
Refinance and save
$4,388/mo
Est. payment
Refinancing to a lower rate could help reduce your monthly payments and save thousands over the life of the loan.
$4,388/mo
Est. payment
Explore your selling options
Work with a Zillow partner agent
Leverage their expertise and Zillow's premium Showcase listings to get your home seen by more buyers.
Get startedList with your own agent
Get your home in front of millions of buyers by listing it on Zillow.
Learn how to do itSell it yourself
Take full control of how buyers see your home on Zillow by listing For Sale by Owner (FSBO).
List your homeWhat's special
Zillow last checked:
Listing updated:
Listed by:
Johnson Home Group 612-269-8073,
Coldwell Banker Realty
Bought with:
Susan Lindstrom
Edina Realty, Inc.
Source: NorthstarMLS as distributed by MLS GRID,MLS#: 6615450
Facts & features
Interior
Bedrooms & bathrooms
- Bedrooms: 4
- Bathrooms: 4
- Full bathrooms: 2
- 3/4 bathrooms: 1
- 1/2 bathrooms: 1
Bedroom
- Level: Upper
- Area: 168 Square Feet
- Dimensions: 14x12
Bedroom 2
- Level: Upper
- Area: 133 Square Feet
- Dimensions: 19x07
Bedroom 3
- Level: Upper
- Area: 121 Square Feet
- Dimensions: 11x11
Bedroom 4
- Level: Lower
- Area: 192 Square Feet
- Dimensions: 16x12
Deck
- Level: Main
- Area: 400 Square Feet
- Dimensions: 20x20
Dining room
- Level: Main
- Area: 190 Square Feet
- Dimensions: 19x10
Family room
- Level: Lower
- Area: 330 Square Feet
- Dimensions: 30x11
Kitchen
- Level: Main
- Area: 171 Square Feet
- Dimensions: 19x09
Laundry
- Level: Upper
- Area: 48 Square Feet
- Dimensions: 08x06
Living room
- Level: Main
- Area: 135 Square Feet
- Dimensions: 15x09
Office
- Level: Main
- Area: 168 Square Feet
- Dimensions: 14x12
Porch
- Level: Main
- Area: 160 Square Feet
- Dimensions: 20x08
Screened porch
- Level: Main
- Area: 100 Square Feet
- Dimensions: 10x10
Heating
- Forced Air, In-Floor Heating
Cooling
- Central Air
Appliances
- Included: Air-To-Air Exchanger, Dishwasher, Dryer, Humidifier, Microwave, Range, Refrigerator, Stainless Steel Appliance(s), Washer, Water Softener Owned
- Laundry: Laundry Room, Upper Level
Features
- Basement: Drain Tiled,Egress Window(s),Finished,Full,Storage Space,Sump Pump,Tile Shower
- Number of fireplaces: 1
- Fireplace features: Double Sided, Living Room, Wood Burning
Interior area
- Total structure area: 3,221
- Total interior livable area: 3,221 sqft
- Finished area above ground: 2,158
- Finished area below ground: 944
Property
Parking
- Total spaces: 3
- Parking features: Attached, Asphalt, Garage Door Opener
- Attached garage spaces: 3
- Has uncovered spaces: Yes
- Details: Garage Dimensions (24x23)
Accessibility
- Accessibility features: None
Features
- Levels: Two
- Stories: 2
- Patio & porch: Composite Decking, Covered, Deck, Front Porch, Porch, Rear Porch, Screened, Side Porch, Wrap Around
- Pool features: None
- Waterfront features: Association Access, Shared
- Frontage length: Water Frontage: 300
Lot
- Size: 3 Acres
- Dimensions: 350 x 333 x 526 x 260
- Features: Tree Coverage - Medium
Details
- Additional structures: Garage(s), Chicken Coop/Barn, Storage Shed
- Foundation area: 1063
- Parcel number: 032209960000
- Zoning description: Residential-Single Family
- Wooded area: 65340
Construction
Type & style
- Home type: SingleFamily
- Property subtype: Single Family
Materials
- Roof: Age 8 Years or Less,Architectural Shingle,Pitched
Condition
- New construction: No
- Year built: 2002
Utilities & green energy
- Gas: Natural Gas
- Sewer: Tank with Drainage Field
- Water: Drilled, Well
Community & HOA
Community
- Subdivision: Pine Cliff
HOA
- Has HOA: Yes
- Amenities included: Trail(s)
- Services included: Beach Access, Shared Amenities
- HOA fee: $100 annually
- HOA name: Pine Cliff HOA
- HOA phone: 651-319-7997
Location
- Region: Somerset
Financial & listing details
- Price per square foot: $199/sqft
- Tax assessed value: $696,600
- Annual tax amount: $6,006
- Date on market: 10/9/2024
- Cumulative days on market: 56 days
- Road surface type: Paved
Price history
| Date | Event | Price |
|---|---|---|
| 12/27/2024 | Sold | $642,000+2.7%$199/sqft |
Source:  NorthstarMLS as distributed by MLS GRID #6615450 Report a problem NorthstarMLS as distributed by MLS GRID #6615450 Report a problem | ||
| 12/6/2024 | Pending sale | $625,000$194/sqft |
Source: NorthstarMLS as distributed by MLS GRID #6615450 Report a problem | ||
| 10/11/2024 | Listed for sale | $625,000$194/sqft |
Source: NorthstarMLS as distributed by MLS GRID #6615450 Report a problem | ||
Public tax history
| Year | Property taxes | Tax assessment |
|---|---|---|
| 2025 | $7,698 +6.7% | $588,700 |
| 2024 | $7,218 -0.3% | $588,700 |
| 2023 | $7,238 +15% | $588,700 |
| 2022 | $6,292 +0.6% | $588,700 +42.9% |
| 2021 | $6,257 +0.7% | $411,900 |
| 2020 | $6,212 -14.5% | $411,900 |
| 2019 | $7,262 +8.1% | $411,900 |
| 2018 | $6,720 +19.4% | $411,900 |
| 2017 | $5,627 -3.4% | $411,900 +21.2% |
| 2016 | $5,826 +4.5% | $339,900 |
| 2015 | $5,575 +5% | $339,900 |
| 2014 | $5,310 -0.4% | $339,900 |
| 2013 | $5,332 +13.9% | $339,900 +6.7% |
| 2012 | $4,681 -11.4% | $318,700 |
| 2011 | $5,281 -9% | $318,700 |
| 2010 | $5,800 -14.9% | $318,700 -14.6% |
| 2009 | $6,815 -2.5% | $373,100 |
| 2008 | $6,990 -1.6% | $373,100 |
| 2007 | $7,103 +7.7% | $373,100 |
| 2006 | $6,598 +2.3% | $373,100 |
| 2005 | $6,446 | $373,100 |
| 2004 | -- | $373,100 +8.5% |
| 2002 | -- | $343,900 |
Find assessor info on the county website
Neighborhood: 54025
Nearby homes
- $598,5004 bd2 ba3.2k sqft1966 62nd St, Somerset, WI 54025Off Market
- $719,900-- bd-- ba-- sqft1960 62nd St, Somerset, WI 54025Off Market
- $759,1004 bd4 ba3.5k sqft1964 62nd St, Somerset, WI 54025Off Market
- $542,5005 bd2 ba2.2k sqft1976 62nd St, Somerset, WI 54025Off Market
- $619,500-- bd-- ba-- sqft1962 62nd St, Somerset, WI 54025Off Market
- $571,4003 bd3 ba2.2k sqft1958 62nd St, Somerset, WI 54025Off Market
- $722,500-- bd-- ba-- sqft1974 62nd St, Somerset, WI 54025Off Market
- $700,6003 bd3 ba4k sqft1978 62nd St, Somerset, WI 54025Off Market
Nearby schools
GreatSchools rating
- 6/10Somerset Elementary SchoolGrades: PK-4Distance: 2.4 mi
- 8/10Somerset Middle SchoolGrades: 5-8Distance: 2.4 mi
- 4/10Somerset High SchoolGrades: 9-12Distance: 2.4 mi
Get a cash offer in 3 minutes
Find out how much your home could sell for in as little as 3 minutes with a no-obligation cash offer.
Estimated market value
$727,400
Get a cash offer in 3 minutes
Find out how much your home could sell for in as little as 3 minutes with a no-obligation cash offer.
Estimated market value
$727,400
- Wisconsin
- Saint Croix County
- Somerset
- 54025
- 1968 62nd St
