Beautifully updated two-story Craftsman in sought-after Fairmount. This 3-bedroom, 3-bath home blends classic charm with modern comfort, featuring freshly painted interiors, abundant natural light, and a functional, inviting layout. The primary suite offers a spacious walk-in closet, private bath, and newly installed windows for added comfort and efficiency. An upstairs bonus room provides flexible space for a home office, playroom, or guest area. Enjoy the welcoming front porch and the charm of a tree-lined, walkable neighborhood. Located near Magnolia Avenue, with easy access to local dining, shopping, and entertainment. New HVAC units upstairs and downstairs.
Sold
Price Unknown
1968 Alston Ave, Fort Worth, TX 76110
3beds
2,300sqft
Single Family Residence
Built in 1925
4,181 Square Feet Lot
$504,200 Zestimate®
$--/sqft
$2,268 Estimated rent
Home value
$504,200
$479,000 - $529,000
$2,268/mo
Zestimate® history
Owner options
List your home for rent
$2,268/mo
Rent Zestimate®
Find your next renter with Zillow Rental Manager. Plus, with online applications, you can quickly screen prospective tenants – for free.
$2,268/mo
Rent Zestimate®
Refinance and save
Refinancing to a lower rate could help reduce your monthly payments and save thousands over the life of the loan.
Explore your selling options
Work with a Zillow partner agent
Leverage their expertise and Zillow's premium Showcase listings to get your home seen by more buyers.
Get startedList with your own agent
Get your home in front of millions of buyers by listing it on Zillow.
Learn how to do itSell it yourself
Take full control of how buyers see your home on Zillow by listing For Sale by Owner (FSBO).
List your homeWhat's special
Beautifully updated two-story craftsmanAbundant natural lightNewly installed windowsFunctional inviting layoutSpacious walk-in closetPrivate bathFreshly painted interiors
Zillow last checked:
Listing updated:
Listed by:
Laura Thomas 0644706 817-523-9113,
League Real Estate 817-523-9113
Bought with:
Landon Melzer, 0841275
Willoughby Agency
Source: NTREIS,MLS#: 21252181
Facts & features
Interior
Bedrooms & bathrooms
- Bedrooms: 3
- Bathrooms: 3
- Full bathrooms: 3
Primary bedroom
- Features: Ceiling Fan(s), Double Vanity, En Suite Bathroom, Separate Shower, Walk-In Closet(s)
- Level: First
- Dimensions: 19 x 14
Bedroom
- Features: Built-in Features
- Level: First
- Dimensions: 13 x 13
Bedroom
- Level: Second
- Dimensions: 12 x 13
Bonus room
- Level: Second
- Dimensions: 22 x 12
Dining room
- Level: First
- Dimensions: 13 x 15
Kitchen
- Features: Breakfast Bar, Built-in Features, Granite Counters, Pantry
- Level: First
- Dimensions: 12 x 15
Living room
- Features: Built-in Features, Ceiling Fan(s)
- Level: First
- Dimensions: 13 x 14
Utility room
- Features: Built-in Features, Utility Room
- Level: First
- Dimensions: 5 x 6
Heating
- Central, Fireplace(s), Natural Gas
Cooling
- Central Air, Electric
Appliances
- Included: Dishwasher, Disposal, Gas Range, Vented Exhaust Fan
- Laundry: Electric Dryer Hookup, Laundry in Utility Room
Features
- Built-in Features, Decorative/Designer Lighting Fixtures, Granite Counters, High Speed Internet, Pantry, Cable TV, Walk-In Closet(s), Wired for Sound
- Windows: Window Coverings
- Has basement: No
- Number of fireplaces: 1
- Fireplace features: Gas Log, Living Room
Interior area
- Total interior livable area: 2,300 sqft
Property
Parking
- Parking features: Concrete, Driveway, Off Street
Features
- Levels: Two
- Stories: 2
- Patio & porch: Deck, Covered
- Exterior features: Rain Gutters
- Pool features: None
- Fencing: Back Yard,Wood
Lot
- Size: 4,181 Square Feet
- Features: Interior Lot, Landscaped
Details
- Parcel number: 00171743
Construction
Type & style
- Home type: SingleFamily
- Architectural style: Craftsman,Detached
- Property subtype: Single Family Residence
Materials
- Wood Siding
- Foundation: Pillar/Post/Pier
- Roof: Asphalt,Shingle
Condition
- Resale
- Year built: 1925
Utilities & green energy
- Sewer: Public Sewer
- Water: Public
- Utilities for property: Sewer Available, Water Available, Cable Available
Community & HOA
Community
- Subdivision: Bellevue Hill Add
HOA
- Has HOA: No
Location
- Region: Fort Worth
Financial & listing details
- Tax assessed value: $551,880
- Annual tax amount: $12,081
- Date on market: 5/1/2026
- Cumulative days on market: 70 days
- Listing terms: Cash,Conventional,FHA,VA Loan
- Exclusions: Refrigerator, washer & dryer.
Price history
| Date | Event | Price |
|---|---|---|
| 9/1/2026 | Sold | -- |
Source: NTREIS #21252181 Report a problem | ||
| 7/21/2026 | Pending sale | $516,000$224/sqft |
Source: NTREIS #21252181 Report a problem | ||
| 7/10/2026 | Contingent | $516,000$224/sqft |
Source: NTREIS #21252181 Report a problem | ||
| 7/3/2026 | Price change | $516,000-0.6%$224/sqft |
Source: NTREIS #21252181 Report a problem | ||
| 5/30/2026 | Price change | $519,000-0.6%$226/sqft |
Source: NTREIS #21252181 Report a problem | ||
| 5/14/2026 | Price change | $522,000-1.9%$227/sqft |
Source: NTREIS #21252181 Report a problem | ||
| 5/1/2026 | Price change | $532,000+12%$231/sqft |
Source: NTREIS #21252181 Report a problem | ||
| 4/14/2021 | Pending sale | $475,000$207/sqft |
Source: NTREIS #14469054 Report a problem | ||
| 1/27/2021 | Price change | $475,000-2.1%$207/sqft |
Source: NTREIS #14469054 Report a problem | ||
| 1/15/2021 | Listed for sale | $485,000+7.8%$211/sqft |
Source: NTREIS #14469054 Report a problem | ||
| 5/25/2019 | Listing removed | $449,900$196/sqft |
Source: Fathom Realty #14049831 Report a problem | ||
| 4/15/2019 | Price change | $449,900-0.9%$196/sqft |
Source: Fathom Realty #14049831 Report a problem | ||
| 3/27/2019 | Listed for sale | $454,000+13.8%$197/sqft |
Source: Fathom Realty #14049831 Report a problem | ||
| 10/3/2017 | Listing removed | $399,000$173/sqft |
Source: The Michael Group Real Estate #13625844 Report a problem | ||
| 8/17/2017 | Pending sale | $399,000$173/sqft |
Source: The Michael Group Real Estate #13625844 Report a problem | ||
| 7/22/2017 | Listed for sale | $399,000$173/sqft |
Source: The Michael Group Real Estate #13625844 Report a problem | ||
| 7/20/2017 | Pending sale | $399,000$173/sqft |
Source: The Michael Group Real Estate #13625844 Report a problem | ||
| 7/13/2017 | Price change | $399,000-6.1%$173/sqft |
Source: The Michael Group Real Estate #13625844 Report a problem | ||
| 6/17/2017 | Listed for sale | $425,000+1207.7%$185/sqft |
Source: The Michael Group Real Estate #13625844 Report a problem | ||
| 8/5/2011 | Listing removed | $32,500$14/sqft |
Source: Keller Williams Realty #11616953 Report a problem | ||
| 6/27/2011 | Listed for sale | $32,500$14/sqft |
Source: Keller Williams - DFW Metro So #11616953 Report a problem | ||
| 2/19/2010 | Sold | -- |
Source: Public Record Report a problem | ||
| 8/21/2009 | Sold | -- |
Source: Public Record Report a problem | ||
Public tax history
| Year | Property taxes | Tax assessment |
|---|---|---|
| 2025 | $9,507 +0.3% | $551,880 |
| 2024 | $9,475 +8% | $551,880 +16% |
| 2023 | $8,771 +13.5% | $475,904 +11.2% |
| 2022 | $7,727 -1.8% | $428,107 -0.2% |
| 2021 | $7,865 +8% | $429,051 +14.9% |
| 2020 | $7,279 +38.1% | $373,550 +21.7% |
| 2019 | $5,272 -0.6% | $306,930 +18.2% |
| 2018 | $5,306 +45.1% | $259,585 +28.7% |
| 2017 | $3,657 +1.2% | $201,763 +2% |
| 2016 | $3,613 -14.3% | $197,727 -11.1% |
| 2015 | $4,215 | $222,500 |
| 2014 | $4,215 | -- |
| 2013 | -- | $222,500 +884.5% |
| 2012 | -- | $22,600 -79.1% |
| 2011 | -- | $107,900 +10.4% |
| 2010 | -- | $97,700 +0.2% |
| 2009 | -- | $97,500 |
| 2008 | -- | $97,500 +48.6% |
| 2007 | -- | $65,600 |
| 2006 | -- | $65,600 +6.5% |
| 2005 | -- | $61,600 |
| 2004 | -- | $61,600 +44.1% |
| 2003 | -- | $42,750 |
| 2002 | -- | $42,750 -15.8% |
| 2001 | -- | $50,800 +91% |
| 2000 | -- | $26,600 |
Find assessor info on the county website
Neighborhood: Fairmount
Nearby homes
- $431,9003 bd2 ba1.6k sqft1966 Alston Ave, Fort Worth, TX 76110Off Market
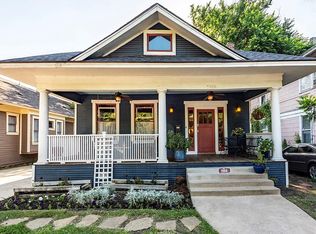
- $--3 bd2 ba1.9k sqft2000 Alston Ave, Fort Worth, TX 76110Sold
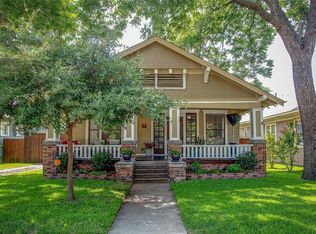
- $1,200-- bd1 ba580 sqft2018 Alston Ave, Fort Worth, TX 76110For Rent
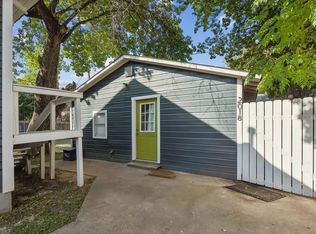
- $279,6003 bd1 ba2k sqft1964 Alston Ave, Fort Worth, TX 76110Off Market
- $368,4003 bd2 ba1.3k sqft2004 Alston Ave, Fort Worth, TX 76110Off Market
- $470,0002 bd2 ba1.9k sqft2001 College Ave, Fort Worth, TX 76110Off Market
- $287,1002 bd1 ba1.2k sqft1967 College Ave, Fort Worth, TX 76110Off Market
- $233,3002 bd1 ba1.1k sqft2005 College Ave, Fort Worth, TX 76110Off Market
Nearby schools
GreatSchools rating
- 5/10Daggett Elementary SchoolGrades: PK-5Distance: 0.3 mi
- 2/10Daggett Middle SchoolGrades: 6-8Distance: 0.3 mi
- 5/10Paschal High SchoolGrades: 9-12Distance: 1.4 mi
Schools provided by the listing agent
- Elementary: Daggett
- Middle: Daggett
- High: Paschal
- District: Fort Worth ISD
Source: NTREIS. This data may not be complete. We recommend contacting the local school district to confirm school assignments for this home.
Get a cash offer in 3 minutes
Find out how much your home could sell for in as little as 3 minutes with a no-obligation cash offer.
Estimated market value
$504,200
Get a cash offer in 3 minutes
Find out how much your home could sell for in as little as 3 minutes with a no-obligation cash offer.
Estimated market value
$504,200
- Texas
- Tarrant County
- Fort Worth
- 76110
- Fairmount
- 1968 Alston Ave
