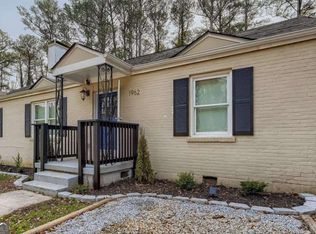
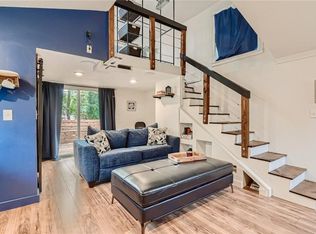
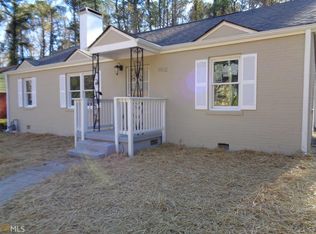
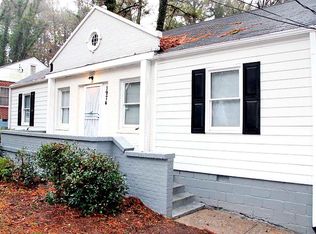
Exceptional Value in Intown Atlanta. Whether you're a first-time home buyer, investor, or simply looking for a home with room to grow, this property offers an incredible opportunity to build equity in one of Atlanta's fastest-growing areas. Charming, updated 3-Bedroom, 2-Bath Brick Ranch nestled in the highly sought-after Westwood Terrace neighborhood just minutes from the Beltline, Lee + White, The MET, West End, Downtown, Midtown, Hartsfield-Jackson Airport, Dining, Shopping and Major Highways. Set on a Spacious Lot, this move-in-ready home offers lifestyle, convenience, and future potential. Step inside to find Hardwood Floors throughout and an inviting floor plan designed for comfortable everyday living. The Renovated Kitchen features Granite Countertops, Stainless Steel Appliances, a New Refrigerator, a New Oven Range, and a Center Island with Breakfast Bar seating. Unwind in the Primary Suite complete with a Walk-in Closet and Renovated Bathroom. The thoughtfully designed Roommate Floor Plan offers privacy and flexibility for guests, roommates, or a home office. Cozy evenings await beside the Decorative Fireplace, and Newer Windows and a New Roof provide added peace of mind. Step outside to your own private retreat with a Covered Front Porch and a Private Rear Deck overlooking an Expansive Fenced Backyard-perfect for entertaining, gardening, pets, or simply relaxing in a peaceful setting. A Standout Feature is the 480 Sq Ft Detached Garage, upgraded with 60-amp electrical service, offering endless possibilities. Create the ultimate workshop, home gym, art studio, home office, or explore the potential for a future guest suite or accessory dwelling unit (ADU). This flexible space adds exceptional value and possibilities rarely found at this price point. Don't miss your opportunity to own in Intown Atlanta. Schedule your private showing today!
Closed
Zillow last checked:
Listing updated:
Bought with:
Joan Arkins, 279967
Keller Williams Realty
Source: GAMLS,MLS#: 10811637
Price history
| Date | Event | Price |
|---|---|---|
| 8/24/2026 | Sold | $278,000+1.1%$234/sqft |
Source:  GAMLS #10811637 Report a problem GAMLS #10811637 Report a problem | ||
| 7/23/2026 | Listed for sale | $275,000+22.5%$231/sqft |
Source: GAMLS #10811637 Report a problem | ||
| 7/30/2025 | Listing removed | $2,150$2/sqft |
Source: Zillow Rentals Report a problem | ||
| 7/22/2025 | Listed for rent | $2,150$2/sqft |
Source: Zillow Rentals Report a problem | ||
| 2/26/2020 | Sold | $224,500-0.2%$189/sqft |
Source:  GAMLS #8699279 Report a problem GAMLS #8699279 Report a problem | ||
| 1/13/2020 | Pending sale | $224,900$189/sqft |
Source: Keller Williams Rlty Cityside #8699279 Report a problem | ||
| 1/10/2020 | Price change | $224,900-2.2%$189/sqft |
Source: Keller Williams Rlty Cityside #8699279 Report a problem | ||
| 11/25/2019 | Price change | $229,900-7.7%$194/sqft |
Source: Keller Williams Rlty Cityside #8699279 Report a problem | ||
| 11/12/2019 | Price change | $249,000-0.4%$210/sqft |
Source: Superior Homes Realty, LLC #8692586 Report a problem | ||
| 10/31/2019 | Price change | $249,900-10.7%$210/sqft |
Source: Superior Homes Realty, LLC #8692586 Report a problem | ||
| 10/8/2019 | Price change | $279,900-6.7%$236/sqft |
Source: Superior Homes Realty, LLC #8692586 Report a problem | ||
| 7/23/2019 | Listed for sale | $299,900+118.9%$252/sqft |
Source: Superior Homes Realty, LLC #8692586 Report a problem | ||
| 11/26/2018 | Sold | $137,000-5.5%$115/sqft |
Source:  FMLS GA #6031341 Report a problem FMLS GA #6031341 Report a problem | ||
| 11/19/2018 | Pending sale | $145,000$122/sqft |
Source: Atlanta - WEICHERT, REALTORS - Prestige Partners #6031341 Report a problem | ||
| 10/22/2018 | Price change | $145,000-9.4%$122/sqft |
Source: Atlanta - WEICHERT, REALTORS - Prestige Partners #8402601 Report a problem | ||
| 10/22/2018 | Pending sale | $160,000$135/sqft |
Source: Atlanta - WEICHERT, REALTORS - Prestige Partners #8402601 Report a problem | ||
| 10/21/2018 | Listed for sale | $160,000$135/sqft |
Source: Weichert Realtors Prestige #8402601 Report a problem | ||
| 10/12/2018 | Pending sale | $160,000$135/sqft |
Source: Atlanta - WEICHERT, REALTORS - Prestige Partners #8402601 Report a problem | ||
| 9/30/2018 | Listed for sale | $160,000$135/sqft |
Source: Weichert Realtors Prestige #8402601 Report a problem | ||
| 8/2/2018 | Pending sale | $160,000$135/sqft |
Source: Weichert Realtors - Prestige Partners #8402601 Report a problem | ||
| 7/9/2018 | Price change | $160,000-13.5%$135/sqft |
Source: Atlanta - WEICHERT, REALTORS - Prestige Partners #8402601 Report a problem | ||
| 6/20/2018 | Listed for sale | $185,000$156/sqft |
Source: Weichert Realtors Prestige #8402601 Report a problem | ||
Get a cash offer in 3 minutes
Find out how much your home could sell for in as little as 3 minutes with a no-obligation cash offer.
Estimated market value
$278,000
