Welcome to this exquisite recently updated home in The Trails of West Frisco. This impressive property boasts a resort-style lifestyle, featuring an expansive open floor plan with walls of windows with an abundance of natural light, high-end updates, and modern amenities. Curated with a perfect blend of elegance, functionality, the family friendly design starts off as you step inside. You're welcomed by an impressive entry featuring double crown moldings & rich wood accents & new LVP flooring in both the formal dining & living rooms, creating a warm & inviting ambiance. Primary suite on main floor with recently painted cabinets, new hardware added, white oak LVP flooring, and frameless shower enclosure. The luxurious primary suite is a true retreat, featuring a cozy sitting area with built-in bookcase. Right off the primary is a private home office with built-in shelves & shares the double-sided fireplace with the family room, creating a peaceful & productive workspace. Chefs dream kitchen has just been painted and new hardware was added. Kitchen includes GAS stove top which is vented to the outside, granite counters and an abundance of cabinet space. Large family room with soaring ceilings and impressive stacked stone double sided fireplace opens to your outside oasis. Enjoy resort-style living with a sparkling pool, spa & built-in BBQ—ideal for summer gatherings. A three-car garage & electric gate provide privacy while expanding your usable outdoor space. On the second floor which has just had new carpet installed , you will find a versatile game room with built-in book case & opens to a charming Juliette balcony. A nearby wet bar which makes for a great snack area leads to the media room, designed with custom wall accents & sconces for an authentic cinematic experience. Three additional bedrooms & two full bathrooms which have new texture and paint complete the upper level. This home is move-in-ready and priced to sell!
Sold
Price Unknown
1968 Crowbridge Dr, Frisco, TX 75033
4beds
3,948sqft
Single Family Residence
Built in 2004
7,361 Square Feet Lot
$774,800 Zestimate®
$--/sqft
$4,647 Estimated rent
Home value
$774,800
$728,000 - $829,000
$4,647/mo
Zestimate® history
Owner options
List your home for rent
$4,647/mo
Rent Zestimate®
Find your next renter with Zillow Rental Manager. Plus, with online applications, you can quickly screen prospective tenants – for free.
$4,647/mo
Rent Zestimate®
Refinance and save
$1,155/mo
Est. payment
Refinancing to a lower rate could help reduce your monthly payments and save thousands over the life of the loan.
$1,155/mo
Est. payment
Explore your selling options
Work with a Zillow partner agent
Leverage their expertise and Zillow's premium Showcase listings to get your home seen by more buyers.
Get startedList with your own agent
Get your home in front of millions of buyers by listing it on Zillow.
Learn how to do itSell it yourself
Take full control of how buyers see your home on Zillow by listing For Sale by Owner (FSBO).
List your homeWhat's special
Sparkling poolDouble-sided fireplaceModern amenitiesCharming juliette balconyOutside oasisGas stove topHigh-end updates
Zillow last checked:
Listing updated:
Listed by:
John Wendell 0673516 972-338-5441,
Pinnacle Realty Advisors 972-338-5441
Bought with:
Angelica Boyd
Better Homes and Gardens Real
Source: NTREIS,MLS#: 21081738
Facts & features
Interior
Bedrooms & bathrooms
- Bedrooms: 4
- Bathrooms: 4
- Full bathrooms: 3
- 1/2 bathrooms: 1
Primary bedroom
- Features: Ceiling Fan(s), Dual Sinks, Double Vanity, En Suite Bathroom, Jetted Tub, Sitting Area in Primary, Separate Shower, Walk-In Closet(s)
- Level: First
- Dimensions: 15 x 13
Bedroom
- Features: Ceiling Fan(s)
- Level: Second
- Dimensions: 11 x 14
Bedroom
- Level: Second
- Dimensions: 15 x 11
Bedroom
- Level: Second
- Dimensions: 11 x 11
Breakfast room nook
- Features: Kitchen Island, Pantry
- Level: First
- Dimensions: 11 x 13
Dining room
- Level: First
- Dimensions: 11 x 13
Family room
- Features: Ceiling Fan(s), Fireplace
- Level: First
- Dimensions: 17 x 18
Game room
- Features: Built-in Features
- Level: Second
- Dimensions: 19 x 13
Kitchen
- Features: Breakfast Bar, Built-in Features, Butler's Pantry, Eat-in Kitchen, Granite Counters, Kitchen Island, Pantry
- Level: First
- Dimensions: 13 x 13
Living room
- Level: First
- Dimensions: 12 x 13
Media room
- Level: Second
- Dimensions: 19 x 14
Office
- Features: Built-in Features, Ceiling Fan(s), Fireplace
- Level: First
- Dimensions: 14 x 11
Heating
- Central
Cooling
- Central Air, Ceiling Fan(s)
Appliances
- Included: Some Gas Appliances, Dishwasher, Electric Oven, Gas Cooktop, Disposal, Gas Water Heater, Microwave, Plumbed For Gas, Refrigerator, Vented Exhaust Fan
- Laundry: Washer Hookup, Dryer Hookup, ElectricDryer Hookup, GasDryer Hookup, Laundry in Utility Room
Features
- Decorative/Designer Lighting Fixtures, Eat-in Kitchen, Granite Counters, High Speed Internet, Kitchen Island, Open Floorplan, Cable TV, Walk-In Closet(s), Wired for Sound
- Flooring: Carpet, Ceramic Tile, Luxury Vinyl Plank
- Windows: Window Coverings
- Has basement: No
- Number of fireplaces: 1
- Fireplace features: Double Sided, Family Room, Gas, Gas Log, Gas Starter, Living Room
Interior area
- Total interior livable area: 3,948 sqft
Property
Parking
- Total spaces: 3
- Parking features: Alley Access, Driveway, Electric Gate, Garage, Garage Door Opener, Gated, Garage Faces Rear
- Attached garage spaces: 3
- Has uncovered spaces: Yes
Features
- Levels: Two
- Stories: 2
- Patio & porch: Rear Porch, Covered
- Exterior features: Barbecue, Gas Grill, Outdoor Grill, Rain Gutters
- Pool features: Gunite, Heated, In Ground, Pool, Pool Sweep, Pool/Spa Combo, Water Feature, Community
- Fencing: Wood
Lot
- Size: 7,361 Square Feet
- Features: Interior Lot, Landscaped, Subdivision, Sprinkler System
Details
- Parcel number: R238502
Construction
Type & style
- Home type: SingleFamily
- Architectural style: Traditional,Detached
- Property subtype: Single Family Residence
Materials
- Brick
- Foundation: Slab
- Roof: Composition
Condition
- Year built: 2004
Utilities & green energy
- Sewer: Public Sewer
- Water: Public
- Utilities for property: Electricity Available, Natural Gas Available, Sewer Available, Separate Meters, Water Available, Cable Available
Community & HOA
Community
- Features: Golf, Playground, Pool, Trails/Paths, Curbs, Sidewalks
- Security: Smoke Detector(s)
- Subdivision: The Trails Ph 5 Sec A
HOA
- Has HOA: Yes
- Services included: All Facilities, Association Management
- HOA fee: $1,155 annually
- HOA name: Associate Principle Mgt Group
- HOA phone: 214-368-4030
Location
- Region: Frisco
Financial & listing details
- Tax assessed value: $777,376
- Annual tax amount: $11,875
- Date on market: 10/9/2025
- Cumulative days on market: 3 days
- Listing terms: Cash,Conventional,FHA,VA Loan
- Exclusions: Ring door bell stays with home but three exterior cameras will be removed before closing
- Electric utility on property: Yes
Price history
| Date | Event | Price |
|---|---|---|
| 11/7/2025 | Sold | -- |
Source: NTREIS #21081738 Report a problem | ||
| 10/18/2025 | Pending sale | $799,500$203/sqft |
Source: NTREIS #21081738 Report a problem | ||
| 10/13/2025 | Contingent | $799,500$203/sqft |
Source: NTREIS #21081738 Report a problem | ||
| 10/9/2025 | Listed for sale | $799,500-3.1%$203/sqft |
Source: NTREIS #21081738 Report a problem | ||
| 9/6/2025 | Listing removed | $825,000$209/sqft |
Source: NTREIS #20933257 Report a problem | ||
| 7/2/2025 | Price change | $825,000-1.8%$209/sqft |
Source: NTREIS #20933257 Report a problem | ||
| 6/7/2025 | Price change | $840,000-3.4%$213/sqft |
Source: NTREIS #20933257 Report a problem | ||
| 5/15/2025 | Listed for sale | $870,000$220/sqft |
Source: NTREIS #20933257 Report a problem | ||
Public tax history
| Year | Property taxes | Tax assessment |
|---|---|---|
| 2025 | $1,431 +8.3% | $777,376 +9.3% |
| 2024 | $1,321 +9.3% | $710,936 +10% |
| 2023 | $1,209 -4.3% | $646,305 +10% |
| 2022 | $1,263 +8.2% | $587,550 +16.2% |
| 2021 | $1,167 +11% | $505,776 +7% |
| 2020 | $1,052 -1.3% | $472,519 -0.1% |
| 2019 | $1,066 -3% | $473,141 -2.9% |
| 2018 | $1,099 -88% | $487,231 +4.2% |
| 2017 | $9,160 | $467,752 +6% |
| 2016 | $9,160 +5.9% | $441,302 +4.5% |
| 2015 | $8,650 | $422,459 +4.4% |
| 2014 | $8,650 | $404,559 +7.1% |
| 2013 | $8,650 | $377,890 +4.9% |
| 2012 | -- | $360,341 +2.6% |
| 2011 | -- | $351,068 -2.4% |
| 2010 | -- | $359,836 +5.2% |
| 2009 | -- | $342,023 -9.9% |
| 2007 | -- | $379,463 +3.9% |
| 2006 | $900 -0.9% | $365,130 +2.4% |
| 2005 | $908 | $356,426 +726.5% |
| 2004 | -- | $43,123 +16.4% |
| 2003 | -- | $37,036 +39.8% |
| 2002 | -- | $26,496 |
Find assessor info on the county website
Neighborhood: The Trails
Nearby homes
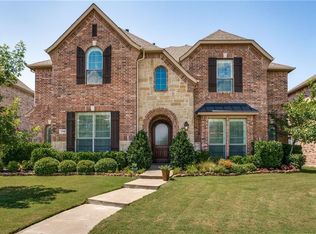
- $761,1004 bd4 ba3.8k sqft1946 Crowbridge Dr, Frisco, TX 75033Off Market
- $760,0004 bd4 ba3.8k sqft1984 Crowbridge Dr, Frisco, TX 75033Off Market

- $744,0005 bd4 ba4.2k sqft1924 Crowbridge Dr, Frisco, TX 75033Off Market

- $720,0004 bd3 ba3.9k sqft1945 Mustang Trl, Frisco, TX 75033Off Market
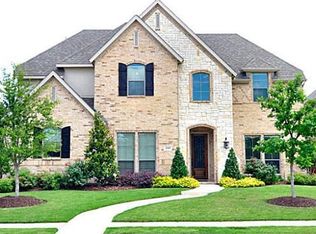
- $658,6004 bd2 ba3.4k sqft2000 Crowbridge Dr, Frisco, TX 75033Off Market
- $772,9005 bd4 ba4.1k sqft1927 Mustang Trl, Frisco, TX 75033Off Market
- $652,7004 bd4 ba3k sqft1963 Mustang Trl, Frisco, TX 75033Off Market
- $567,3003 bd3 ba2.7k sqft1967 Crowbridge Dr, Frisco, TX 75033Off Market
Nearby schools
GreatSchools rating
- 10/10Fisher Elementary SchoolGrades: PK-5Distance: 0.4 mi
- 9/10Cobb Middle SchoolGrades: 6-8Distance: 0.8 mi
- 9/10Wakeland High SchoolGrades: 9-12Distance: 1.7 mi
Schools provided by the listing agent
- Elementary: Fisher
- Middle: Cobb
- High: Wakeland
- District: Frisco ISD
Source: NTREIS. This data may not be complete. We recommend contacting the local school district to confirm school assignments for this home.
Get a cash offer in 3 minutes
Find out how much your home could sell for in as little as 3 minutes with a no-obligation cash offer.
Estimated market value
$774,800
Get a cash offer in 3 minutes
Find out how much your home could sell for in as little as 3 minutes with a no-obligation cash offer.
Estimated market value
$774,800
- Texas
- Denton County
- Frisco
- 75033
- The Trails
- 1968 Crowbridge Dr
