Skip main navigation
For sale
  • $675,000

    1968 Crown Pointe Blvd, Pensacola, FL 32506

    4beds
    2,316sqft
    : 
    $4,427/mo
    Get pre-qualified
    Single Family Residence
    Built in 2014
    0.29 Acres Lot
    $-- Zestimate®
    $291/sqft
    $67/mo HOA

    What's special

    Cozy gas fireplaceGranite countertopsBreathtaking water viewsSpacious kitchenGas cooktopExpansive back patioWild life galore
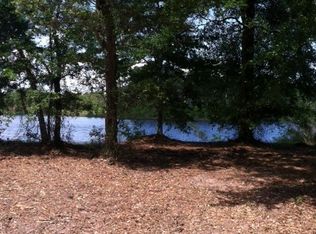
    Don't let this one get away! Now's your chance to get into Pensacola's best kept secret in the Preserve at crown Pointe! Located in the sought-after, one-street gated community of The Preserve at Crown Pointe. 1968 Crown Pointe Blvd in Pensacola FL, offers privacy, prestige, and breathtaking water views and wild life galore. Enjoy uninterrupted views of the neighborhood lake right in your backyard, with Perdido Bay sitting just across the street. Inside, you'll find gorgeous bamboo flooring throughout the main living area (installed 2020), a cozy gas fireplace, and integrated built-in speakers extending all the way out to the expansive back patio. The heart of the home is a spacious kitchen showcasing granite countertops, pull-out shelving, a gas cooktop, and a huge breakfast bar ideal for entertaining. Featuring 3 bedrooms, 2.5 baths, plus a flexible room perfect for an office, workout or yoga room, art studio, kid's playroom or additional living space, including a spare bedroom. The primary bedroom suite has a whole wing to itself with beautiful views of the lake as well. Additional upgrades include a tankless water heater with PEX plumbing, a partially covered back patio for year-round outdoor enjoyment, and a convenient horseshoe driveway. You'll love this location, Only 12 min to Perdido Key (Gulf Island National Seashore), 20 min to downtown, 20 min to Foley, AL, 20 - 30 min to Florabama and Orange Beach, AL and 10 min to NAS and Blue Angels Home! Whether you’re seeking a full-time residence or a quiet coastal escape, this home delivers comfort, durability, and a little slice of paradise. Schedule your private tour today before it's gone!
    27 days
    1,784
    95

    Zillow last checked:

    Listing updated:

    Listed by:

    Lori Copelan 850-503-9238,

    EXP Realty, LLC

    Source: PAR,MLS#: 687162MLS Logo

      Facts & features

      Interior

      Bedrooms & bathrooms
      • Bedrooms: 4
      • Bathrooms: 3
      • Full bathrooms: 2
      • 1/2 bathrooms: 1
      Rooms
      • Room types: Office
      Primary bedroom
      • Level: First
      • Area: 225.5
      • Dimensions: 13.67 x 16.5
      Bedroom
      • Level: First
      • Area: 145.67
      • Dimensions: 12.67 x 11.5
      Bedroom 1
      • Level: First
      • Area: 139.33
      • Dimensions: 12.67 x 11
      Dining room
      • Level: First
      Kitchen
      • Level: First
      • Area: 164
      • Dimensions: 12 x 13.67
      Living room
      • Level: First
      • Area: 120
      • Dimensions: 15 x 8
      Office
      • Level: First
      • Area: 202.67
      • Dimensions: 12.67 x 16
      Heating
      • Central, Fireplace(s)
      Cooling
      • Central Air, Ceiling Fan(s)
      Appliances
      • Included: Tankless Water Heater, Tankless Water Heater/Gas, Built In Microwave, Dishwasher, Disposal, Refrigerator, Self Cleaning Oven, Oven, ENERGY STAR Qualified Water Heater
      Features
      • Baseboards, Bookcases, Ceiling Fan(s), Track Lighting, Vaulted Ceiling(s), Smart Thermostat
      • Flooring: Bamboo, Tile
      • Windows: Storm Window(s), Blinds, Drapes, Drapery Rods
      • Has basement: No
      • Has fireplace: Yes
      Interior area
      • Total structure area: 2,316
      • Total interior livable area: 2,316 sqft
      Video & virtual tour

      Property

      Parking
      • Total spaces: 2
      • Parking features: 2 Car Garage, Circular Driveway
      • Garage spaces: 2
      • Has uncovered spaces: Yes
      Features
      • Levels: One
      • Stories: 1
      • Patio & porch: Covered
      • Pool features: None
      • Has view: Yes
      • View description: Lake
      • Has water view: Yes
      • Water view: Lake
      • Waterfront features: Lake, Waterfront, Natural
      Lot
      • Size: 0.29 Acres
      • Features: Sprinkler
      Details
      • Parcel number: 152s311100018002
      • Zoning description: Res Single

      Construction

      Type & style
      • Home type: SingleFamily
      • Architectural style: Traditional
      • Property subtype: Single Family Residence
      Materials
      • Brick, Frame
      • Foundation: Slab
      • Roof: Shingle
      Condition
      • Resale
      • New construction: No
      • Year built: 2014

      Utilities & green energy

      • Electric: Circuit Breakers, Copper Wiring
      • Sewer: Public Sewer
      • Water: Public
      • Utilities for property: Cable Available

      Community & HOA

      Community
      • Features: Gated
      • Subdivision: The Preserve At Crown Point
      HOA
      • Has HOA: Yes
      • Services included: Association, Deed Restrictions, Maintenance Grounds
      • HOA fee: $800 annually
      Location
      • Region: Pensacola

      Financial & listing details

      • Price per square foot: $291/sqft
      • Tax assessed value: $445,892
      • Annual tax amount: $3,358
      • Price range: $675K - $675K
      • Date on market: 8/7/2026
      • Cumulative days on market: 28 days

        Estimated market value

        Not available

        Estimated sales range

        Not available

        Not available

        Price history

        DateEventPrice
        9/2/2026Listed for sale$675,000$291/sqft
        Source: PAR #687162 Report a problem
        8/21/2026Contingent$675,000$291/sqft
        Source: PAR #687162 Report a problem
        8/7/2026Listed for sale$675,000+407.5%$291/sqft
        Source: PAR #687162 Report a problem
        11/21/2005Sold$133,000+90%$57/sqft
        Source: Public Record Report a problem
        9/23/2004Sold$70,000$30/sqft
        Source: Public Record Report a problem

        Public tax history

        YearProperty taxesTax assessment
        2024$3,358 +0.8%$445,892 +3.9%
        2023$3,333 +2.3%$429,064 +11.6%
        2022$3,257 +0%$384,444 +22.4%
        2021$3,256 +2.9%$314,151 +8.7%
        2020$3,164 +1.7%$288,949 +4.8%
        2019$3,111 $275,732 +9.6%
        2018$3,111 +0%$251,558 +2.1%
        2017$3,109 +0.1%$246,384 +2.1%
        2016$3,105 +0.6%$241,317 +0.7%
        2015$3,085 $239,640 +260.4%
        2014$3,085 $66,500
        2013-- $66,500
        2012-- $66,500
        2011-- $66,500
        2010-- $66,500
        2009-- $66,500
        2008-- $66,500
        2007-- $66,500 -5%
        2006-- $70,000 +27.3%
        2005-- $55,000 +26.4%
        2004-- $43,500 +8.8%
        2003-- $40,000 +11.1%
        2002-- $36,000
        2001-- $36,000
        2000-- $36,000
        Find assessor info on the county website

        Monthly payment

        Est. payment

        Payment breakdown

        Explore the cost of this home by adjusting the details. Changes won't be saved.
        All calculations are estimates and provided by Zillow, Inc. for informational purposes only. Actual amounts may vary.
        HOA fees may include property taxes on listings classified as Co-Ops. Contact the listing agent and/or owner for fee details.
        See how much you could borrow to make a competitive offer.

        Climate risks

        Neighborhood: 32506

        Getting around

        1 / 100
        Car-Dependent
        0 / 100
        No Nearby Transit
        26 / 100
        Somewhat Bikeable

        Nearby schools

        GreatSchools rating
        Schools provided by the listing agent
        • Elementary: Hellen Caro
        • Middle: BAILEY
        • High: Pensacola

        Source: PAR. This data may not be complete. We recommend contacting the local school district to confirm school assignments for this home.

        A local agent can set up tours, give advice and negotiate with sellers.

        Browse local experts