You MUST SEE this impeccably maintained, one-owner home in the highly-desired Brentwood Hills neighborhood! This freshly painted, spacious 3 bed, 2 bath, 2 car garage, split bedroom plan assures privacy for everyone. The entryway welcomes you into the 20x14 living room with 10’ ceilings and a cozy, faux, antique FIREPLACE! Several windows and an oversized slider to the backyard will let the Florida sunshine in! The formal dining room is conveniently adjacent to the kitchen which features a helpful pass-through window. The kitchen offers STAINLESS STEEL APPLIANCES, closet pantry and loads of counter and cabinet space. There is even a BREAKFAST NOOK beside a cheerful window that looks out to the front porch! Retreat to the large, secluded owner’s suite after a long day! The bedroom has a sliding glass door to the backyard, a 13’ VAULTED CEILING, and a lighted ceiling fan. The ensuite boasts dual sinks, LARGE WALK-IN CLOSET, linen closet, tub with shower, and ceramic tile flooring. The other two bedrooms are split from the master for privacy and share a full bathroom. The OVERSIZED 2-car garage has plenty of extra storage for all of your hobbies. The completely FENCED BACKYARD is tastefully landscaped and provides a great space for pets & tots to play and weekend BBQs for family & friends. There’s plenty of room to build a pool too! Ceramic tile flooring is in all wet areas. Extra features include RAIN GUTTERS (added in 2019) and TERMITE PREVENTION stations. Well-maintained HVAC system, HVAC ducts replaced (2022), ROOF replaced (2019), Water Heater (2021), WASHER/DRYER (new in 2023), RAINBIRD Sprinkler System (2023), HURRICANE PANELS (2019), EXTERIOR PAINTED (2019), INTERIOR PAINTED (2024), NEW FIBERGLASS FRONT DOOR (2019). SimpliSafe indoor & Blink outdoor SECURITY SYSTEMS WILL STAY! ***LOW HOA and NO CDD!*** Enjoy all the amenities Brentwood Hills has to offer! Community center with covered pavilions, resort-style pool, dog park, tennis courts, soccer fields, splash pad for toddlers, playground, volleyball & badminton courts. Daycare center within the Brenthood Hills community! Conveniently located near shopping, dining, nightlife & sporting events. Easy access to Hwy I-4, Hwy 60, I-75, Busch Gardens, Raymond James Stadium, Amalie Arena, Downtown Tampa. Our award-winning BEACHES AND DISNEY are ONLY AN HOUR AWAY! Call today for your private showing!
Sold for $360,000
$360,000
1968 ERIN BROOKE DRIVE, VALRICO, FL 33594
3beds
1,548sqft
Single Family Residence
Built in 1990
6,272 Square Feet Lot
$352,900 Zestimate®
$233/sqft
$2,288 Estimated rent
Home value
$352,900
$335,000 - $371,000
$2,288/mo
Zestimate® history
Owner options
List your home for rent
$2,288/mo
Rent Zestimate®
Find your next renter with Zillow Rental Manager. Plus, with online applications, you can quickly screen prospective tenants – for free.
$2,288/mo
Rent Zestimate®
Refinance and save
$2,556/mo
Est. payment
Refinancing to a lower rate could help reduce your monthly payments and save thousands over the life of the loan.
$2,556/mo
Est. payment
Explore your selling options
Work with a Zillow partner agent
Leverage their expertise and Zillow's premium Showcase listings to get your home seen by more buyers.
Get startedList with your own agent
Get your home in front of millions of buyers by listing it on Zillow.
Learn how to do itSell it yourself
Take full control of how buyers see your home on Zillow by listing For Sale by Owner (FSBO).
List your homeWhat's special
Antique fireplaceResort - style poolTennis courtsDowntown tampaCheerful windowSoccer fieldsBusch gardens
Zillow last checked:
Listing updated:
Listed by:
Karen Chastain 813-679-8544,
KELLER WILLIAMS SUBURBAN TAMPA 813-684-9500
Bought with:
Maritza Morales, 3174559
RE/MAX REALTY UNLIMITED
Source: Stellar MLS,MLS#: T3519840 Originating MLS: Tampa
Originating MLS: Tampa
Facts & features
Interior
Bedrooms & bathrooms
- Bedrooms: 3
- Bathrooms: 2
- Full bathrooms: 2
Rooms
- Room types: Dining Room
Primary bedroom
- Features: Ceiling Fan(s), Dual Sinks, Garden Bath, Makeup/Vanity Space, Tub With Shower, Walk-In Closet(s)
- Level: First
Bedroom 2
- Features: Ceiling Fan(s), Built-in Closet
- Level: First
Bedroom 3
- Features: Ceiling Fan(s), Built-in Closet
- Level: First
Kitchen
- Features: Pantry
- Level: First
Living room
- Features: Ceiling Fan(s)
- Level: First
Heating
- Central
Cooling
- Central Air
Appliances
- Included: Dishwasher, Dryer, Electric Water Heater, Exhaust Fan, Microwave, Range, Refrigerator, Washer
- Laundry: In Garage
Features
- Ceiling Fan(s), Eating Space In Kitchen, High Ceilings, In Wall Pest System, Primary Bedroom Main Floor, Split Bedroom, Thermostat, Vaulted Ceiling(s), Walk-In Closet(s)
- Flooring: Carpet, Ceramic Tile, Laminate
- Doors: Sliding Doors
- Windows: Blinds, Window Treatments, Hurricane Shutters, Hurricane Shutters/Windows
- Has fireplace: Yes
- Fireplace features: Decorative
Interior area
- Total structure area: 2,044
- Total interior livable area: 1,548 sqft
Property
Parking
- Total spaces: 2
- Parking features: Driveway, Garage Door Opener, Oversized
- Attached garage spaces: 2
- Has uncovered spaces: Yes
- Details: Garage Dimensions: 20x24
Features
- Levels: One
- Stories: 1
- Patio & porch: Patio, Rear Porch
- Exterior features: Irrigation System, Private Mailbox, Rain Gutters, Sidewalk
- Fencing: Wood
Lot
- Size: 6,272 Square Feet
- Dimensions: 56 x 112
- Features: In County, Level, Sidewalk
Details
- Parcel number: U2529202FQ00000600002.0
- Zoning: PD
- Special conditions: None
Construction
Type & style
- Home type: SingleFamily
- Architectural style: Florida,Traditional
- Property subtype: Single Family Residence
Materials
- Block
- Foundation: Slab
- Roof: Shingle
Condition
- New construction: No
- Year built: 1990
Details
- Builder model: Tarragon
- Builder name: Inland Homes
Utilities & green energy
- Sewer: Public Sewer
- Water: Public
- Utilities for property: Public, Street Lights
Green energy
- Indoor air quality: No Smoking-Interior Buildg
Community & HOA
Community
- Features: Clubhouse, Deed Restrictions, Dog Park, Fitness Center, Park, Playground, Pool, Sidewalks
- Security: Security System, Smoke Detector(s)
- Pet fee: $0 monthly
- Subdivision: BRENTWOOD HILLS TRCT A UN 1
HOA
- Has HOA: Yes
- Amenities included: Basketball Court, Clubhouse, Fitness Center, Park, Pickleball Court(s), Playground, Pool, Tennis Court(s)
- Services included: Common Area Taxes, Community Pool, Pool Maintenance, Recreational Facilities
- HOA fee: $62 monthly
- HOA name: McNeil Management Services
- HOA phone: 812-571-7100
Location
- Region: Valrico
Financial & listing details
- Price per square foot: $233/sqft
- Tax assessed value: $235,069
- Annual tax amount: $1,557
- Date on market: 4/29/2024
- Cumulative days on market: 4 days
- Listing terms: Cash,Conventional,FHA,VA Loan
- Ownership: Fee Simple
- Total actual rent: 0
- Road surface type: Paved
Price history
| Date | Event | Price |
|---|---|---|
| 6/6/2024 | Sold | $360,000+0%$233/sqft |
Source:  Stellar MLS #T3519840 Report a problem Stellar MLS #T3519840 Report a problem | ||
| 5/3/2024 | Pending sale | $359,900$232/sqft |
Source: Stellar MLS #T3519840 Report a problem | ||
| 4/30/2024 | Listed for sale | $359,900$232/sqft |
Source: Stellar MLS #T3519840 Report a problem | ||
Public tax history
| Year | Property taxes | Tax assessment |
|---|---|---|
| 2025 | $4,112 +149.8% | $235,069 0% |
| 2024 | $1,646 +5.6% | $235,090 +142.5% |
| 2023 | $1,558 +10.2% | $96,927 +3% |
| 2022 | $1,413 +2.9% | $94,104 +3% |
| 2021 | $1,374 +6% | $91,363 +1.4% |
| 2020 | $1,296 +6.6% | $90,102 +2.3% |
| 2019 | $1,216 | $88,076 +1.9% |
| 2018 | $1,216 +4.4% | $86,434 -30.7% |
| 2017 | $1,164 +2.4% | $124,745 +50.4% |
| 2016 | $1,137 +3.1% | $82,915 +0.7% |
| 2015 | $1,104 +1.3% | $82,339 +0.8% |
| 2014 | $1,089 | $81,686 +1.5% |
| 2013 | $1,089 +1% | $80,479 +1.7% |
| 2012 | $1,079 -15.3% | $79,134 -10.7% |
| 2011 | $1,274 -13.6% | $88,659 -10.7% |
| 2010 | $1,474 +3.8% | $99,319 +2.7% |
| 2009 | $1,421 +0.6% | $96,708 +0.1% |
| 2008 | $1,412 -13.6% | $96,611 +3% |
| 2007 | $1,635 -3.6% | $93,797 +2.5% |
| 2006 | $1,696 +0.6% | $91,509 +3% |
| 2005 | $1,685 | $88,844 +3% |
| 2004 | -- | $86,256 +1.9% |
| 2003 | -- | $84,648 +2.4% |
| 2002 | -- | $82,664 +1.6% |
| 2001 | -- | $81,362 -9% |
| 2000 | $1,522 | $89,450 |
Find assessor info on the county website
Neighborhood: 33594
Nearby homes
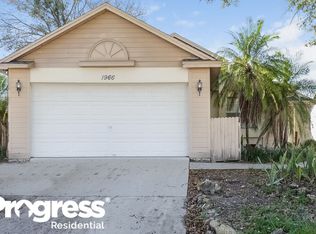
- $351,3003 bd2 ba1.8k sqft1966 Erin Brooke Dr, Valrico, FL 33594Off Market
- $319,0003 bd2 ba1.5k sqft320 Sand Ridge Dr, Valrico, FL 33594Off Market
- $351,3004 bd2 ba2k sqft318 Sand Ridge Dr, Valrico, FL 33594Off Market
- $342,1004 bd2 ba1.7k sqft322 Sand Ridge Dr, Valrico, FL 33594Off Market
- $476,0004 bd2 ba1.8k sqft1964 Erin Brooke Dr, Valrico, FL 33594Sold
- $312,9004 bd2 ba1.7k sqft316 Sand Ridge Dr, Valrico, FL 33594Off Market
- $319,0003 bd2 ba1.3k sqft1967 Erin Brooke Dr, Valrico, FL 33594Off Market
- $334,1003 bd2 ba1.6k sqft1969 Erin Brooke Dr, Valrico, FL 33594Off Market
Nearby schools
GreatSchools rating
- 7/10Brooker Elementary SchoolGrades: PK-5Distance: 1.4 mi
- 6/10Burns Middle SchoolGrades: 6-8Distance: 2 mi
- 3/10Brandon High SchoolGrades: 9-12Distance: 2.9 mi
Schools provided by the listing agent
- Elementary: Brooker-HB
- Middle: Burns-HB
- High: Brandon-HB
Source: Stellar MLS. This data may not be complete. We recommend contacting the local school district to confirm school assignments for this home.
Get a cash offer in 3 minutes
Find out how much your home could sell for in as little as 3 minutes with a no-obligation cash offer.
Estimated market value
$352,900
Get a cash offer in 3 minutes
Find out how much your home could sell for in as little as 3 minutes with a no-obligation cash offer.
Estimated market value
$352,900
- Florida
- Hillsborough County
- Valrico
- 33594
- 1968 ERIN BROOKE DRIVE
Nearby cities
Nearby zip codes
Other Valrico Topics
