Clean-lined and quietly elevated, this 2023 West Village townhome stands out for its light, openness, and thoughtful details that feel considered rather than expected. This modern yet classic marvel gives grand millennial vibes and sports a 2 car garage and a true fourth bedroom suite. The main level is bright and cohesive, anchored by a sleek white, yet warm kitchen with quartz surfaces, stainless appliances, and an oversized island that naturally gathers. Glass pendants, warm wood tones, and a bar and coffee station add a layer of intention, while the living space opens seamlessly to a private deck overlooking green space--creating a sense of air and separation that's hard to find. The ground level offers a true guest suite or flex space with direct backyard access, ideal for privacy, office, or a secondary living area. Upstairs feels calm and well-balanced, with a spacious primary suite, two additional bedrooms, and laundry placed exactly where it should be for everyday ease. Easy access to community pool and clubhouse, this home offers a more refined, design forward take on townhome living in Apex - effortless, functional, and quietly set apart.
For sale
Price cut: $10K (7/22)
$489,000
1968 Fahey Dr, Apex, NC 27502
4beds
2,301sqft
Townhouse
Built in 2023
2,178 Square Feet Lot
$481,500 Zestimate®
$213/sqft
$95/mo HOA
What's special
- 126 days
- 371
- 20
Zillow last checked:
Listing updated:
Listed by:
Charlotte Davenport 919-818-2444,
Compass -- Raleigh
Source: Doorify MLS,MLS#: 10163453
Facts & features
Interior
Bedrooms & bathrooms
- Bedrooms: 4
- Bathrooms: 4
- Full bathrooms: 3
- 1/2 bathrooms: 1
- Main level bathrooms: 1
Primary bedroom
- Level: Second
- Area: 195 Square Feet
- Dimensions: 15 x 13
Bedroom 2
- Level: Basement
- Area: 155 Square Feet
- Dimensions: 15.5 x 10
Bedroom 3
- Level: Second
- Area: 115.5 Square Feet
- Dimensions: 11 x 10.5
Bedroom 4
- Level: Second
- Area: 102 Square Feet
- Dimensions: 10.2 x 10
Dining room
- Level: Main
- Area: 201.5 Square Feet
- Dimensions: 15.5 x 13
Family room
- Level: Main
- Area: 315 Square Feet
- Dimensions: 21 x 15
Kitchen
- Level: Main
- Area: 154 Square Feet
- Dimensions: 14 x 11
Heating
- Central
Cooling
- Central Air, Ceiling Fan(s)
Appliances
- Included: Dishwasher, Freezer, Microwave, Range, Washer/Dryer Stacked, Water Heater
- Laundry: Upper Level
Features
- Double Vanity, Kitchen Island, Open Floorplan, Pantry, Recessed Lighting, Storage, Bathtub/Shower Combination, Water Closet
- Flooring: Carpet, Vinyl
- Basement: Finished,Walk-Out Access
Interior area
- Total structure area: 2,301
- Total interior livable area: 2,301 sqft
- Finished area above ground: 2,301
- Finished area below ground: 0
Property
Parking
- Total spaces: 4
- Parking features: Garage, Open
- Garage spaces: 2
- Uncovered spaces: 2
Features
- Levels: Tri-Level
- Stories: 2
- Exterior features: Lighting
Lot
- Size: 2,178 Square Feet
Details
- Parcel number: 073103433869000 0501965
- Zoning: PUD-C
- Special conditions: Standard
Construction
Type & style
- Home type: Townhouse
- Architectural style: Traditional
- Property subtype: Townhouse
Materials
- Fiber Cement, Stone Veneer
- Foundation: Slab
- Roof: Shingle
Condition
- New construction: No
- Year built: 2023
Utilities & green energy
- Sewer: Public Sewer
- Water: Public
- Utilities for property: Sewer Connected, Water Connected
Community & HOA
Community
- Subdivision: West Village
HOA
- Has HOA: Yes
- Amenities included: Clubhouse, Game Court Exterior, Landscaping, Pool
- Services included: Maintenance Grounds
- HOA fee: $285 quarterly
- HOA name: West Village Townhomes
- HOA phone: 919-848-4911
- Second HOA name: West Village Homeowners Association
- Additional fee info: Second HOA Fee $210 Quarterly
Location
- Region: Apex
Financial & listing details
- Price per square foot: $213/sqft
- Tax assessed value: $463,595
- Annual tax amount: $4,067
- Date on market: 4/30/2026
- Listing agreement: Exclusive Right To Sell
- Listing terms: 1031 Exchange,Cash,Conventional,VA Loan
- Ownership type: Townhouse
Estimated market value
$481,500
$457,000 - $506,000
$2,580/mo
Price history
| Date | Event | Price |
|---|---|---|
| 7/22/2026 | Price change | $489,000-2%$213/sqft |
Source:  Doorify MLS #10163453 Report a problem Doorify MLS #10163453 Report a problem | ||
| 4/30/2026 | Listed for sale | $499,000+4.9%$217/sqft |
Source: Doorify MLS #10163453 Report a problem | ||
| 12/28/2023 | Sold | $475,500$207/sqft |
Source: Public Record Report a problem | ||
Public tax history
| Year | Property taxes | Tax assessment |
|---|---|---|
| 2025 | $4,068 +2.3% | $463,595 |
| 2024 | $3,977 +383.4% | $463,595 +518.1% |
| 2023 | $823 | $75,000 |
Find assessor info on the county website
Monthly payment
Est. payment
Payment breakdown
Explore the cost of this home by adjusting the details. Changes won't be saved.Climate risks
Neighborhood: 27502
Nearby schools
Schools provided by the listing agent
- Elementary: Wake - Pleasant Plains
- Middle: Wake - Apex Middle
- High: Wake - Apex Friendship High
Source: Doorify MLS. This data may not be complete. We recommend contacting the local school district to confirm school assignments for this home.
Similar homes
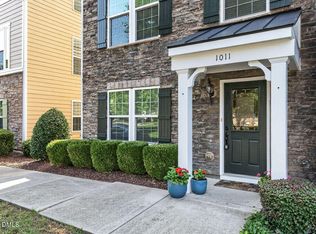
- $485,0004 bd4 ba2.3k sqft1011 Tender Dr, Apex, NC 27502For Sale
 MLS ID #10183282, Nancy Guenther. Doorify MLS
 - $500,0003 bd3 ba1.6k sqft1403 Big Leaf Loop, Apex, NC 27502For Sale
 MLS ID #10188588, Isabelle Apel. Doorify MLS
 - $435,0003 bd4 ba2.4k sqft2007 Ackerman Hill Dr, Apex, NC 27502For Sale
 MLS ID #10170443, Tina Caul. Doorify MLS
 - $580,0004 bd3 ba2k sqft1009 Country Glen Ct, Apex, NC 27502For Sale
 MLS ID #10173528, Jon Pugeda. Doorify MLS
 - $479,9003 bd3 ba1.9k sqft846 Salem Pointe Pl, Apex, NC 27523For SaleMLS ID #10173556, Rob Partin. Doorify MLS
- $299,0002 bd3 ba1.3k sqft1047 Mica Lamp Ct, Apex, NC 27502For SaleMLS ID #10187076, Linda Trevor. Doorify MLS
- $495,0003 bd4 ba2.6k sqft482 Panorama Park Pl, Cary, NC 27519For SaleMLS ID #10186091, Daniella Ochoa. Doorify MLS
- $365,0003 bd4 ba2k sqft100 Gallent Hedge Trl, Apex, NC 27539For SaleMLS ID #10171650, Jenniffer Welch. Doorify MLS
- $589,0004 bd4 ba2.5k sqft625 Amaranth Dr, Cary, NC 27519For SaleMLS ID #10180593, Blair Whelan. Doorify MLS
- $509,9002 bd2 ba1.7k sqft105 Rockport Ridge Way, Cary, NC 27519For SaleMLS ID #10188855, Chris Martin. Doorify MLS
- $519,9004 bd4 ba2.3k sqft125 Station Dr, Morrisville, NC 27560For SaleMLS ID #10173256, Theresa Olson. Doorify MLS
- $480,0004 bd3 ba1.7k sqft6012 Solitude Way, Durham, NC 27713For SaleMLS ID #10185150, Daniel Ryan. Doorify MLS
- $650,0004 bd3 ba3k sqft213 Sage Oak Ln, Holly Springs, NC 27540For SaleMLS ID #10180133, Jenn Cole. Doorify MLS
- $517,5003 bd3 ba2.3k sqft12320 Aberdeen Chase Way, Durham, NC 27703For SaleMLS ID #10188697, Kathryn West. Doorify MLS
- $499,9993 bd3 ba2.2k sqft43 Balfour Run, Chapel Hill, NC 27516For SaleMLS ID #10178508, Dana Harshaw. Doorify MLS
- $525,0004 bd4 ba2.7k sqft63 Morningside Ln, Angier, NC 27501For SaleMLS ID #10166377, Phyllis Algood. Doorify MLS
- $520,0003 bd3 ba2.5k sqft1432 Palace Garden Way, Raleigh, NC 27603For SaleMLS ID #10185216, Michele Henderson. Doorify MLS
- $420,0004 bd4 ba2.6k sqft6928 Leesville Rd, Raleigh, NC 27613For SaleMLS ID #10164767, Kia Williford Patton. Doorify MLS
- $549,0004 bd3 ba2.8k sqft1237 Huffington Oak Dr, Willow Spring, NC 27592For SaleMLS ID #10187294, Susana Yourcheck. Doorify MLS
- $419,9993 bd3 ba2k sqft1003 Canary Pepper Dr, Durham, NC 27713For SaleMLS ID #10149435, Laura Meredith Ivey. Doorify MLS
