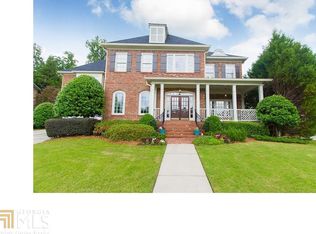
Nestled within an exclusive enclave subdivision, this magnificent 5 bedroom, 5.5 bathroom residence stands as the epitome of luxury living at the end of a quiet cul-de-sac. Spanning 4,665 square feet, this grand abode boasts a host of exceptional features, including a captivating in-ground heated pool. Step into the home through front double exterior doors into the double-height foyer. Arched doorways and architectural details will immediately catch your eyes. An office/library is perfectly located in the front of the home (which can also serve as a main floor bedroom as there is a full bathroom accessible). In the kitchen, you will not be disappointed with the open space and upscale cabinetry complemented by Sub-zero and Bosch appliances including gas stove top and double ovens, offering a perfect blend of style and functionality. The space includes a peninsula island, eat-in dining space, and a sitting area featuring a double-sided fireplace. The other side of the fireplace opens to a large luxurious living room complete with bar area and coffered ceiling and which opens up to the in-ground pool through two sets of French doors, seamlessly merging indoor and outdoor living. Ascend the custom double-sided staircase from the foyer or the formal dining room to discover the splendid second floor. The primary bedroom on the second level features an impressive tray ceiling, a wet bar perfect for making your morning coffee and a sunlit walk-in closet with custom-built shelving. Another double-sided fireplace blends the primary bedroom with the private bath sanctuary, featuring a glass-walled shower, jetted tub, and a statement window offering tons of natural light. Two large bedrooms on this floor also offer a jack and jill bathroom and a sunken playroom secret space. Guests will appreciate their own suite with living space, sink, and mini-fridge (previously used an au-pair suite with its own entry capabilities). Entertainment reaches new heights on the third floor, where a media room with a custom bar awaits movie nights. Outdoor spaces are just as impressive and the perfect outdoor entertaining oasis - the private backyard has a heated, low maintenance pool served by an exterior half bath, patio with conversation area, outdoor dining space with gas hook up availability, a private side English style patio, a pond, and rock wall landscaping. There’s plenty of space for your vehicles in the side entry 3-car garage with the 3rd garage currently being used for a home gym. The location is unbeatable, with close proximity to CHOA, Emory, CDC, and I-85. A mere mile from I-85 offers easy access, less than 10 minutes to Emory and CDC, and walkable to Cliff Valley School. Toco Hills, with its array of amenities including Publix, Kroger, Starbucks, restaurants, and shops, is a mere 1.3-mile drive. Nature enthusiasts will appreciate being less than 2 miles from Mason Mill park, boasting playgrounds, tennis courts, and a 120-acre forest with hiking and biking trails. Positioned perfectly between Midtown and Buckhead, enjoy a 15-minute drive to both areas. This residence offers a harmonious blend of elegance, comfort, and convenience in a prime location.
Closed
$1,095,000
1968 Grace Arbor Ct NE, Atlanta, GA 30329
5beds
4,665sqft
Single Family Residence, Residential
Built in 2000
0.3 Acres Lot
$1,298,200 Zestimate®
$235/sqft
$7,115 Estimated rent
Home value
$1,298,200
$1.13M - $1.49M
$7,115/mo
Zestimate® history
Owner options
List your home for rent
$7,115/mo
Rent Zestimate®
Find your next renter with Zillow Rental Manager. Plus, with online applications, you can quickly screen prospective tenants – for free.
$7,115/mo
Rent Zestimate®
Refinance and save
$5,874/mo
Est. payment
Refinancing to a lower rate could help reduce your monthly payments and save thousands over the life of the loan.
$5,874/mo
Est. payment
Explore your selling options
Work with a Zillow partner agent
Leverage their expertise and Zillow's premium Showcase listings to get your home seen by more buyers.
Get startedList with your own agent
Get your home in front of millions of buyers by listing it on Zillow.
Learn how to do itSell it yourself
Take full control of how buyers see your home on Zillow by listing For Sale by Owner (FSBO).
List your homeWhat's special
Zillow last checked:
Listing updated:
Listed by:
Tristain Yankosky O'Donnell,
Engel & Volkers Atlanta
Bought with:
Murali Sunkara, 405621
Virtual Properties Realty.com
Source: FMLS GA,MLS#: 7314325
Facts & features
Interior
Bedrooms & bathrooms
- Bedrooms: 5
- Bathrooms: 6
- Full bathrooms: 5
- 1/2 bathrooms: 1
- Main level bathrooms: 1
- Main level bedrooms: 1
Rooms
- Room types: Exercise Room, Game Room, Media Room, Other
Primary bedroom
- Features: In-Law Floorplan, Oversized Master
- Level: In-Law Floorplan, Oversized Master
Bedroom
- Features: In-Law Floorplan, Oversized Master
Primary bathroom
- Features: Double Vanity, Separate Tub/Shower, Soaking Tub
Dining room
- Features: Seats 12+, Separate Dining Room
Kitchen
- Features: Breakfast Bar, Breakfast Room, Cabinets Other, Eat-in Kitchen, Pantry, Stone Counters, View to Family Room
Heating
- Central
Cooling
- Ceiling Fan(s), Central Air
Appliances
- Included: Dishwasher, Disposal, Double Oven, Electric Water Heater, Gas Cooktop, Microwave, Range Hood, Refrigerator
- Laundry: In Hall, Laundry Room, Upper Level
Features
- Beamed Ceilings, Bookcases, Coffered Ceiling(s), Crown Molding, Double Vanity, Entrance Foyer 2 Story, High Ceilings 10 ft Main, Tray Ceiling(s), Walk-In Closet(s), Wet Bar
- Flooring: Carpet, Hardwood, Stone
- Windows: None
- Basement: None
- Number of fireplaces: 2
- Fireplace features: Double Sided, Gas Starter, Keeping Room, Living Room, Master Bedroom
- Common walls with other units/homes: No Common Walls
Interior area
- Total structure area: 4,665
- Total interior livable area: 4,665 sqft
- Finished area above ground: 4,665
Property
Parking
- Total spaces: 3
- Parking features: Attached, Driveway, Garage, Garage Faces Side, Kitchen Level, Level Driveway
- Attached garage spaces: 3
- Has uncovered spaces: Yes
Accessibility
- Accessibility features: None
Features
- Levels: Three Or More
- Patio & porch: Patio
- Exterior features: Courtyard, Gas Grill, Lighting, Rain Gutters, Storage, No Dock
- Has private pool: Yes
- Pool features: Heated, In Ground, Private
- Spa features: None
- Fencing: Back Yard,Fenced,Privacy
- Has view: Yes
- View description: Other
- Waterfront features: None
- Body of water: None
Lot
- Size: 0.3 Acres
- Dimensions: 23x124x90x100x123x23
- Features: Back Yard, Cul-De-Sac, Front Yard
Details
- Additional structures: Shed(s)
- Parcel number: 18 150 01 106
- Other equipment: None
- Horse amenities: None
Construction
Type & style
- Home type: SingleFamily
- Architectural style: Traditional
- Property subtype: Single Family Residence, Residential
Materials
- Brick 4 Sides
- Roof: Shingle
Condition
- Resale
- New construction: No
- Year built: 2000
Utilities & green energy
- Electric: None
- Sewer: Public Sewer
- Water: Public
- Utilities for property: Cable Available, Electricity Available, Natural Gas Available, Sewer Available, Water Available
Green energy
- Energy efficient items: None
- Energy generation: None
Community & HOA
Community
- Features: Homeowners Assoc, Near Schools, Near Shopping, Near Trails/Greenway, Sidewalks, Street Lights
- Security: Smoke Detector(s)
- Subdivision: Grace Arbors West
HOA
- Has HOA: Yes
- Services included: Maintenance Grounds
- HOA fee: $350 annually
Location
- Region: Atlanta
Financial & listing details
- Price per square foot: $235/sqft
- Annual tax amount: $11,421
- Date on market: 12/29/2023
- Cumulative days on market: 2 days
- Electric utility on property: Yes
- Road surface type: Other
Price history
| Date | Event | Price |
|---|---|---|
| 3/1/2024 | Sold | $1,095,000-0.5%$235/sqft |
Source:  FMLS GA #7314325 Report a problem FMLS GA #7314325 Report a problem | ||
| 1/3/2024 | Pending sale | $1,100,000$236/sqft |
Source:  GAMLS #10237272 Report a problem GAMLS #10237272 Report a problem | ||
| 12/29/2023 | Listed for sale | $1,100,000$236/sqft |
Source: FMLS GA #7314325 Report a problem | ||
Public tax history
Tax history is unavailable.
Neighborhood: North Druid Hills
Nearby homes
- $1,095,0004 bd6 ba4.6k sqft1968 Grace Arbor Ct, Atlanta, GA 30329Sold
- $1,195,3004 bd3 ba4.8k sqft1962 Grace Arbor Ct, Atlanta, GA 30329Off Market
- $1,157,8005 bd4 ba4.5k sqft1974 Grace Arbor Ct, Atlanta, GA 30329Off Market
- $636,9003 bd2 ba1.7k sqft1603 Fama Dr, Atlanta, GA 30329Off Market

- $637,8004 bd2 ba2k sqft1609 Fama Dr, Atlanta, GA 30329Off Market
- $565,0003 bd2 ba1.4k sqft1597 Fama Dr, Atlanta, GA 30329Sold
- $1,255,6004 bd4 ba4.9k sqft1980 Grace Arbor Ct, Atlanta, GA 30329Off Market
- $1,319,9006 bd5 ba5.4k sqft1956 Grace Arbor Ct, Atlanta, GA 30329Sold
Nearby schools
GreatSchools rating
- 6/10Sagamore Hills Elementary SchoolGrades: PK-5Distance: 0.5 mi
- 5/10Henderson Middle SchoolGrades: 6-8Distance: 4.2 mi
- 6/10Lakeside High SchoolGrades: 9-12Distance: 1.9 mi
Schools provided by the listing agent
- Elementary: Sagamore Hills
- Middle: Henderson - Dekalb
- High: Lakeside - Dekalb
Source: FMLS GA. This data may not be complete. We recommend contacting the local school district to confirm school assignments for this home.
Get a cash offer in 3 minutes
Find out how much your home could sell for in as little as 3 minutes with a no-obligation cash offer.
Estimated market value
$1,298,200
Get a cash offer in 3 minutes
Find out how much your home could sell for in as little as 3 minutes with a no-obligation cash offer.
Estimated market value
$1,298,200
- Georgia
- Dekalb County
- Atlanta
- 30329
- North Druid Hills
- 1968 Grace Arbor Ct NE
Nearby cities
Nearby neighborhoods
Nearby zip codes
Other Atlanta Topics
