Located in a highly sought-after community, this modern single-story home offers the perfect combination of comfort, style, and functionality. Built in 2024 and set on a premium corner lot with only one neighboring home, this 1,997 sq ft residence offers enhanced privacy and stunning mountain views. The desirable Plan 2 layout includes 3 spacious bedrooms, 2 full bathrooms, a dedicated office/den, and a 3-car garage with a tandem extension—ideal for extra storage, a home gym, or workshop. Thoughtfully upgraded with over 50K in enhancements, this home is move-in ready and better than new. Interior upgrades include designer gray wall paint, luxury vinyl plank flooring throughout (with plush carpet in the primary bedroom), elevated baseboards, custom window sills, and white cabinetry. The kitchen features crisp white countertops, a stylish backsplash, and added upper cabinets in the laundry room with a convenient drop zone. Both bathrooms were upgraded with custom tile, niches, and a standalone shower in the guest bath. The primary suite includes a separate soaking tub and walk-in shower. Since being built this home has been updated to add value with framed bathroom mirrors, ceiling fans in the guest rooms, custom closet and garage shelving, and upgraded window treatments including wood shutters, roller shades, and curtains. The backyard has been professionally landscaped with low-maintenance pavers and rock, offering one of the deepest lots on the street—perfect for entertaining, pets, or relaxation. This community offers a peaceful, well-maintained neighborhood just minutes from downtown Carson City, South Reno, and Lake Tahoe. Enjoy quality craftsmanship in a community known for its thoughtful design, open space, and proximity to everything Northern Nevada has to offer. Don't miss the opportunity to own this exceptional home with modern upgrades, turnkey condition, and a prime corner location!
Closed
$605,000
1968 Hogan Peak St, Carson City, NV 89701
3beds
1,989sqft
Single Family Residence
Built in 2024
6,098 Square Feet Lot
$608,700 Zestimate®
$304/sqft
$3,028 Estimated rent
Home value
$608,700
$542,000 - $682,000
$3,028/mo
Zestimate® history
Owner options
List your home for rent
$3,028/mo
Rent Zestimate®
Find your next renter with Zillow Rental Manager. Plus, with online applications, you can quickly screen prospective tenants – for free.
$3,028/mo
Rent Zestimate®
Refinance and save
$2,866/mo
Est. payment
Refinancing to a lower rate could help reduce your monthly payments and save thousands over the life of the loan.
$2,866/mo
Est. payment
Explore your selling options
Work with a Zillow partner agent
Leverage their expertise and Zillow's premium Showcase listings to get your home seen by more buyers.
Get startedList with your own agent
Get your home in front of millions of buyers by listing it on Zillow.
Learn how to do itSell it yourself
Take full control of how buyers see your home on Zillow by listing For Sale by Owner (FSBO).
List your homeWhat's special
Stylish backsplashCrisp white countertopsStunning mountain viewsEnhanced privacyCustom window sillsLow-maintenance pavers and rockCorner lot
Zillow last checked:
Listing updated:
Listed by:
Alicia Buonacorsi S.2022883 775-997-6331,
RE/MAX Realty Affiliates,
William Merrill S.170129 775-691-8886,
RE/MAX Realty Affiliates
Bought with:
Non MLS Agent
Non MLS Office
Source: NNRMLS,MLS#: 250054557
Facts & features
Interior
Bedrooms & bathrooms
- Bedrooms: 3
- Bathrooms: 2
- Full bathrooms: 2
Heating
- Forced Air
Cooling
- Central Air
Appliances
- Included: Dishwasher, Disposal, ENERGY STAR Qualified Appliances, Gas Cooktop, Microwave, Oven
- Laundry: Cabinets, Laundry Room, Shelves, Washer Hookup
Features
- Ceiling Fan(s), High Ceilings, Kitchen Island, Pantry, Master Downstairs, Smart Thermostat, Walk-In Closet(s)
- Flooring: Carpet, Luxury Vinyl
- Windows: Double Pane Windows, Vinyl Frames, Window Coverings
- Has fireplace: No
- Common walls with other units/homes: No Common Walls
Interior area
- Total structure area: 1,989
- Total interior livable area: 1,989 sqft
Property
Parking
- Total spaces: 3
- Parking features: Attached, Garage, Garage Door Opener, Tandem
- Attached garage spaces: 3
Features
- Levels: One
- Stories: 1
- Patio & porch: Patio
- Exterior features: Rain Gutters
- Spa features: None
- Fencing: Back Yard,Full
- Has view: Yes
- View description: Mountain(s)
Lot
- Size: 6,098 Square Feet
- Features: Corner Lot, Landscaped
Details
- Additional structures: None
- Parcel number: 00440803
- Zoning: SFR
Construction
Type & style
- Home type: SingleFamily
- Property subtype: Single Family Residence
Materials
- Stucco
- Foundation: Slab
- Roof: Composition,Shingle
Condition
- New construction: No
- Year built: 2024
Details
- Builder name: Ryder Homes
Utilities & green energy
- Sewer: Public Sewer
- Water: Public
- Utilities for property: Cable Available, Electricity Connected, Internet Available, Natural Gas Connected, Phone Available, Sewer Connected, Water Connected, Cellular Coverage, Water Meter Installed
Community & HOA
Community
- Security: Keyless Entry, Smoke Detector(s)
- Subdivision: Blackstone Ranch
HOA
- Has HOA: Yes
- Amenities included: None
- HOA fee: $98 quarterly
- HOA name: Terra West Homes Association
Location
- Region: Carson City
Financial & listing details
- Price per square foot: $304/sqft
- Tax assessed value: $542,760
- Annual tax amount: $6,791
- Date on market: 8/14/2025
- Cumulative days on market: 119 days
- Listing terms: 1031 Exchange,Cash,Conventional,FHA,VA Loan
Price history
| Date | Event | Price |
|---|---|---|
| 12/11/2025 | Sold | $605,000-1.6%$304/sqft |
Source:  NNRMLS #250054557 Report a problem NNRMLS #250054557 Report a problem | ||
| 11/13/2025 | Contingent | $615,000$309/sqft |
Source: NNRMLS #250054557 Report a problem | ||
| 9/19/2025 | Price change | $615,000-1.6%$309/sqft |
Source: NNRMLS #250054557 Report a problem | ||
| 8/14/2025 | Listed for sale | $625,000+8.9%$314/sqft |
Source: NNRMLS #250054557 Report a problem | ||
| 7/26/2024 | Sold | $574,049+6.3%$289/sqft |
Source: Public Record Report a problem | ||
| 11/1/2023 | Listing removed | -- |
Source:  Ryder Homes Report a problem Ryder Homes Report a problem | ||
| 10/24/2023 | Pending sale | $539,990$271/sqft |
Source: Ryder Homes Report a problem | ||
| 10/22/2023 | Listed for sale | $539,990$271/sqft |
Source: Ryder Homes Report a problem | ||
Public tax history
| Year | Property taxes | Tax assessment |
|---|---|---|
| 2025 | $6,791 +45.2% | $189,966 +32.9% |
| 2024 | $4,678 +526.4% | $142,900 +395.5% |
| 2023 | $747 +8% | $28,840 +49.3% |
| 2022 | $692 | $19,320 |
| 2021 | -- | $19,320 |
Find assessor info on the county website
Neighborhood: 89701
Nearby homes
- $534,7143 bd3 ba2.1k sqft1946 Hogan Peak St, Carson City, NV 89701Off Market

- $600,0003 bd3 ba2.1k sqft1922 Hogan Peak St, Carson City, NV 89701Sold

- $649,2614 bd4 ba2.8k sqft1975 Hogan Peak St, Carson City, NV 89701Sold
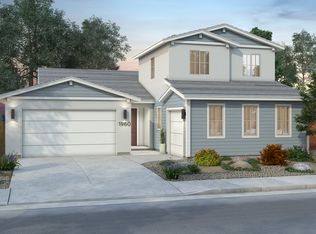
- $540,0293 bd2 ba1.7k sqft1959 Hogan Peak St, Carson City, NV 89701Sold

- $586,2993 bd3 ba2.1k sqft1933 Hogan Peak St, Carson City, NV 89701Sold
- $575,2593 bd2 ba1.9k sqft1898 Hogan Peak St, Carson City, NV 89701Sold
- $450,900-- bd-- ba-- sqft1999 E Robinson St, Carson City, NV 89701Off Market
- $606,7733 bd2 ba1.7k sqft1905 Hogan Peak St, Carson City, NV 89701Sold
Nearby schools
GreatSchools rating
- 6/10J C Fremont Elementary SchoolGrades: PK-5Distance: 0.8 mi
- 6/10Eagle Valley Middle SchoolGrades: 6-8Distance: 1.5 mi
- 5/10Carson High SchoolGrades: 9-12Distance: 0.2 mi
Schools provided by the listing agent
- Elementary: Fremont
- Middle: Carson
- High: Carson
Source: NNRMLS. This data may not be complete. We recommend contacting the local school district to confirm school assignments for this home.
Get a cash offer in 3 minutes
Find out how much your home could sell for in as little as 3 minutes with a no-obligation cash offer.
Estimated market value
$608,700
Get a cash offer in 3 minutes
Find out how much your home could sell for in as little as 3 minutes with a no-obligation cash offer.
Estimated market value
$608,700
- Nevada
- Carson City
- Carson City
- 89701
- 1968 Hogan Peak St
Nearby cities
Nearby zip codes
Other Carson City Topics
