Skip main navigation
Closed
Street View
  • $325,000

    1968 Holbrook Ln, Hoffman Estates, IL 60169

    3beds
    1,176sqft
    Townhouse, Single Family Residence
    Built in 1971
    -- sqft lot
    $339,900 Zestimate®
    $276/sqft
    $2,329 Estimated rent

    Home value

    $339,900

    $306,000 - $377,000

    $2,329/mo

    Zestimate® history
    Loading
    Loading...

    Owner options

    List your home for rent

    $2,329/mo

    Rent Zestimate®

    Find your next renter with Zillow Rental Manager. Plus, with online applications, you can quickly screen prospective tenants – for free.

    Learn more

    $2,329/mo

    Rent Zestimate®

    Refinance and save

    $2,507/mo

    Est. payment

    Refinancing to a lower rate could help reduce your monthly payments and save thousands over the life of the loan.

    See today's rates

    $2,507/mo

    Est. payment

    Explore your selling options

    Work with a Zillow partner agent

    Leverage their expertise and Zillow's premium Showcase listings to get your home seen by more buyers.

    Get started

    List with your own agent

    Get your home in front of millions of buyers by listing it on Zillow.

    Learn how to do it

    Sell it yourself

    Take full control of how buyers see your home on Zillow by listing For Sale by Owner (FSBO).

    List your home

    What's special

    Contemporary tile workSpacious primary bedroomPrivate attached garagePrivate patioPrivate outdoor spacePrivate backyardEat-in kitchen
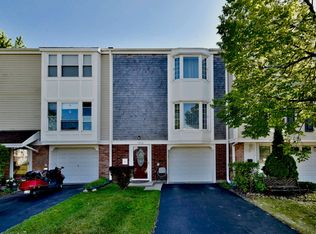
    PERFECTLY LOCATED, HIGHLY RATED SCHOOLS, PRIVATE BACKYARD, & PRIVATE ATTACHED GARAGE! As you enter this stunning neighborhood, note the peaceful surroundings, well-maintained grounds, private front door entrance, private attached garage, and driveway space! Step inside, and you'll be greeted by a formal foyer, staircase, and room perfect for a workshop, office, at-home salon, or extra storage space! Entertain with ease in the OPEN CONCEPT living and dining rooms-perfect for holiday gatherings! The EAT-IN KITCHEN features incredible storage with ample cabinet space and flows beautifully to your private outdoor space. Take in the serene outdoor views from your private patio, offering plenty of space for outdoor grilling! Retreat to the spacious primary bedroom, which provides room for your bedroom set, a spacious closet, and hallway access to the full bathroom! The full bathroom boasts a spa-like feel with fresh paint, contemporary tile work, an upgraded vanity, and a new shower ! Guests will enjoy their choice of 2 additional bedrooms, each with peaceful views of the backyard! A short distance to shopping, entertainment, parks, and restaurants! Quick commute to Metra and highways! Incredible community and truly a commuter's dream! Well-maintained association that takes care of snow removal, lawn service, exterior building maintenance, and more!

    Zillow last checked:

    Listing updated:

    Listed by:

    Bill Eliopoulos 312-502-0218,

    Cosmos Realty Investors, Inc.

    Bought with:

    Yeici Paris

    Realty of America, LLC

    Source: MRED as distributed by MLS GRID,MLS#: 12420495MLS Logo

    Facts & features

    Interior

    Bedrooms & bathrooms
    • Bedrooms: 3
    • Bathrooms: 2
    • Full bathrooms: 1
    • 1/2 bathrooms: 1
    Rooms
    • Room types: No additional rooms
    Primary bedroom
    • Features: Flooring (Parquet), Bathroom (Full)
    • Level: Third
    • Area: 168 Square Feet
    • Dimensions: 14X12
    Bedroom 2
    • Features: Flooring (Parquet)
    • Level: Third
    • Area: 140 Square Feet
    • Dimensions: 10X14
    Bedroom 3
    • Features: Flooring (Parquet)
    • Level: Third
    • Area: 126 Square Feet
    • Dimensions: 9X14
    Dining room
    • Features: Flooring (Carpet)
    • Level: Second
    • Area: 108 Square Feet
    • Dimensions: 12X9
    Family room
    • Features: Flooring (Ceramic Tile)
    • Level: Basement
    • Area: 126 Square Feet
    • Dimensions: 9X14
    Kitchen
    • Features: Kitchen (Eating Area-Table Space, Custom Cabinetry), Flooring (Vinyl)
    • Level: Second
    • Area: 171 Square Feet
    • Dimensions: 19X9
    Laundry
    • Features: Flooring (Other)
    • Level: Basement
    • Area: 60 Square Feet
    • Dimensions: 10X6
    Living room
    • Features: Flooring (Carpet)
    • Level: Second
    • Area: 228 Square Feet
    • Dimensions: 19X12
    Heating
    • Natural Gas, Forced Air
    Cooling
    • Central Air
    Appliances
    • Included: Range, Dishwasher, Refrigerator, Washer, Dryer, Disposal
    • Laundry: Gas Dryer Hookup, Sink
    Features
    • Basement: Partially Finished,None,Full
    Interior area
    • Total structure area: 1,410
    • Total interior livable area: 1,176 sqft
    • Finished area below ground: 287

    Property

    Parking
    • Total spaces: 2
    • Parking features: Garage, On Site, Garage Owned, Attached, Guest, Driveway, Owned
    • Attached garage spaces: 1
    • Has uncovered spaces: Yes
    Accessibility
    • Accessibility features: No Disability Access
    Features
    • Patio & porch: Porch
    Lot
    • Dimensions: 19.3X55.8X22.4X56.1
    Details
    • Parcel number: 07072030020000
    • Special conditions: None
    • Other equipment: Ceiling Fan(s), Fan-Whole House

    Construction

    Type & style
    • Home type: Townhouse
    • Property subtype: Townhouse, Single Family Residence
    Materials
    • Vinyl Siding
    Condition
    • New construction: No
    • Year built: 1971

    Utilities & green energy

    • Electric: Circuit Breakers
    • Sewer: Public Sewer
    • Water: Lake Michigan

    Community & HOA

    Community
    • Security: Security System
    HOA
    • Has HOA: Yes
    • Services included: Insurance, Clubhouse, Exercise Facilities, Pool, Lawn Care, Snow Removal
    • HOA fee: $215 monthly
    Location
    • Region: Hoffman Estates

    Financial & listing details

    • Price per square foot: $276/sqft
    • Tax assessed value: $180,000
    • Annual tax amount: $3,488
    • Date on market: 7/15/2025
    • Listing terms: FHA
    • Ownership: Fee Simple w/ HO Assn.

    Price history

    DateEventPrice
    9/11/2025Sold$325,000$276/sqft
    Source: MRED as distributed by MLS GRID #12420495 Report a problem
    8/9/2025Contingent$325,000$276/sqft
    Source: MRED as distributed by MLS GRID #12420495 Report a problem
    7/15/2025Listed for sale$325,000+3.2%$276/sqft
    Source: MRED as distributed by MLS GRID #12420495 Report a problem
    7/11/2025Listing removed$315,000$268/sqft
    Source: MRED as distributed by MLS GRID #12336121 Report a problem
    6/6/2025Price change$315,000-1.6%$268/sqft
    Source: MRED as distributed by MLS GRID #12336121 Report a problem
    5/22/2025Price change$320,000-1.5%$272/sqft
    Source: MRED as distributed by MLS GRID #12336121 Report a problem
    5/7/2025Price change$324,900-1.5%$276/sqft
    Source: MRED as distributed by MLS GRID #12336121 Report a problem
    4/11/2025Listed for sale$329,900+26.9%$281/sqft
    Source: MRED as distributed by MLS GRID #12336121 Report a problem
    12/27/2024Sold$260,000+0.4%$221/sqft
    Source: MRED as distributed by MLS GRID #12169022 Report a problem
    11/28/2024Contingent$259,000$220/sqft
    Source: MRED as distributed by MLS GRID #12169022 Report a problem
    9/20/2024Listed for sale$259,000-4.1%$220/sqft
    Source: MRED as distributed by MLS GRID #12169022 Report a problem
    9/19/2024Listing removed$270,000$230/sqft
    Source: MRED as distributed by MLS GRID #12140377 Report a problem
    8/30/2024Listed for sale$270,000$230/sqft
    Source: MRED as distributed by MLS GRID #12140377 Report a problem

    Public tax history

    YearProperty taxesTax assessment
    2024-- $18,000
    2023$3,489 +5.3%$18,000
    2022$3,314 +103.4%$18,000 +35%
    2021$1,629 +9.9%$13,329
    2020$1,482 +1.1%$13,329 -10%
    2019$1,466 -10.4%$14,811 +8.1%
    2018$1,636 +3.6%$13,706
    2017$1,578 -39.2%$13,706
    2016$2,595 +4.7%$13,706 +5.4%
    2015$2,480 +4%$12,998
    2014$2,385 +0.2%$12,998
    2013$2,379 +1.9%$12,998 -2.5%
    2012$2,335 -12.1%$13,335
    2011$2,656 0%$13,335
    2010$2,657 +6.9%$13,335 -23.5%
    2009$2,486 +14.7%$17,437 -4%
    2008$2,167 +4.1%$18,164
    2007$2,081 -6.5%$18,164 +21.4%
    2006$2,226 +7.4%$14,962
    2005$2,072 +5.2%$14,962
    2004$1,969 -1.5%$14,962 +25.7%
    2003$2,000 +5%$11,905
    2002$1,906 +11.2%$11,905
    2001$1,713 -9%$11,905 +23.1%
    2000$1,882 $9,674 -8.6%
    1999$1,882 $10,579
    Find assessor info on the county website

    Neighborhood: 60169

    Nearby schools

    GreatSchools rating
    Schools provided by the listing agent
    • Elementary: John Muir Elementary School
    • Middle: Eisenhower Junior High School
    • High: Hoffman Estates High School
    • District: 54

    Source: MRED as distributed by MLS GRID. This data may not be complete. We recommend contacting the local school district to confirm school assignments for this home.

    Get a cash offer in 3 minutes
    Find out how much your home could sell for in as little as 3 minutes with a no-obligation cash offer.
    Estimated market value
    $339,900
    Get a cash offer in 3 minutes
    Find out how much your home could sell for in as little as 3 minutes with a no-obligation cash offer.
    Estimated market value
    $339,900