Large 2-bedroom, 1-bath North Muskegon home offering generous living space, a clean move-in-ready interior, and great bones throughout. The main floor features comfortable living areas, a fireplace, and an attached 2-stall garage, while the basement adds additional usable space with a second fireplace. Outside, the property offers a spacious yard, plus a large 20 x 50 detached garage with plenty of room for parking, storage, hobbies, equipment, or toys. Located in North Muskegon and zoned commercial, this property offers flexibility that is hard to find. The size and layout provide strong future potential. The basement may offer opportunities for additional finished living area, bedrooms, or bathroom space with proper egress and required improvements. With personal touches such as modern floor coverings and cosmetic updates, this home offers a great opportunity to build instant equity. Private Showings start after 7/12 Open House.
Pending
$230,000
1968 Holton Rd, Muskegon, MI 49445
2beds
1,204sqft
Single Family Residence
Built in 1961
0.98 Acres Lot
$229,300 Zestimate®
$191/sqft
$-- HOA
What's special
Modern floor coveringsSpacious yardCosmetic updatesClean move-in-ready interiorGenerous living space
- 67 days
- 101
- 7
Zillow last checked:
Listing updated:
Listed by:
Mitchell Smith 231-923-1140,
Homeflex Realty, Inc 231-780-7811
Source: MichRIC,MLS#: 26034348
Facts & features
Interior
Bedrooms & bathrooms
- Bedrooms: 2
- Bathrooms: 1
- Full bathrooms: 1
- Main level bedrooms: 2
Heating
- Forced Air
Cooling
- Central Air
Appliances
- Included: Dishwasher, Oven, Refrigerator
- Laundry: In Basement
Features
- Flooring: Carpet, Vinyl
- Basement: Full
- Number of fireplaces: 2
- Fireplace features: Living Room
Interior area
- Total structure area: 1,204
- Total interior livable area: 1,204 sqft
- Finished area below ground: 0
Video & virtual tour
Property
Parking
- Total spaces: 2
- Parking features: Garage Faces Front, Garage Door Opener, Detached, Attached
- Garage spaces: 2
Features
- Stories: 1
Lot
- Size: 0.98 Acres
- Dimensions: 121' x 384' x 159' x 292'
Details
- Parcel number: 10004100003500
- Zoning description: C-1
Construction
Type & style
- Home type: SingleFamily
- Architectural style: Ranch
- Property subtype: Single Family Residence
Materials
- Vinyl Siding
- Roof: Asphalt
Condition
- New construction: No
- Year built: 1961
Utilities & green energy
- Sewer: Public Sewer
- Water: Public
- Utilities for property: Natural Gas Available, Electricity Available, Cable Available
Community & HOA
Location
- Region: Muskegon
Financial & listing details
- Price per square foot: $191/sqft
- Tax assessed value: $73,481
- Annual tax amount: $2,767
- Date on market: 7/8/2026
- Listing terms: Cash,FHA,VA Loan,Conventional
- Electric utility on property: Yes
- Road surface type: Paved
Estimated market value
$229,300
$218,000 - $241,000
$1,712/mo
Price history
| Date | Event | Price |
|---|---|---|
| 7/17/2026 | Pending sale | $230,000$191/sqft |
Source:  MichRIC #26034348 Report a problem MichRIC #26034348 Report a problem | ||
| 7/8/2026 | Listed for sale | $230,000$191/sqft |
Source: MichRIC #26034348 Report a problem | ||
Public tax history
| Year | Property taxes | Tax assessment |
|---|---|---|
| 2025 | $2,708 +4.5% | $133,100 +8.2% |
| 2024 | $2,592 +4.8% | $123,000 +20.1% |
| 2023 | $2,473 | $102,400 +13.9% |
| 2022 | -- | $89,900 +7.8% |
| 2021 | $2,385 | $83,400 +5.8% |
| 2020 | $2,385 +250.5% | $78,800 +1613% |
| 2018 | $680 | $4,600 -93.4% |
| 2017 | -- | $69,200 +9.3% |
| 2016 | -- | $63,300 +7.3% |
| 2015 | -- | $59,000 +1.7% |
| 2014 | -- | $58,000 +5.6% |
| 2013 | -- | $54,900 -9.1% |
| 2012 | -- | $60,400 -7.2% |
| 2011 | -- | $65,100 |
| 2010 | -- | $65,100 -14.6% |
| 2009 | -- | $76,200 -3.9% |
| 2008 | -- | $79,300 +1.4% |
| 2007 | -- | $78,200 |
| 2006 | -- | $78,200 +3.9% |
| 2005 | -- | $75,300 +6.4% |
| 2004 | -- | $70,800 +11.7% |
| 2003 | -- | $63,400 +3.8% |
| 2002 | -- | $61,100 +6.3% |
| 2001 | -- | $57,500 +1.1% |
| 2000 | -- | $56,900 |
Find assessor info on the county website
Monthly payment
Est. payment
Payment breakdown
Explore the cost of this home by adjusting the details. Changes won't be saved.Climate risks
Neighborhood: 49445
Similar homes
- $235,0002 bd2 ba1.4k sqft744 S Quarterline Rd, Muskegon, MI 49442For Sale
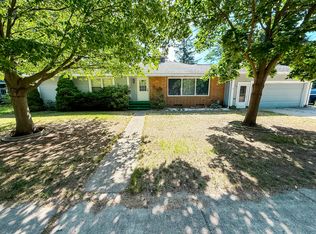
 MLS ID #26036077, Danny Rust, Legacy Real Estate Partners. MichRIC
 - $240,0002 bd1 ba1k sqft3610 Fenner Rd, Muskegon, MI 49445For Sale
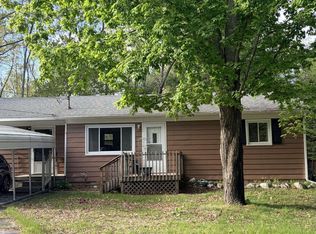 MLS ID #26033898, Michael Ayoub, BYOWNER.COM. MichRIC
 - $240,0002 bd1 ba1k sqft3610 Fenner Rd, Muskegon, MI 49445For Sale By Owner
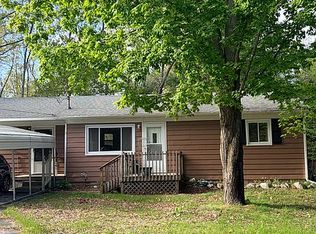
- $269,9003 bd1 ba1.4k sqft1235 Sumac St, Muskegon, MI 49445For Sale
 MLS ID #26041825, Kim Colegrove, TrenSyd Realty LLC. MichRIC
 - $290,0004 bd2 ba1.2k sqft1830 Kings Ct, Muskegon, MI 49445For SaleMLS ID #26038977, Eddie Alexander, Five Star Real Estate - N Musk. MichRIC
- $250,0003 bd1 ba1.4k sqft312 N Bear Lake Rd, Muskegon, MI 49445For SaleMLS ID #26028937, Robert E Shepherd, Turn-Key Signature Homes LLC. MichRIC
- $264,9004 bd2 ba1.3k sqft1466 Scenic Dr, Muskegon, MI 49445For SaleMLS ID #26046312, Shelley Schaub, Greenridge Realty Muskegon. MichRIC
- $199,0003 bd2 ba974 sqft280 Shonat St, Muskegon, MI 49442For SaleMLS ID #26035243, Betina P McDaniel, ERA Reardon Realty Great Lakes. MichRIC
- $229,9003 bd2 ba1.1k sqft4879 Grand St, Muskegon, MI 49441For SaleMLS ID #26044850, Clarence S Colegrove, TrenSyd Realty LLC. MichRIC
- $214,9002 bd1 ba958 sqft2048 S Mill Iron Rd, Muskegon, MI 49442For SaleMLS ID #26038304, Cynthia Bronkema, Coldwell Banker Anchor-Hart. MichRIC
- $229,9003 bd1 ba824 sqft1809 Lindberg Dr, Muskegon, MI 49441For SaleMLS ID #26040895, Wayne R Duiser, Bellabay Realty LLC. MichRIC
- $167,0003 bd2 ba1.3k sqft1635 Roberts St, Muskegon, MI 49442For SaleMLS ID #26047589, Nate VanWyck, Westshore Realty Group. MichRIC
- $249,9003 bd2 ba1.6k sqft506 Bear Lake Rd, Muskegon, MI 49445For SaleMLS ID #26038802, Luke Scott Bouman, HomeRealty Holland. MichRIC
- $159,9003 bd1 ba1.1k sqft3261 Whitehall Rd, Muskegon, MI 49445For SaleMLS ID #26022445, Kevin Edward Wright, Greenridge - Nexes. MichRIC
- $193,9003 bd2 ba1.3k sqft1051 Roberts St, Muskegon, MI 49442For SaleMLS ID #26039024, Yolanda Bates, Realtors 2 Go LLC. MichRIC
- $184,9003 bd2 ba1.5k sqft2974 Woodcliffe Dr, Muskegon Heights, MI 49444For SaleMLS ID #26048376, Eric Shedd, Greenridge - Nexes. MichRIC
- $220,0003 bd3 ba1.4k sqft1119 Pine St, Muskegon, MI 49442For Sale
 MLS ID #20261060703, Calvin Ferguson, RE/MAX Dream Properties. Realcomp II
 - $125,0002 bd1 ba952 sqft1024 Amity Ave, Muskegon, MI 49442For SaleMLS ID #26044534, Betina P McDaniel, ERA Reardon Realty Great Lakes. MichRIC
- $299,0002 bd3 ba1.5k sqft1234 W Giles Rd, Muskegon, MI 49445For SaleMLS ID #25039746, David K Nadeau, Coldwell Banker Woodland Schmidt Saugatuck. MichRIC
