Tucked away on nearly 4 private acres, this one-of-a-kind retreat offers the perfect blend of privacy, modern updates, and incredible outdoor living—all just minutes from Westchester Commons, Route 288, dining, shopping, and everyday conveniences.
This thoughtfully updated 3-bedroom, 2.5-bath home offers 2,166 square feet of living space surrounded by mature trees, private walking paths, an expansive outdoor gathering area designed for both relaxation and entertaining large groups. Inside, you'll find extensive improvements including NEW luxury vinyl plank flooring throughout, a beautifully renovated primary bathroom, fresh interior paint, updated lighting and fixtures, an up to date eat in kitchen with SS appliances, a solid wood front door, and countless additional enhancements completed between 2023 and 2026. Step outside and discover what truly makes this property special. Enjoy your days off by the in-ground vinyl lined pool, evenings around the custom stone fire pits, and gatherings beneath the cedar pergola and gazebo. The property also features a fully powered Yoderbuilt greenhouse, additional gravel parking, extensive land clearing, updated utilities, and numerous mechanical and infrastructure improvements. Whether you're looking for a private homestead, a potential business to run from home, an entertainer's outdoor dream, gardening sanctuary, or simply a peaceful retreat with room to roam, this property offers a lifestyle opportunity rarely found in Midlothian. With over $100,000 in recent improvements and property enhancements. A truly unique offering combining acreage, privacy, convenience, and exceptional outdoor amenities. HVAC (2013) has been well maintained, whole house generator is propane and was inspected and serviced this year. New well concrete cover (2025) Water filter system under house serviced and inspected (2025) Septic tank inspected and pumped (December 2024). H20 heater (2021). Deluxe Pool Sand Filter pressure gauge & backwash hose replaced (2026). Roof (2013).
Sold for $625,000
$625,000
1968 Huguenot Hundred Dr, Midlothian, VA 23113
3beds
2,166sqft
Single Family Residence
Built in 1991
3.95 Acres Lot
$625,100 Zestimate®
$289/sqft
$3,214 Estimated rent
Home value
$625,100
Estimated sales range
Not available
$3,214/mo
Zestimate® history
Owner options
List your home for rent
$3,214/mo
Rent Zestimate®
Find your next renter with Zillow Rental Manager. Plus, with online applications, you can quickly screen prospective tenants – for free.
$3,214/mo
Rent Zestimate®
Refinance and save
$3,698/mo
Est. payment
Refinancing to a lower rate could help reduce your monthly payments and save thousands over the life of the loan.
$3,698/mo
Est. payment
Explore your selling options
Work with a Zillow partner agent
Leverage their expertise and Zillow's premium Showcase listings to get your home seen by more buyers.
Get startedList with your own agent
Get your home in front of millions of buyers by listing it on Zillow.
Learn how to do itSell it yourself
Take full control of how buyers see your home on Zillow by listing For Sale by Owner (FSBO).
List your homeWhat's special
In-ground vinyl lined poolPrivate walking pathsFresh interior paintAdditional gravel parkingFully powered yoderbuilt greenhouseBeautifully renovated primary bathroomCustom stone fire pits
Zillow last checked:
Listing updated:
Listed by:
Cole Atkins 804-822-7376,
Providence Hill Real Estate
Bought with:
Susan Lockhart, 0225058442
Long & Foster REALTORS
Source: CVRMLS,MLS#: 2617153 Originating MLS: Central Virginia Regional MLS
Originating MLS: Central Virginia Regional MLSFacts & features
Interior
Bedrooms & bathrooms
- Bedrooms: 3
- Bathrooms: 3
- Full bathrooms: 2
- 1/2 bathrooms: 1
Primary bedroom
- Description: Ceiling fan, vaulted ceiling, 2 closets, en suite
- Level: Second
- Dimensions: 15.5 x 19.0
Bedroom 2
- Description: new floors, new door hardware, closet
- Level: Second
- Dimensions: 9.0 x 10.0
Bedroom 3
- Description: new floors, new door hardware, closet
- Level: Second
- Dimensions: 13.0 x 10.0
Dining room
- Description: eat in, New Light, new floors, crown molding
- Level: First
- Dimensions: 13.5 x 10.0
Family room
- Description: Track lights, FP, new floors
- Level: First
- Dimensions: 15.0 x 15.0
Other
- Description: Tub & Shower
- Level: Second
Half bath
- Level: First
Kitchen
- Description: Granite CT, SS appliances, New Cabinet hardware
- Level: First
- Dimensions: 10.0 x 10.0
Laundry
- Description: tile W/D convey
- Level: First
- Dimensions: 5.0 x 8.0
Living room
- Description: New floors, chandelier, solid wood front door,
- Level: First
- Dimensions: 14.5 x 14.0
Heating
- Electric, Heat Pump, Propane
Cooling
- Central Air, Electric
Appliances
- Included: Dryer, Dishwasher, Exhaust Fan, Electric Cooking, Electric Water Heater, Microwave, Oven, Refrigerator, Stove, Washer
Features
- Breakfast Area, Bay Window, Cathedral Ceiling(s), Dining Area, Separate/Formal Dining Room, Double Vanity, Eat-in Kitchen, French Door(s)/Atrium Door(s), Granite Counters, Jetted Tub, Bath in Primary Bedroom, Pantry, Recessed Lighting, Skylights, Greenhouse Window
- Flooring: Tile, Vinyl
- Doors: French Doors
- Windows: Screens, Skylight(s)
- Has basement: No
- Attic: Pull Down Stairs
- Number of fireplaces: 1
- Fireplace features: Gas
Interior area
- Total interior livable area: 2,166 sqft
- Finished area above ground: 2,166
- Finished area below ground: 0
Property
Parking
- Total spaces: 2
- Parking features: Attached, Driveway, Garage, Garage Door Opener, Garage Faces Rear, Garage Faces Side, Unpaved
- Attached garage spaces: 2
- Has uncovered spaces: Yes
Features
- Levels: Two
- Stories: 2
- Patio & porch: Rear Porch, Front Porch, Screened, Deck, Porch
- Exterior features: Deck, Lighting, Out Building(s), Porch, Storage, Shed, Unpaved Driveway
- Pool features: Concrete, Gunite, In Ground, Pool
- Has spa: Yes
- Fencing: Partial,Split Rail
Lot
- Size: 3.95 Acres
- Features: Landscaped, Wooded, Level
- Topography: Level
Details
- Additional structures: Greenhouse, Guest House, Gazebo, Outbuilding
- Parcel number: 043A126
- Zoning description: R-2
Construction
Type & style
- Home type: SingleFamily
- Architectural style: Transitional
- Property subtype: Single Family Residence
Materials
- Drywall, Frame, HardiPlank Type
- Roof: Shingle
Condition
- Resale
- New construction: No
- Year built: 1991
Utilities & green energy
- Sewer: Septic Tank
- Water: Well
Community & HOA
Community
- Security: Security System
- Subdivision: Huguenot Hundred
Location
- Region: Midlothian
Financial & listing details
- Price per square foot: $289/sqft
- Tax assessed value: $492,400
- Annual tax amount: $3,503
- Date on market: 7/27/2026
- Ownership: Individuals
- Ownership type: Sole Proprietor
Price history
| Date | Event | Price |
|---|---|---|
| 7/30/2026 | Sold | $625,000-3.8%$289/sqft |
Source:  CVRMLS #2617153 Report a problem CVRMLS #2617153 Report a problem | ||
| 6/27/2026 | Pending sale | $649,950$300/sqft |
Source: CVRMLS #2617153 Report a problem | ||
| 6/25/2026 | Listed for sale | $649,950-7.1%$300/sqft |
Source: CVRMLS #2617153 Report a problem | ||
| 6/19/2026 | Listing removed | $700,000$323/sqft |
Source: CVRMLS #2615748 Report a problem | ||
| 6/11/2026 | Listed for sale | $700,000+102.9%$323/sqft |
Source: CVRMLS #2615748 Report a problem | ||
| 6/18/2019 | Sold | $345,000$159/sqft |
Source: CVRMLS #1915503 Report a problem | ||
| 5/18/2019 | Listed for sale | $345,000+82.1%$159/sqft |
Source: Joyner Fine Properties #1915503 Report a problem | ||
| 1/23/1998 | Sold | $189,500$87/sqft |
Source: Agent Provided Report a problem | ||
Public tax history
| Year | Property taxes | Tax assessment |
|---|---|---|
| 2024 | $2,984 +3.7% | $432,500 +3.7% |
| 2023 | $2,877 -3.2% | $416,900 +8.1% |
| 2022 | $2,971 -2.7% | $385,800 +7.4% |
| 2021 | $3,053 | $359,200 |
| 2020 | $3,053 +9.4% | $359,200 +13.9% |
| 2019 | $2,790 +12.6% | $315,300 |
| 2018 | $2,479 | $315,300 +3.9% |
| 2017 | $2,479 | $303,600 |
| 2016 | $2,479 | $303,600 +10.2% |
| 2014 | $2,479 | $275,400 -4.5% |
| 2012 | -- | $288,500 -12.6% |
| 2011 | -- | $330,100 |
| 2010 | -- | $330,100 |
| 2009 | -- | $330,100 |
Find assessor info on the county website
Neighborhood: 23113
Nearby homes
- $425,0003 bd2 ba2k sqft1967 Huguenot Hundred Dr, Midlothian, VA 23113Sold
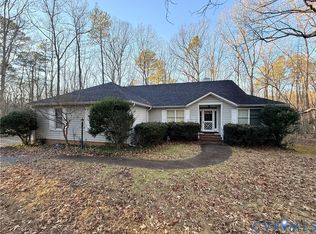
- $772,6004 bd3 ba3.1k sqft1958 Huguenot Hundred Dr, Midlothian, VA 23113Off Market
- $597,0004 bd3 ba2.5k sqft1961 Huguenot Hundred Dr, Midlothian, VA 23113Off Market
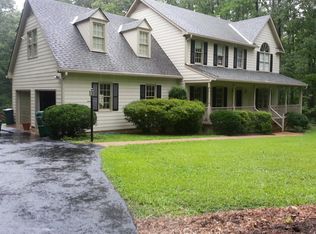
- $720,5004 bd3 ba2k sqft1956 Huguenot Hundred Dr, Midlothian, VA 23113Off Market
- $586,9003 bd3 ba2.4k sqft1955 Huguenot Hundred Dr, Midlothian, VA 23113Off Market
- $705,9005 bd4 ba3.4k sqft1907 Huguenot Hundred Dr, Midlothian, VA 23113Off Market
- $780,4004 bd3 ba3.2k sqft1901 Huguenot Hundred Dr, Midlothian, VA 23113Off Market
- $1,166,9004 bd4 ba3.9k sqft2136 Huguenot Springs Rd, Midlothian, VA 23113Off Market
Nearby schools
GreatSchools rating
- 8/10Flat Rock Elementary SchoolGrades: PK-5Distance: 4.8 mi
- 7/10Powhatan Jr. High SchoolGrades: 6-8Distance: 12.6 mi
- 5/10Powhatan High SchoolGrades: 9-12Distance: 5 mi
Schools provided by the listing agent
- Elementary: Flat Rock
- Middle: Powhatan
- High: Powhatan
Source: CVRMLS. This data may not be complete. We recommend contacting the local school district to confirm school assignments for this home.
Get a cash offer in 3 minutes
Find out how much your home could sell for in as little as 3 minutes with a no-obligation cash offer.
Estimated market value
$625,100
Get a cash offer in 3 minutes
Find out how much your home could sell for in as little as 3 minutes with a no-obligation cash offer.
Estimated market value
$625,100
- Virginia
- Powhatan County
- Midlothian
- 23113
- 1968 Huguenot Hundred Dr
Nearby cities
Nearby zip codes
Other Midlothian Topics
