Completely renovated from top to bottom, this stunning Colonial is tucked away on a picturesque 1-acre corner lot with serene pond views in desirable Genoa Township. Offering over 3,700 square feet of beautifully updated living space, this home features 5 bedrooms, 2.1 baths, and an open, light-filled floor plan designed for everyday living and entertaining. The gorgeous kitchen showcases quartz countertops, stainless steel appliances, a large center island, and abundant cabinetry. Spacious living areas, beautifully remodeled bathrooms, and generous bedrooms provide comfort throughout. Step outside to an expansive new deck overlooking the private, tree-lined backyard—perfect for relaxing or hosting guests. The massive attached 4-car garage offers exceptional space for vehicles, hobbies, or storage, while the full unfinished basement provides endless opportunities for future living space. Move-in ready with modern updates in a peaceful setting just minutes from shopping, dining, parks, and expressways.
For sale
Price cut: $50K (8/11)
$699,900
1968 Kellogg Rd, Brighton, MI 48114
5beds
3,712sqft
Single Family Residence
Built in 1995
1 Acres Lot
$686,600 Zestimate®
$189/sqft
$-- HOA
What's special
- 53 days
- 897
- 54
Zillow last checked:
Listing updated:
Listed by:
Jeff Glover 734-259-1100,
KW Professionals 734-459-4700,
Sean Konja 248-762-9186,
KW Professionals
Source: Realcomp II,MLS#: 20261059204
Facts & features
Interior
Bedrooms & bathrooms
- Bedrooms: 5
- Bathrooms: 3
- Full bathrooms: 2
- 1/2 bathrooms: 1
Primary bedroom
- Level: Second
- Area: 156
- Dimensions: 12 X 13
Bedroom
- Level: Entry
- Area: 208
- Dimensions: 16 X 13
Bedroom
- Level: Second
- Area: 117
- Dimensions: 13 X 9
Bedroom
- Level: Second
- Area: 247
- Dimensions: 19 X 13
Bedroom
- Level: Second
- Area: 189
- Dimensions: 21 X 9
Primary bathroom
- Level: Second
- Area: 108
- Dimensions: 12 X 9
Other
- Level: Second
- Area: 88
- Dimensions: 11 X 8
Other
- Level: Entry
- Area: 25
- Dimensions: 5 X 5
Other
- Level: Entry
- Area: 221
- Dimensions: 17 X 13
Dining room
- Level: Entry
- Area: 156
- Dimensions: 12 X 13
Kitchen
- Level: Entry
- Area: 169
- Dimensions: 13 X 13
Laundry
- Level: Entry
- Area: 18
- Dimensions: 3 X 6
Living room
- Level: Entry
- Area: 234
- Dimensions: 18 X 13
Other
- Level: Second
- Area: 221
- Dimensions: 17 X 13
Other
- Level: Second
- Area: 234
- Dimensions: 18 X 13
Heating
- Forced Air, Natural Gas
Cooling
- Central Air
Features
- Basement: Unfinished,Walk Out Access
- Has fireplace: No
Interior area
- Total interior livable area: 3,712 sqft
- Finished area above ground: 3,712
Video & virtual tour
Property
Parking
- Total spaces: 4
- Parking features: Four Car Garage, Attached
- Attached garage spaces: 4
Features
- Levels: Two
- Stories: 2
- Entry location: GroundLevelwSteps
- Patio & porch: Covered, Patio, Porch
- Pool features: None
- Waterfront features: Pond
Lot
- Size: 1 Acres
- Dimensions: 188 x 231 x 235 x 189
- Features: Corner Lot, Water View
Details
- Parcel number: 1111400029
- Special conditions: Short Sale No,Standard
Construction
Type & style
- Home type: SingleFamily
- Architectural style: Colonial
- Property subtype: Single Family Residence
Materials
- Vinyl Siding
- Foundation: Basement, Block, Poured
Condition
- New construction: No
- Year built: 1995
- Major remodel year: 2026
Utilities & green energy
- Sewer: Public Sewer
- Water: Public
Community & HOA
HOA
- Has HOA: No
Location
- Region: Brighton
Financial & listing details
- Price per square foot: $189/sqft
- Tax assessed value: $265,825
- Annual tax amount: $10,938
- Date on market: 7/31/2026
- Cumulative days on market: 53 days
- Listing agreement: Exclusive Right To Sell
- Listing terms: Cash,Conventional,Va Loan
Estimated market value
$686,600
$652,000 - $721,000
$4,088/mo
Price history
| Date | Event | Price |
|---|---|---|
| 8/11/2026 | Price change | $699,900-6.7%$189/sqft |
Source:  Realcomp II #20261059204 Report a problem Realcomp II #20261059204 Report a problem | ||
| 7/31/2026 | Listed for sale | $749,900+279.1%$202/sqft |
Source: Realcomp II #20261059204 Report a problem | ||
| 6/29/2022 | Sold | $197,822-47.2%$53/sqft |
Source: Public Record Report a problem | ||
| 5/31/2016 | Listing removed | $375,000$101/sqft |
Source: Coldwell Banker Town & Country Real Estate #215039068 Report a problem | ||
| 5/27/2015 | Listed for sale | $375,000+7.1%$101/sqft |
Source: Coldwell Banker T & C Real Est #215039068 Report a problem | ||
| 5/10/2013 | Listing removed | $350,000$94/sqft |
Source: RE/MAX Platinum #213013644 Report a problem | ||
| 2/15/2013 | Listed for sale | $350,000$94/sqft |
Source: RE/MAX Platinum #213013644 Report a problem | ||
Public tax history
| Year | Property taxes | Tax assessment |
|---|---|---|
| 2026 | -- | $278,800 +1.9% |
| 2025 | -- | $273,700 +3.7% |
| 2024 | -- | $263,900 +10.4% |
| 2023 | -- | $239,100 +17.1% |
| 2022 | -- | $204,200 +2.5% |
| 2021 | -- | $199,300 +2.6% |
| 2020 | -- | $194,300 +3% |
| 2019 | $6,228 +440.8% | $188,700 +4.1% |
| 2018 | $1,152 | $181,300 -1.7% |
| 2017 | -- | $184,400 +31.5% |
| 2016 | -- | $140,200 +11.1% |
| 2014 | -- | $126,200 +10.2% |
| 2012 | $4,709 | $114,500 -4% |
| 2010 | -- | $119,300 -16% |
| 2009 | -- | $142,000 -11.9% |
| 2008 | -- | $161,100 |
| 2007 | $1,447 +12.6% | -- |
| 2006 | $1,285 +20.9% | $174,500 +7.8% |
| 2005 | $1,063 | $161,900 +8.1% |
| 2003 | -- | $149,700 -0.1% |
| 2002 | -- | $149,800 +4.2% |
| 2001 | $1,493 +10.7% | $143,700 +12.4% |
| 2000 | $1,348 | $127,900 |
Find assessor info on the county website
Monthly payment
Est. payment
Payment breakdown
Explore the cost of this home by adjusting the details. Changes won't be saved.Climate risks
Neighborhood: 48114
Similar homes
- $725,0004 bd3 ba3.6k sqft224 W Auburn Trl, Brighton, MI 48114For Sale
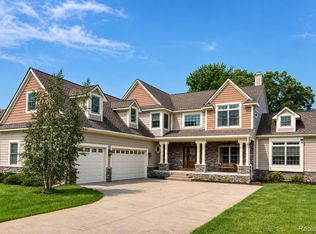
 MLS ID #20261061634, Michael Perna, EXP Realty The Perna Team. Realcomp II
 - $609,0005 bd4 ba3.4k sqft8184 Baypointe Dr, Brighton, MI 48114For Sale
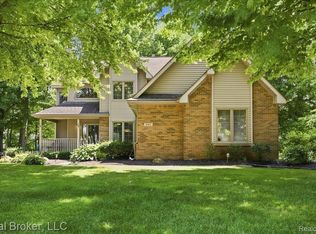 MLS ID #20261058448, Charles Younkin, Real Broker, LLC. Realcomp II
 - $655,0004 bd3 ba3.2k sqft10232 Spencer Rd, Brighton, MI 48114For Sale
 MLS ID #20261036369, Megan Black, Griffith Realty. Realcomp II
 - $485,0004 bd3 ba2.3k sqft7892 Birkenstock Dr, Brighton, MI 48114For Sale
 MLS ID #20261073767, Sherri L Kobylarz, RE/MAX Platinum. Realcomp II
 - $649,9004 bd3 ba2.4k sqft2805 Coral Way, Brighton, MI 48114For SaleMLS ID #20261064260, Barbara J Gray, KW Realty Livingston. Realcomp II
- $699,9004 bd4 ba3.6k sqft10183 Silver Lake Rd, Brighton, MI 48116For SaleMLS ID #20261072767, William Schultz, Griffith Realty. Realcomp II
- $499,9003 bd3 ba2.9k sqft9321 Overdale Ln, Brighton, MI 48114For SaleMLS ID #20261073309, Patricia M Spangenburgh, National Realty Centers, Inc. Realcomp II
- $775,0003 bd4 ba3.9k sqft4700 Clifford Rd, Brighton, MI 48116For SaleMLS ID #20261067404, Nathan B Oake, Griffith Realty. Realcomp II
- $649,9003 bd3 ba2k sqft1247 Timberleaf Dr, Brighton, MI 48114For SaleMLS ID #20261068265, David B Cassin, RE/MAX Classic. Realcomp II
- $509,9003 bd3 ba3.3k sqft10358 Greenbrier, Brighton, MI 48114For SaleMLS ID #20261054881, Robin Love, KW Realty Livingston. Realcomp II
- $549,9005 bd4 ba3.5k sqft5910 Cedar Knoll Dr, Brighton, MI 48116For SaleMLS ID #20261061180, Alan Stalter, Benjamin Management Group, Inc. Realcomp II
- $545,0004 bd4 ba3.6k sqft7500 Welle Rd, Brighton, MI 48116For SaleMLS ID #20261072865, Brian LeBoeuf, REMAX City Centre. Realcomp II
- $694,9003 bd2 ba1.8k sqft9860 Havendale Dr, Brighton, MI 48114For SaleMLS ID #20261067769, Sherry A Cynowa, RE/MAX Platinum. Realcomp II
- $649,7004 bd4 ba3.9k sqft9598 Rolling Greens Dr, Pinckney, MI 48169For SaleMLS ID #20261071446, Stephanie Brown, Bake Real Estate. Realcomp II
- $669,0005 bd5 ba5.2k sqft368 Bonnie Cir, Howell, MI 48843For SaleMLS ID #20261061091, Laura Pazdzierz, Brookstone, Realtors LLC. Realcomp II
- $785,0004 bd5 ba3.8k sqft3099 Beach Lake Dr E, Milford, MI 48380For SaleMLS ID #20261063341, Rachel Warren, Remerica United Realty-Brighton. Realcomp II
- $725,0005 bd2 ba2.7k sqft16511 Shadow Ln, Linden, MI 48451For SaleMLS ID #20261059188, Chuck Wilks, 3DX Real Estate-Brighton. Realcomp II
- $625,0003 bd2 ba2.3k sqft302 N 2nd St, Brighton, MI 48116For SaleMLS ID #20261070539, Christopher M Vish, LPT Realty, LLC. Realcomp II
- $840,0004 bd5 ba4.4k sqft3747 Honors Way, Howell, MI 48843For SaleMLS ID #20261065000, Lindsay Lewis, EXP Realty. Realcomp II
- $599,9005 bd3 ba3.3k sqft25980 Lyman Ln, New Hudson, MI 48165For SaleMLS ID #20261058964, DeAnna McGowan, DOBI Real Estate. Realcomp II
