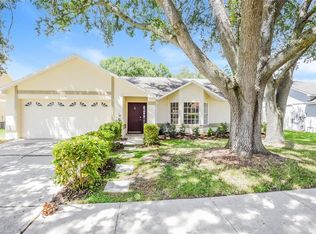
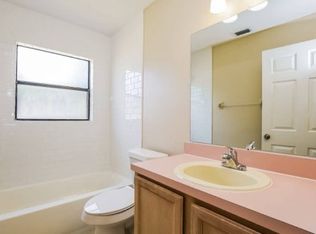
Welcome HOME!*****Multiple OFFERS********* A BEAUTIFUL 3/2 with office Casselberry, POOL HOME! As you drive up to the community you will notice it is not a huge community. The home is not on a thru street which should get much less thru traffic. As you pull up to the home you will notice nice colorful landscaping. Taking your first steps into the home you will see matching flooring throughout your view. To the right, you have a separate formal dining room. To the left, you will see French doors separating the office/ formal living room. Take a few steps in and look into the spacious family room, which looks out to the pool area. The kitchen has a nice size to it and the dinette area also looks out onto the pool area. The split plan offers a little separation from the family so the younger members can make a little more noise without intruding on your quiet time. The primary room is a comfortable size and the primary bath features a double sink. 2 bedrooms on the other side of the home are carpeted and move-in ready. As you walk out to the back sliding doors you will see where you will spend many a wonderful summer day and night! This is the space after a long day at work you will want to grab a nice spirit and relax your day away. Turn up the spa on some of these wonderful nights and you will realize what relaxation feels like. The lot space offers you ample area after the screened-in pool and patio area and leaves plenty of space to play or let the dogs run. Welcome HOME!
Sold for $397,000
$397,000
1968 KINDLING COURT, CASSELBERRY, FL 32707
3beds
1,641sqft
Single Family Residence
Built in 1991
9,422 Square Feet Lot
$426,900 Zestimate®
$242/sqft
$2,789 Estimated rent
Home value
$426,900
$406,000 - $448,000
$2,789/mo
Zestimate® history
Owner options
List your home for rent
$2,789/mo
Rent Zestimate®
Find your next renter with Zillow Rental Manager. Plus, with online applications, you can quickly screen prospective tenants – for free.
$2,789/mo
Rent Zestimate®
Refinance and save
$2,669/mo
Est. payment
Refinancing to a lower rate could help reduce your monthly payments and save thousands over the life of the loan.
$2,669/mo
Est. payment
Explore your selling options
Work with a Zillow partner agent
Leverage their expertise and Zillow's premium Showcase listings to get your home seen by more buyers.
Get startedList with your own agent
Get your home in front of millions of buyers by listing it on Zillow.
Learn how to do itSell it yourself
Take full control of how buyers see your home on Zillow by listing For Sale by Owner (FSBO).
List your homeWhat's special
Screened-in poolPool homeSpacious family roomPatio areaDining room
Zillow last checked:
Listing updated:
Listed by:
Dean Gonzalez 407-325-7804,
KELLER WILLIAMS ADVANTAGE 2 REALTY 407-393-5901
Bought with:
Christine Bowen, 3342139
RE/MAX TOWN & COUNTRY REALTY
Victoria Myers, 3382402
RE/MAX TOWN & COUNTRY REALTY
Source: Stellar MLS,MLS#: O6173211 Originating MLS: Orlando Regional
Originating MLS: Orlando Regional
Facts & features
Interior
Bedrooms & bathrooms
- Bedrooms: 3
- Bathrooms: 2
- Full bathrooms: 2
Rooms
- Room types: Attic, Breakfast Room Separate, Dining Room
Primary bedroom
- Features: Walk-In Closet(s)
- Level: First
- Dimensions: 13x13
Bedroom 2
- Features: Walk-In Closet(s)
- Level: First
- Dimensions: 12x12
Bedroom 3
- Features: Built-in Closet
- Level: First
- Dimensions: 12x12
Primary bathroom
- Features: Tub With Shower
- Level: First
- Dimensions: 9x7
Dining room
- Level: First
- Dimensions: 12x12
Kitchen
- Features: Pantry
- Level: First
- Dimensions: 16x10
Living room
- Level: First
- Dimensions: 17x16
Office
- Level: First
- Dimensions: 11x11
Heating
- Central, Electric
Cooling
- Central Air
Appliances
- Included: Dishwasher, Disposal, Electric Water Heater, Microwave, Range, Range Hood, Refrigerator, Trash Compactor
- Laundry: Inside
Features
- Cathedral Ceiling(s), Ceiling Fan(s), Split Bedroom, Vaulted Ceiling(s), Walk-In Closet(s)
- Flooring: Carpet, Laminate, Hardwood
- Windows: Blinds
- Has fireplace: No
Interior area
- Total structure area: 1,641
- Total interior livable area: 1,641 sqft
Property
Parking
- Total spaces: 2
- Parking features: Garage Door Opener
- Attached garage spaces: 2
Features
- Levels: One
- Stories: 1
- Patio & porch: Covered, Patio, Screened
- Exterior features: Irrigation System, Rain Gutters, Sidewalk
- Has private pool: Yes
- Pool features: Child Safety Fence, Gunite, Indoor, Screen Enclosure
- Has spa: Yes
- Spa features: Heated, In Ground
- Has view: Yes
- View description: Pool
Lot
- Size: 9,422 Square Feet
- Features: City Lot, In County, Sidewalk, Street Dead-End
- Residential vegetation: Mature Landscaping
Details
- Parcel number: 14213051200000520
- Zoning: RES
- Special conditions: None
Construction
Type & style
- Home type: SingleFamily
- Property subtype: Single Family Residence
Materials
- Block, Stucco
- Foundation: Slab
- Roof: Shingle
Condition
- Completed
- New construction: No
- Year built: 1991
Utilities & green energy
- Sewer: Public Sewer
- Water: Public
- Utilities for property: BB/HS Internet Available, Cable Available, Electricity Connected, Public, Sewer Connected, Street Lights, Underground Utilities
Community & HOA
Community
- Features: None
- Security: Security System Owned
- Pet fee: $0 monthly
- Subdivision: HEARTH PLACE
HOA
- Has HOA: Yes
- Amenities included: Fence Restrictions
- HOA fee: $23 monthly
- HOA name: Prop Logix
- HOA phone: 407-788-6700
Location
- Region: Casselberry
Financial & listing details
- Price per square foot: $242/sqft
- Tax assessed value: $345,013
- Annual tax amount: $4,488
- Date on market: 1/26/2024
- Cumulative days on market: 2 days
- Listing terms: Assumable,Cash,Conventional,FHA
- Ownership: Fee Simple
- Total actual rent: 0
- Electric utility on property: Yes
- Road surface type: Paved
Price history
| Date | Event | Price |
|---|---|---|
| 2/23/2024 | Sold | $397,000+3.1%$242/sqft |
Source:  Stellar MLS #O6173211 Report a problem Stellar MLS #O6173211 Report a problem | ||
| 1/29/2024 | Pending sale | $385,000$235/sqft |
Source: Stellar MLS #O6173211 Report a problem | ||
| 1/29/2024 | Listing removed | -- |
Source: Stellar MLS #O6173211 Report a problem | ||
| 1/26/2024 | Listed for sale | $385,000+37%$235/sqft |
Source: Stellar MLS #O6173211 Report a problem | ||
| 1/13/2024 | Listing removed | -- |
Source: Zillow Rentals Report a problem | ||
| 12/19/2023 | Price change | $2,495-3.9%$2/sqft |
Source: Zillow Rentals Report a problem | ||
| 11/29/2023 | Listed for rent | $2,595$2/sqft |
Source: Zillow Rentals Report a problem | ||
| 5/18/2007 | Sold | $281,000+83.8%$171/sqft |
Source: Stellar MLS #O4714642 Report a problem | ||
| 1/2/2002 | Sold | $152,900+21.3%$93/sqft |
Source: Public Record Report a problem | ||
| 8/27/1999 | Sold | $126,000$77/sqft |
Source: Public Record Report a problem | ||
Public tax history
| Year | Property taxes | Tax assessment |
|---|---|---|
| 2025 | $5,024 +10.7% | $345,013 +4.9% |
| 2024 | $4,540 +8.5% | $328,812 +10% |
| 2023 | $4,183 +10.7% | $298,920 +10% |
| 2022 | $3,778 +2.2% | $271,745 +10% |
| 2021 | $3,697 +8.8% | $247,041 +10% |
| 2020 | $3,400 +4.1% | $224,583 +10% |
| 2019 | $3,266 | $204,166 -2.8% |
| 2018 | $3,266 +7.5% | $209,962 +24.4% |
| 2017 | $3,037 +7.4% | $168,732 +6.8% |
| 2016 | $2,828 +11.1% | $157,975 +12.3% |
| 2015 | $2,546 | $140,680 +3.1% |
| 2014 | $2,546 +16.3% | $136,487 -0.2% |
| 2013 | $2,189 +6.1% | $136,775 +1.9% |
| 2012 | $2,063 -5.1% | $134,248 -4.1% |
| 2011 | $2,175 -8.1% | $139,992 -7.1% |
| 2010 | $2,367 -15% | $150,731 -15.4% |
| 2009 | $2,784 -16.1% | $178,173 -19.1% |
| 2008 | $3,318 +88.4% | $220,294 +52.7% |
| 2007 | $1,761 -5.6% | $144,236 +2.5% |
| 2006 | $1,865 +2% | $140,718 +3% |
| 2005 | $1,829 +0.5% | $136,619 +3% |
| 2004 | $1,819 +0.9% | $132,640 +1.9% |
| 2003 | $1,803 +0.2% | $130,167 +1.5% |
| 2002 | $1,800 +20.5% | $128,275 +17.2% |
| 2000 | $1,494 | $109,488 |
Find assessor info on the county website
Neighborhood: 32707
Nearby homes
- $408,3003 bd2 ba1.6k sqft1964 Kindling Ct, Casselberry, FL 32707Off Market
- $392,5003 bd2 ba1.4k sqft1972 Kindling Ct, Casselberry, FL 32707Sold
- $--3 bd2 ba1.6k sqft1965 Fireside Ct #2, Casselberry, FL 32707Off Market
- $329,300-- bd-- ba1.4k sqft1965 Fireside Ct, Casselberry, FL 32707Off Market
- $457,5004 bd2 ba1.6k sqft1961 Fireside Ct, Casselberry, FL 32707Off Market
- $439,9003 bd2 ba1.8k sqft1969 Fireside Ct, Casselberry, FL 32707Off Market
- $422,8003 bd3 ba1.6k sqft1960 Kindling Ct, Casselberry, FL 32707Off Market
- $442,2003 bd2 ba1.8k sqft1976 Kindling Ct, Casselberry, FL 32707Off Market
Nearby schools
GreatSchools rating
- 6/10Sterling Park Elementary SchoolGrades: PK-5Distance: 1.2 mi
- NAA Seminole County Virtual SchoolGrades: K-12Distance: 6.5 mi
- 7/10Lake Howell High SchoolGrades: 9-12Distance: 2.1 mi
Get a cash offer in 3 minutes
Find out how much your home could sell for in as little as 3 minutes with a no-obligation cash offer.
Estimated market value
$426,900
Get a cash offer in 3 minutes
Find out how much your home could sell for in as little as 3 minutes with a no-obligation cash offer.
Estimated market value
$426,900
- Florida
- Seminole County
- Casselberry
- 32707
- 1968 KINDLING COURT
Nearby cities
Nearby zip codes
Other Casselberry Topics
