Welcome To 1968 Lakeview! Gorgeous, Spacious 4 Bedroom, 2.5 Bath, Partial Finished Basement, 3 Car Detached Garage With Tons Of Upgrades You Will Love. Enjoy Entertaining In The Spacious Lr That Opens Into Sunroom W/gas Fireplace. Hardwood Floors, Crown Molding, Plantation Shutters Flow From Lr And Dr. Gourmet Kitchen Featuring Chefs Gas Range, Quartzite Counters, Backsplash, Ss Appliance Package. Half Bath. Office/breakfast Nook. 9ft Ceilings On First Floor. 2nd Floor Features Three Additional Bedrooms, Oversized Primary Bedroom, Two Full Baths. Relax In The Primary Bedroom W/vaulted Ceiling, Gas Fireplace. Partial Finished Basement For Game Day, Extra Space To Entertain. Laundry Hook Up And Storage. Walking Distance To Schools, Shopping. Relax On The Patio, Front And Rear Yard For Enjoyment. Additional Highlights Include: Furnace '18, Many Windows '16, H2o '15, First Floor Refinished Hardwoods And Professionally Painted, And So Much More.
Sold for $499,900
$499,900
1968 Lakeview Ave, Rocky River, OH 44116
4beds
2,416sqft
Single Family Residence
Built in 1927
8,250 Square Feet Lot
$613,200 Zestimate®
$207/sqft
$3,790 Estimated rent
Home value
$613,200
$570,000 - $662,000
$3,790/mo
Zestimate® history
Owner options
List your home for rent
$3,790/mo
Rent Zestimate®
Find your next renter with Zillow Rental Manager. Plus, with online applications, you can quickly screen prospective tenants – for free.
$3,790/mo
Rent Zestimate®
Refinance and save
$3,527/mo
Est. payment
Refinancing to a lower rate could help reduce your monthly payments and save thousands over the life of the loan.
$3,527/mo
Est. payment
Explore your selling options
Work with a Zillow partner agent
Leverage their expertise and Zillow's premium Showcase listings to get your home seen by more buyers.
Get startedList with your own agent
Get your home in front of millions of buyers by listing it on Zillow.
Learn how to do itSell it yourself
Take full control of how buyers see your home on Zillow by listing For Sale by Owner (FSBO).
List your homeWhat's special
Gas fireplaceFirst floor refinished hardwoodsSpacious lrSs appliance packageHardwood floorsCrown moldingProfessionally painted
Zillow last checked:
Listing updated:
Listed by:
Kyle M. Recker 567-230-2008 kylerecker@howardhanna.com,
Howard Hanna - Port Clinton
Bought with:
April Pillar
Firelands Association of Realt
Source: Firelands MLS,MLS#: 20235826Originating MLS: Firelands MLS
Facts & features
Interior
Bedrooms & bathrooms
- Bedrooms: 4
- Bathrooms: 3
- Full bathrooms: 2
- 1/2 bathrooms: 1
Rooms
- Room types: Recreation Room
Primary bedroom
- Level: Second
- Area: 364
- Dimensions: 26 x 14
Bedroom 2
- Level: Second
- Area: 143
- Dimensions: 13 x 11
Bedroom 3
- Level: Second
- Area: 143
- Dimensions: 13 x 11
Bedroom 4
- Level: Second
- Area: 130
- Dimensions: 13 x 10
Bedroom 5
- Area: 0
- Dimensions: 0 x 0
Bathroom
- Level: Second
Bathroom 1
- Level: Second
Bathroom 3
- Level: Main
Dining room
- Features: Formal
- Level: Main
- Area: 143
- Dimensions: 13 x 11
Family room
- Level: Main
- Area: 256
- Dimensions: 16 x 16
Kitchen
- Level: Main
- Area: 156
- Dimensions: 12 x 13
Living room
- Level: Main
- Area: 350
- Dimensions: 25 x 14
Heating
- Gas, Forced Air
Cooling
- Central Air
Appliances
- Included: Dishwasher, Dryer, Microwave, Range, Refrigerator, Washer
- Laundry: None, In Basement
Features
- Basement: Partial,Partially Finished
- Has fireplace: Yes
- Fireplace features: Decorative, Gas
Interior area
- Total structure area: 2,416
- Total interior livable area: 2,416 sqft
Property
Parking
- Total spaces: 3
- Parking features: Detached
- Garage spaces: 3
Features
- Levels: Two
- Stories: 2
Lot
- Size: 8,250 Square Feet
Details
- Parcel number: 30410006
Construction
Type & style
- Home type: SingleFamily
- Property subtype: Single Family Residence
Materials
- Vinyl Siding
- Foundation: Basement
- Roof: Asphalt
Condition
- Year built: 1927
Utilities & green energy
- Electric: ON
- Sewer: Public Sewer
- Water: Public
Community & HOA
Location
- Region: Rocky River
Financial & listing details
- Price per square foot: $207/sqft
- Tax assessed value: $525,000
- Annual tax amount: $9,947
- Price range: $499.9K - $499.9K
- Date on market: 11/5/2023
- Date available: 01/01/1800
- Listing terms: Conventional
Price history
| Date | Event | Price |
|---|---|---|
| 12/14/2023 | Sold | $499,9000%$207/sqft |
Source: Firelands MLS #20235826 Report a problem | ||
| 11/24/2023 | Contingent | $499,990$207/sqft |
Source: Firelands MLS #20235826 Report a problem | ||
| 11/10/2023 | Price change | $499,990-4.8%$207/sqft |
Source: Firelands MLS #20235826 Report a problem | ||
| 10/30/2023 | Price change | $525,000-2.6%$217/sqft |
Source: MLS Now #4494624 Report a problem | ||
| 10/26/2023 | Price change | $539,000-2%$223/sqft |
Source: MLS Now #4494624 Report a problem | ||
| 10/18/2023 | Pending sale | $549,900$228/sqft |
Source: MLS Now #4494624 Report a problem | ||
| 10/10/2023 | Price change | $549,900-4.4%$228/sqft |
Source: MLS Now #4494624 Report a problem | ||
| 10/6/2023 | Listed for sale | $575,000+42%$238/sqft |
Source: MLS Now #4494624 Report a problem | ||
| 7/16/2019 | Sold | $405,000+1.3%$168/sqft |
Source:  MLS Now #4086640 Report a problem MLS Now #4086640 Report a problem | ||
| 5/7/2019 | Pending sale | $399,900$166/sqft |
Source: Keller Williams Greater Cleveland West #4086640 Report a problem | ||
| 4/29/2019 | Listed for sale | $399,900+30.6%$166/sqft |
Source: Keller Williams Grt Cleve West #4086640 Report a problem | ||
| 9/10/2014 | Sold | $306,250-1.2%$127/sqft |
Source: Public Record Report a problem | ||
| 8/23/2014 | Pending sale | $309,900$128/sqft |
Source: RE/MAX Crossroads #3633924 Report a problem | ||
| 7/2/2014 | Listed for sale | $309,900$128/sqft |
Source: Owner Report a problem | ||
Public tax history
| Year | Property taxes | Tax assessment |
|---|---|---|
| 2025 | $10,124 -0.3% | $183,750 |
| 2024 | $10,157 +1.4% | $183,750 +22.3% |
| 2023 | $10,017 +0.7% | $150,260 |
| 2022 | $9,948 +9.2% | $150,260 |
| 2021 | $9,109 +10.1% | $150,260 +26% |
| 2020 | $8,273 -0.6% | $119,250 +0% |
| 2019 | $8,327 +2.7% | $119,240 0% |
| 2018 | $8,106 +6.4% | $119,250 +17.1% |
| 2017 | $7,621 +2.7% | $101,820 |
| 2016 | $7,421 | $101,820 |
| 2015 | $7,421 +59.2% | $101,820 +66.8% |
| 2014 | $4,662 +1.2% | $61,050 |
| 2013 | $4,604 +3.1% | $61,050 |
| 2012 | $4,465 +8.5% | $61,050 +1.5% |
| 2011 | $4,115 +901.9% | $60,130 |
| 2010 | $411 -89.7% | $60,130 |
| 2009 | $3,995 -1.6% | $60,130 -5% |
| 2008 | $4,059 +9.7% | $63,290 |
| 2007 | $3,701 -0.1% | $63,290 |
| 2006 | $3,706 +5.6% | $63,290 +10.5% |
| 2005 | $3,508 +8.9% | $57,270 |
| 2004 | $3,220 +6.2% | $57,270 |
| 2003 | $3,031 +5.6% | $57,270 +9.5% |
| 2002 | $2,870 -42.1% | $52,300 +3.8% |
| 2001 | $4,954 -1.2% | $50,400 -0.7% |
| 2000 | $5,014 | $50,750 |
Find assessor info on the county website
Neighborhood: 44116
Nearby homes
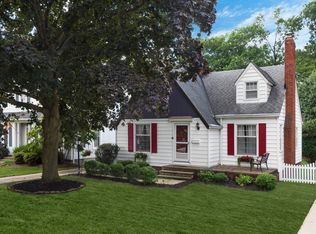
- $333,5004 bd1 ba1.3k sqft1944 Lakeview Ave, Rocky River, OH 44116Off Market
- $402,5003 bd1 ba1.6k sqft1938 Lakeview Ave, Rocky River, OH 44116Off Market
- $428,4003 bd2 ba1.4k sqft2026 Lakeview Ave, Rocky River, OH 44116Off Market
- $544,1003 bd3 ba1.9k sqft2 Laurel Dr, Rocky River, OH 44116Off Market
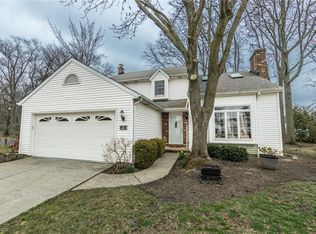
- $378,4003 bd2 ba1.7k sqft1924 Lakeview Ave, Rocky River, OH 44116Off Market
- $513,2002 bd2 ba2.4k sqft3 Laurel Dr, Rocky River, OH 44116Off Market
- $524,1003 bd3 ba2.6k sqft2030 Lakeview Ave, Rocky River, OH 44116Off Market
- $372,5003 bd1 ba1.3k sqft1910 Lakeview Ave, Rocky River, OH 44116Off Market
Nearby schools
GreatSchools rating
- 10/10Kensington Intermediate Elementary SchoolGrades: 3-5Distance: 0.7 mi
- 8/10Rocky River Middle SchoolGrades: 6-8Distance: 0.2 mi
- 9/10Rocky River High SchoolGrades: 9-12Distance: 0.4 mi
Get a cash offer in 3 minutes
Find out how much your home could sell for in as little as 3 minutes with a no-obligation cash offer.
Estimated market value
$613,200
Get a cash offer in 3 minutes
Find out how much your home could sell for in as little as 3 minutes with a no-obligation cash offer.
Estimated market value
$613,200
- Ohio
- Cuyahoga County
- Rocky River
- 44116
- 1968 Lakeview Ave
Nearby cities
Nearby zip codes
Other Rocky River Topics
