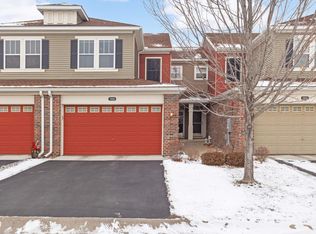
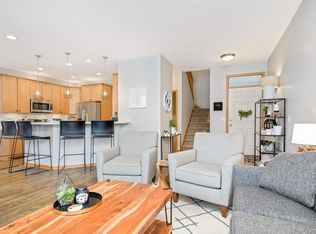
Don’t miss out on this sprawling END-UNIT townhome in Liberty on Bluff Creek. Nestled on one of the best lots in the complex, it offers serene privacy in back and extra green space. This townhome lives and feels like a two-story home, without the hassle of outside care and maintenance. Open the front door to reveal a stunning layout with vaulted ceilings and natural light everywhere. The dining room entertains with luxury vinyl flooring and opens to a sitting room with a beautiful, paneled wall. Head into the main level family room to enjoy ambiance from a gas fireplace with a wood accent wall. The kitchen offers access to a deck and is equipped with stainless steel appliances and a center island with granite countertops. There is also a half bathroom and convenient laundry service on this level. Head upstairs to find a bright and spacious loft with endless use. From here you’ll find the primary suite and the lovely views that come with it. Unwind from the day in a private bathroom with double sinks, an updated tile shower and a separate soaking tub. A bonus feature includes the custom closet system that was recently added. There is a second bedroom and a full bathroom that complete the upper level. Retreat to the lower level to find more recreation space with walkout patio access and a wet bar. The third bedroom and a neighboring full bathroom make for perfect guest quarters. Enjoy exclusive community access to an outdoor swimming pool and a playground. This offering blows the competition away – set up a showing and see for yourself!
Closed
$410,000
1968 Lincoln Ln, Chanhassen, MN 55317
3beds
2,895sqft
(TH) Side x Side
Built in 2007
2,570 Square Feet Lot
$411,700 Zestimate®
$142/sqft
$2,839 Estimated rent
Home value
$411,700
$383,000 - $445,000
$2,839/mo
Zestimate® history
Owner options
List your home for rent
$2,839/mo
Rent Zestimate®
Find your next renter with Zillow Rental Manager. Plus, with online applications, you can quickly screen prospective tenants – for free.
$2,839/mo
Rent Zestimate®
Refinance and save
$3,010/mo
Est. payment
Refinancing to a lower rate could help reduce your monthly payments and save thousands over the life of the loan.
$3,010/mo
Est. payment
Explore your selling options
Work with a Zillow partner agent
Leverage their expertise and Zillow's premium Showcase listings to get your home seen by more buyers.
Get startedList with your own agent
Get your home in front of millions of buyers by listing it on Zillow.
Learn how to do itSell it yourself
Take full control of how buyers see your home on Zillow by listing For Sale by Owner (FSBO).
List your homeWhat's special
Zillow last checked:
Listing updated:
Listed by:
Mary Pat Nydahl 952-239-4420,
Edina Realty, Inc.,
Erin Nydahl 952-423-8846
Bought with:
Nika Nelson
Edina Realty, Inc.
Alex Murray
Source: NorthstarMLS as distributed by MLS GRID,MLS#: 7041221
Facts & features
Interior
Bedrooms & bathrooms
- Bedrooms: 3
- Bathrooms: 4
- Full bathrooms: 3
- 1/2 bathrooms: 1
Bedroom
- Level: Upper
- Area: 195.75 Square Feet
- Dimensions: 14.5x13.5
Bedroom 2
- Level: Upper
- Area: 195 Square Feet
- Dimensions: 15x13
Bedroom 3
- Level: Lower
- Area: 156 Square Feet
- Dimensions: 13x12
Primary bathroom
- Level: Upper
- Area: 110.5 Square Feet
- Dimensions: 13x8.5
Deck
- Level: Main
- Area: 54 Square Feet
- Dimensions: 9x6
Dining room
- Level: Main
- Area: 143 Square Feet
- Dimensions: 13x11
Family room
- Level: Main
- Area: 148.5 Square Feet
- Dimensions: 13.5x11
Foyer
- Level: Main
- Area: 36 Square Feet
- Dimensions: 9x4
Kitchen
- Level: Main
- Area: 140 Square Feet
- Dimensions: 14x10
Laundry
- Level: Main
- Area: 30 Square Feet
- Dimensions: 6x5
Loft
- Level: Upper
- Area: 100 Square Feet
- Dimensions: 10x10
Patio
- Level: Lower
- Area: 54 Square Feet
- Dimensions: 9x6
Recreation room
- Level: Lower
- Area: 276 Square Feet
- Dimensions: 24x11.5
Sitting room
- Level: Main
- Area: 90 Square Feet
- Dimensions: 10x9
Heating
- Forced Air, Fireplace(s)
Cooling
- Central Air
Appliances
- Included: Dishwasher, Disposal, Dryer, Exhaust Fan, Gas Water Heater, Microwave, Range, Refrigerator, Stainless Steel Appliance(s), Washer, Water Softener Owned
- Laundry: Gas Dryer Hookup, Laundry Room, Main Level, Washer Hookup
Features
- Basement: Drain Tiled,Finished,Storage Space,Sump Pump,Walk-Out Access
- Number of fireplaces: 1
- Fireplace features: Family Room, Gas
Interior area
- Total structure area: 2,895
- Total interior livable area: 2,895 sqft
- Finished area above ground: 1,935
- Finished area below ground: 573
Property
Parking
- Total spaces: 2
- Parking features: Attached, Asphalt, Garage Door Opener, Guest
- Attached garage spaces: 2
- Has uncovered spaces: Yes
- Details: Garage Dimensions (20x22)
Accessibility
- Accessibility features: None
Features
- Levels: Two
- Stories: 2
- Patio & porch: Deck, Patio
- Has private pool: Yes
- Pool features: In Ground, Outdoor Pool, Shared
Lot
- Size: 2,570 Square Feet
- Features: Tree Coverage - Medium, Zero Lot Line
Details
- Foundation area: 960
- Parcel number: 254230100
- Zoning description: Residential-Single Family
Construction
Type & style
- Home type: Townhouse
- Property subtype: (TH) Side x Side
- Attached to another structure: Yes
Materials
- Roof: Age 8 Years or Less,Asphalt
Condition
- New construction: No
- Year built: 2007
Utilities & green energy
- Electric: Circuit Breakers
- Gas: Natural Gas
- Sewer: City Sewer/Connected
- Water: City Water/Connected
Community & HOA
Community
- Subdivision: Liberty On Bluff Creek 2nd
HOA
- Has HOA: Yes
- Amenities included: In-Ground Sprinkler System, Other
- Services included: Maintenance Structure, Lawn Care, Maintenance Grounds, Professional Mgmt, Sanitation, Sewer, Shared Amenities, Snow Removal, Water
- HOA fee: $449 monthly
- HOA name: Gassen
- HOA phone: 952-922-5575
Location
- Region: Chanhassen
Financial & listing details
- Price per square foot: $142/sqft
- Tax assessed value: $432,700
- Annual tax amount: $4,298
- Date on market: 4/21/2026
- Cumulative days on market: 31 days
- Road surface type: Paved
Price history
| Date | Event | Price |
|---|---|---|
| 5/8/2026 | Sold | $410,000-1.2%$142/sqft |
Source:  NorthstarMLS as distributed by MLS GRID #7041221 Report a problem NorthstarMLS as distributed by MLS GRID #7041221 Report a problem | ||
| 4/21/2026 | Pending sale | $415,000$143/sqft |
Source: NorthstarMLS as distributed by MLS GRID #7041221 Report a problem | ||
| 4/8/2026 | Listing removed | $415,000$143/sqft |
Source: NorthstarMLS as distributed by MLS GRID #7041221 Report a problem | ||
| 3/23/2026 | Price change | $415,000-2.4%$143/sqft |
Source: NorthstarMLS as distributed by MLS GRID #7041221 Report a problem | ||
| 3/9/2026 | Listed for sale | $425,000$147/sqft |
Source: NorthstarMLS as distributed by MLS GRID #7033061 Report a problem | ||
| 3/3/2026 | Pending sale | $425,000$147/sqft |
Source: NorthstarMLS as distributed by MLS GRID #7004871 Report a problem | ||
| 2/15/2026 | Listing removed | $425,000$147/sqft |
Source: NorthstarMLS as distributed by MLS GRID #7004871 Report a problem | ||
| 2/14/2026 | Listed for sale | $425,000+21.4%$147/sqft |
Source: NorthstarMLS as distributed by MLS GRID #7004871 Report a problem | ||
| 9/21/2020 | Sold | $350,000-2.6%$121/sqft |
Source: NorthstarMLS as distributed by MLS GRID #5502780 Report a problem | ||
| 4/30/2020 | Pending sale | $359,500$124/sqft |
Source: RE/MAX Advantage Plus #5502780 Report a problem | ||
| 4/2/2020 | Listed for sale | $359,500+28.4%$124/sqft |
Source: RE/MAX Advantage Plus #5502780 Report a problem | ||
| 8/28/2014 | Sold | $279,900+14.5%$97/sqft |
Source:  Lake Superior Area Realtors as distributed by MLS GRID #2207086 Report a problem Lake Superior Area Realtors as distributed by MLS GRID #2207086 Report a problem | ||
| 7/3/2008 | Sold | $244,520$84/sqft |
Source: Public Record Report a problem | ||
Public tax history
| Year | Property taxes | Tax assessment |
|---|---|---|
| 2025 | $4,298 +2.4% | $432,700 +2.7% |
| 2024 | $4,196 +1.5% | $421,200 +3.3% |
| 2023 | $4,134 +1.7% | $407,600 +0.5% |
| 2022 | $4,064 +9.2% | $405,400 +15.1% |
| 2021 | $3,720 -9.5% | $352,200 +6% |
| 2020 | $4,112 +10.7% | $332,300 -6.8% |
| 2019 | $3,716 | $356,400 +17.5% |
| 2017 | $3,716 +9.6% | $303,300 +23.7% |
| 2016 | $3,390 | $245,200 |
| 2015 | $3,390 +21.1% | $245,200 +30.7% |
| 2014 | $2,800 +1.4% | $187,600 -9.1% |
| 2013 | $2,760 -5.6% | $206,300 +4.9% |
| 2012 | $2,924 -3.3% | $196,700 -7.8% |
| 2011 | $3,024 +3.7% | $213,400 |
| 2010 | $2,916 +205.7% | -- |
| 2009 | $954 +38.7% | $98,200 +114.9% |
| 2008 | $688 | $45,700 |
Find assessor info on the county website
Neighborhood: 55317
Nearby homes
- $372,0003 bd3 ba1.6k sqft1964 Lincoln Ln, Chanhassen, MN 55317Off Market

- $407,6004 bd3 ba12k sqft1960 Lincoln Ln, Chanhassen, MN 55317Off Market

- $379,9003 bd4 ba2.1k sqft1956 Lincoln Ln, Chanhassen, MN 55317Sold
- $390,0003 bd4 ba2.3k sqft1952 Lincoln Ln, Chanhassen, MN 55317Sold
- $320,0002 bd3 ba1.6k sqft1944 Commonwealth Blvd UNIT 4, Chanhassen, MN 55317Sold
- $310,0003 bd3 ba1.6k sqft1944 Commonwealth Blvd UNIT 3, Chanhassen, MN 55317Sold
- $443,9004 bd4 ba2.5k sqft1948 Lincoln Ln, Chanhassen, MN 55317Off Market
- $335,6003 bd3 ba1.8k sqft1944 Commonwealth Blvd UNIT 5, Chanhassen, MN 55317Off Market
Nearby schools
GreatSchools rating
- 9/10Bluff Creek Elementary SchoolGrades: K-5Distance: 2 mi
- 9/10Chaska Middle School WestGrades: 6-8Distance: 2.3 mi
- 9/10Chanhassen High SchoolGrades: 9-12Distance: 0.8 mi
Get a cash offer in 3 minutes
Find out how much your home could sell for in as little as 3 minutes with a no-obligation cash offer.
Estimated market value
$411,700
Get a cash offer in 3 minutes
Find out how much your home could sell for in as little as 3 minutes with a no-obligation cash offer.
Estimated market value
$411,700
- Minnesota
- Carver County
- Chanhassen
- 55317
- 1968 Lincoln Ln
Nearby cities
Nearby zip codes
Other Chanhassen Topics
