*Eligible for up to $7,500 in down payment assistance* Welcome to this beautifully maintained home that perfectly blends modern style, functional living, and exceptional outdoor space. Better than new and move-in ready, this thoughtfully designed property offers all the benefits of new construction without the wait. From the inviting front porch to the spacious two-car garage, every detail has been designed with comfort and convenience in mind. Inside, you'll find three bedrooms, two bathrooms, and an open-concept layout that creates an ideal setting for both everyday living and entertaining. The well-appointed kitchen features ample cabinetry, generous workspace, and a seamless flow into the dining area and living room, where a cozy wood-burning fireplace serves as the centerpiece of the home. Privately situated at the rear of the home, the primary suite offers a peaceful retreat complete with an en-suite bath featuring a separate shower. Two additional bedrooms are located toward the front of the home, providing flexibility for family, guests, or a home office. Step outside and enjoy the expansive, fully fenced backyard designed for both relaxation and recreation. Whether you're hosting gatherings, enjoying time with pets, gardening, or simply unwinding outdoors, this space offers endless possibilities. The covered back patio provides the perfect spot for grilling, outdoor dining, or relaxing while overlooking the spacious yard. Located in Drake's Landing, a community designed for connection and enjoyment, residents enjoy access to a neighborhood pool, playground, and clubhouse. Combining comfort, style, and community amenities, this home is ready to welcome its next owners.
Pending
$320,000
1968 Mallory Ln, Opelika, AL 36804
3beds
1,767sqft
Single Family Residence
Built in 2023
0.37 Acres Lot
$320,200 Zestimate®
$181/sqft
$-- HOA
What's special
- 27 days |
- 427 |
- 26 |
Zillow last checked:
Listing updated:
Listed by:
JULIE BRITTLE,
EXP REALTY, LLC 888-923-5547,
RILEIGH SEFTON,
EXP REALTY, LLC
Source: LCMLS,MLS#: 180862Originating MLS: Lee County Association of REALTORS
Facts & features
Interior
Bedrooms & bathrooms
- Bedrooms: 3
- Bathrooms: 2
- Full bathrooms: 2
- Main level bathrooms: 2
Primary bedroom
- Level: First
Bedroom 2
- Level: First
Bedroom 3
- Level: First
Primary bathroom
- Level: First
Kitchen
- Level: First
Laundry
- Level: First
Living room
- Features: Fireplace
- Level: First
Heating
- Electric
Cooling
- Central Air, Electric
Appliances
- Included: Some Electric Appliances, Dishwasher, Electric Range, Microwave, Oven, Stove
- Laundry: Washer Hookup, Dryer Hookup
Features
- Ceiling Fan(s), Garden Tub/Roman Tub, Attic
- Flooring: Carpet, Plank, Simulated Wood, Tile
- Number of fireplaces: 1
- Fireplace features: One, Wood Burning
Interior area
- Total interior livable area: 1,767 sqft
- Finished area above ground: 1,767
- Finished area below ground: 0
Property
Parking
- Parking features: Attached
- Has attached garage: Yes
Features
- Levels: One
- Stories: 1
- Patio & porch: Rear Porch, Covered
- Exterior features: Storage
- Pool features: Community
- Fencing: Full,Privacy
Lot
- Size: 0.37 Acres
- Features: < 1/2 Acre
Details
- Parcel number: 1005220000119.000
Construction
Type & style
- Home type: SingleFamily
- Property subtype: Single Family Residence
Materials
- Brick, Cement Siding
- Foundation: Slab
Condition
- Year built: 2023
Utilities & green energy
- Utilities for property: Electricity Available, Sewer Connected, Water Available
Community & HOA
Community
- Subdivision: DRAKE'S LANDING
HOA
- Has HOA: Yes
- Amenities included: Gazebo, Pool
Location
- Region: Opelika
Financial & listing details
- Price per square foot: $181/sqft
- Tax assessed value: $240,900
- Annual tax amount: $1,248
- Date on market: 6/11/2026
- Cumulative days on market: 29 days
- Electric utility on property: Yes
Estimated market value
$320,200
$304,000 - $336,000
$2,300/mo
Price history
| Date | Event | Price |
|---|---|---|
| 6/16/2026 | Pending sale | $320,000$181/sqft |
Source: LCMLS #180862 Report a problem | ||
| 6/12/2026 | Listed for sale | $320,000+15.5%$181/sqft |
Source: LCMLS #180862 Report a problem | ||
| 4/14/2023 | Sold | $277,100+0.8%$157/sqft |
Source:  East Alabama BOR #E94123 Report a problem East Alabama BOR #E94123 Report a problem | ||
| 12/29/2022 | Pending sale | $274,900$156/sqft |
Source: LCMLS #161959 Report a problem | ||
| 12/29/2022 | Listed for sale | $274,900$156/sqft |
Source: LCMLS #161959 Report a problem | ||
| 12/12/2022 | Pending sale | $274,900$156/sqft |
Source:  CBORGA #197459 Report a problem CBORGA #197459 Report a problem | ||
| 12/6/2022 | Listed for sale | $274,900$156/sqft |
Source: CBORGA #197459 Report a problem | ||
Public tax history
| Year | Property taxes | Tax assessment |
|---|---|---|
| 2024 | $1,248 +242% | $24,100 +256.5% |
| 2023 | $365 | $6,760 |
Find assessor info on the county website
Monthly payment
Est. payment$--/mo
Payment breakdown
Explore the cost of this home by adjusting the details. Changes won't be saved.All calculations are estimates and provided by Zillow, Inc. for informational purposes only. Actual amounts may vary.
HOA fees may include property taxes on listings classified as Co-Ops. Contact the listing agent and/or owner for fee details.
Mortgage interest rates are dependent on a number of factors, including credit score, down payment, and repayment length. Interest rate data provided by Zillow Group Marketplace, Inc. as of 1/1/1970 from various mortgage lenders with which we have lead or other similar arrangements; the Estimated Payment is an average of those rates.
See how much you could borrow to make a competitive offer.
Climate risks
Neighborhood: 36804
Nearby schools
GreatSchools rating
- 10/10Southview Primary SchoolGrades: K-2Distance: 2.3 mi
- 8/10Opelika Middle SchoolGrades: 4-8Distance: 3.7 mi
- 5/10Opelika High SchoolGrades: PK,9-12Distance: 3.4 mi
Schools provided by the listing agent
- Elementary: NORTHSIDE INTERMEDIATE/SOUTHVIEW PRIMARY
- Middle: NORTHSIDE INTERMEDIATE/SOUTHVIEW PRIMARY
Source: LCMLS. This data may not be complete. We recommend contacting the local school district to confirm school assignments for this home.
- $266,500-- bd1 ba1.8k sqft1980 Mallory Ln, Opelika, AL 36804Off Market
- $297,9003 bd2 ba1.8k sqft1956 Mallory Ln, Opelika, AL 36804Sold
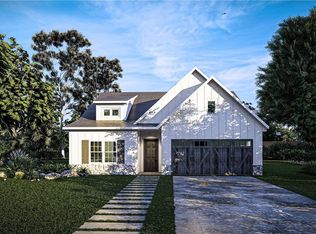
- from $333,9003 bd2 ba1.8k sqftBenton Plan, Drake's Landing, Opelika, AL 36804New Construction
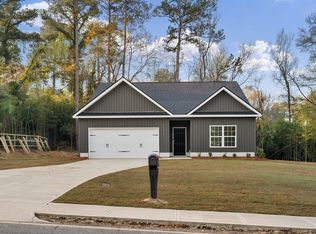
- from $341,9004 bd3 ba2.1k sqftBirch Plan, Drake's Landing, Opelika, AL 36804New Construction
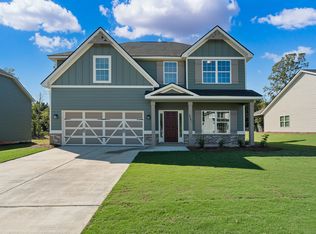
- from $328,9003 bd2 ba1.7k sqftBrooke Plan, Drake's Landing, Opelika, AL 36804New Construction
- from $358,9005 bd3 ba2.2k sqftGloria Plan, Drake's Landing, Opelika, AL 36804New Construction
- from $383,9004 bd4 ba2.6k sqftAspen Plan, Drake's Landing, Opelika, AL 36804New Construction
- from $363,9004 bd3 ba2.3k sqftDogwood Plan, Drake's Landing, Opelika, AL 36804New Construction
A local agent can set up tours, give advice and negotiate with sellers.
A local lender can help you make sure your offer is ready when you are.
Similar homes
- $340,0003 bd2 ba1.9k sqft2130 Sherwood Dr, Opelika, AL 36801For Sale
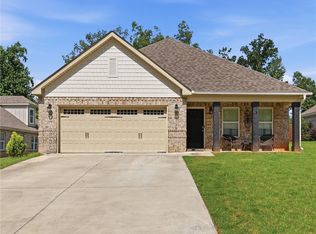 MLS ID #181271, LEAH GOTTHELF, COLDWELL BANKER KENNON AND PARKER ALLIANCE. LCMLS
 - $329,5003 bd2 ba1.8k sqft401 Bush Creek Rd, Opelika, AL 36804For Sale
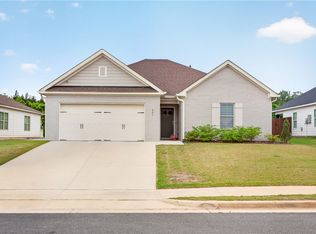 MLS ID #179566, JONATHAN KEEBLE, RE/MAX PROFESSIONAL PARTNERS. LCMLS
 - $320,4553 bd2 ba1.3k sqft92 Summer St, Opelika, AL 36804New Construction
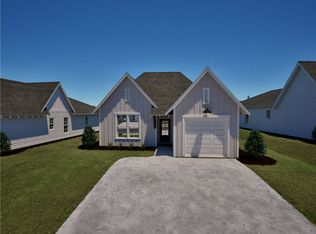 MLS ID #179788, TAFT LEDBETTER, HOLLAND HOME SALES. LCMLS
 - $304,5173 bd2 ba1.4k sqft73 Summer St, Opelika, AL 36804For Sale
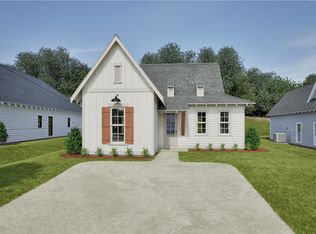 MLS ID #180884, TAFT LEDBETTER, HOLLAND HOME SALES. LCMLS
 - $299,0003 bd2 ba1.7k sqft14253 State Highway 51, Opelika, AL 36804For SaleMLS ID #181161, SAVANNAH MAXWELL, THREE SIXTY EAST ALABAMA. LCMLS
- $269,0003 bd3 ba1.7k sqft2634 Dunstan Ln, Opelika, AL 36804For SaleMLS ID #180975, RENA MCMULLEN, KELLER WILLIAMS REALTY RIVER CITIES III. LCMLS
- $350,0004 bd3 ba2.6k sqft2904 Ashley Ln, Opelika, AL 36804For SaleMLS ID #179194, HAYLEY REAL ESTATE TEAM, HAYLEY ENTERPRISES. LCMLS
- $330,0004 bd3 ba2.3k sqft2907 Ashley Ln, Opelika, AL 36801For SaleMLS ID #180827, DAVID KNAPP, KELLER WILLIAMS REALTY AUBURN OPELIKA. LCMLS
- $309,9003 bd2 ba1.3k sqft1186 Woodland Cir, Opelika, AL 36801For SaleMLS ID #180569, LANA MCCURDY, THREE SIXTY EAST ALABAMA. LCMLS
- $295,0003 bd2 ba1.3k sqft1297 Foxtail Ln, Opelika, AL 36801For SaleMLS ID #179868, LANDRY CARTER, LAKE MARTIN VIBE REALTY. LCMLS
- $374,9004 bd3 ba2.4k sqft2701 Heather Pl, Opelika, AL 36804For SaleMLS ID #180215, MICHY AJA, BERKSHIRE HATHAWAY HOMESERVICES. LCMLS
- $336,3633 bd2 ba1.7k sqft2965 Edith Ann Ln, Opelika, AL 36801New ConstructionLCMLS
- $364,9004 bd3 ba2.3k sqft101 Cottage Ct, Opelika, AL 36801For SaleMLS ID #181054, TORI BETH THOMPSON, HOMELINK REALTY. LCMLS
- $341,5005 bd3 ba1.7k sqft1150 Woodland Cir, Opelika, AL 36801For SaleMLS ID #178643, MELISSA BRUCE, BRUCE REAL ESTATE GROUP. LCMLS
- $322,0003 bd2 ba1.5k sqft2227 Autumn Ridge Way, Auburn, AL 36879For SaleMLS ID #181092, JEFFREY GLASSCOCK, HAYLEY ENTERPRISES. LCMLS
- $350,0004 bd3 ba1.9k sqft1262 Aubie Dr, Auburn, AL 36830For SaleMLS ID #179902, KENNETH SCHEIDER, VILLAGE REALTY LLC. LCMLS
- $250,0003 bd3 ba1.7k sqft2133 Cobblestone Dr, Opelika, AL 36804New ConstructionMLS ID #180609, MAC COCKRELL, KELLER WILLIAMS REALTY AUBURN OPELIKA. LCMLS
- $250,0003 bd3 ba1.7k sqft2141 Cobblestone Dr, Opelika, AL 36804New ConstructionMLS ID #180612, MAC COCKRELL, KELLER WILLIAMS REALTY AUBURN OPELIKA. LCMLS
- $250,0003 bd3 ba1.7k sqft2135 Cobblestone Dr, Opelika, AL 36804New ConstructionMLS ID #180607, MAC COCKRELL, KELLER WILLIAMS REALTY AUBURN OPELIKA. LCMLS
- $250,0003 bd3 ba1.7k sqft2139 Cobblestone Dr, Opelika, AL 36804New ConstructionMLS ID #180611, MAC COCKRELL, KELLER WILLIAMS REALTY AUBURN OPELIKA. LCMLS
- Alabama
- Lee County
- Opelika
- 36804
- 1968 Mallory Ln
Nearby cities
Nearby zip codes
Other Opelika Topics
