Beautifully presented 3-storey END UNIT townhome with MODERN FINISHES and a great layout that makes all 1,585 sq ft feel bright, open and spacious! The main floor is perfect for everyday living and entertaining with a sleek galley-style kitchen and comfortable living space. Upstairs offers 3 bedrooms with flexibility for family, guests or a home office. Meticulously maintained and truly MOVE-IN READY! OVERSIZED DOUBLE GARAGE plus a full-size driveway for hard-to-find extra parking. Tucked into one of the BEST LOCATIONS IN THE COMPLEX, overlooking a peaceful wooded area and park for added privacy and a lovely treed outlook. Quick Hwy 1 access and just steps to shopping, groceries, coffee shop and everyday amenities. A great home in a super convenient location — WELCOME HOME!
For sale
C$724,900
1968 N Parallel Rd #6, Abbotsford, BC V3G 2C6
3beds
1,585sqft
Townhouse
Built in 2017
-- sqft lot
$-- Zestimate®
C$457/sqft
C$310/mo HOA
What's special
Modern finishesSleek galley-style kitchenComfortable living spaceOversized double garage
- 24 days
- 35
- 4
Zillow last checked:
Listing updated:
Listed by:
Nicole Johnston - PREC*,
eXp Realty Brokerage,
Kelly Johnston,
eXp Realty
Source: Greater Vancouver REALTORS®,MLS®#: R3158576 Originating MLS®#: Fraser Valley
Originating MLS®#: Fraser ValleyFacts & features
Interior
Bedrooms & bathrooms
- Bedrooms: 3
- Bathrooms: 3
- Full bathrooms: 2
- 1/2 bathrooms: 1
Heating
- Baseboard, Electric
Appliances
- Included: Washer/Dryer, Dishwasher, Refrigerator, Stove
Features
- Basement: None
- Number of fireplaces: 1
- Fireplace features: Electric
- Common walls with other units/homes: End Unit
Interior area
- Total structure area: 1,585
- Total interior livable area: 1,585 sqft
Video & virtual tour
Property
Parking
- Total spaces: 4
- Parking features: Garage, Front Access
- Garage spaces: 2
Features
- Levels: Three Or More
- Stories: 3
- Exterior features: Playground
- Has view: Yes
- View description: Park and treed area
Lot
- Features: Central Location, Recreation Nearby
Construction
Type & style
- Home type: Townhouse
- Architectural style: 3 Storey
- Property subtype: Townhouse
- Attached to another structure: Yes
Condition
- Year built: 2017
Community & HOA
Community
- Features: Near Shopping
- Subdivision: North Parallel
HOA
- Has HOA: Yes
- Amenities included: Trash, Maintenance Grounds, Management, Sewer, Snow Removal, Water
- HOA fee: C$310 monthly
Location
- Region: Abbotsford
Financial & listing details
- Price per square foot: C$457/sqft
- Annual tax amount: C$3,275
- Date on market: 8/25/2026
- Ownership: Freehold Strata
Price history
Price history is unavailable.
Public tax history
Tax history is unavailable.
Climate risks
Neighborhood: Whatcom
- C$599,9003 bd3 ba1.4k sqft1938 N Parallel Rd #10, Abbotsford, BC V3G0H1For Sale

- C$739,9003 bd3 ba1.4k sqft1938 N Parallel Rd #15, Abbotsford, BC V3G0H1For Sale
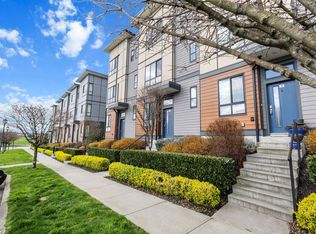
- C$739,9003 bd3 ba1.3k sqft1938 N Parallel Rd #23, Abbotsford, BC V3G2C6For Sale
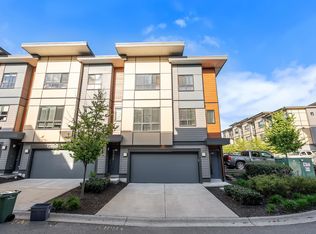
- C$2,600,0004 bd3 ba2.7k sqft35825 Old Yale Rd, Abbotsford, BC V3G2C6For Sale
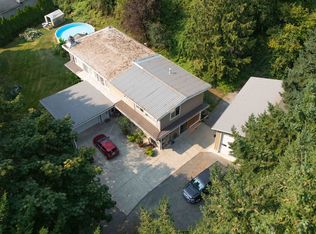
Similar homes
- C$649,9003 bd3 ba1.3k sqft36060 Old Yale Rd #111, Abbotsford, BC V3G 2E9For Sale
 MLS ID #R3141750, Daniel Delowsky, Century 21 Creekside Realty Brokerage. Greater Vancouver REALTORS®
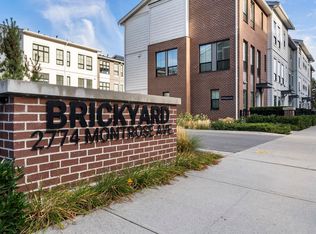
 - C$699,0003 bd3 ba1.4k sqft2774 Montrose Ave #72, Abbotsford, BC V2S 3S9For Sale
 MLS ID #R3160292, Katrina Amurao - PREC, eXp Realty of Canada Inc. Brokerage. Greater Vancouver REALTORS®
 - C$710,0003 bd3 ba1.3k sqft32633 Simon Ave #142, Abbotsford, BC V2T 0G9For Sale
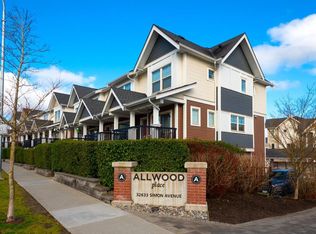 MLS ID #R3094785, Lora Renzullo PREC*, Royal LePage Sussex Brokerage. Greater Vancouver REALTORS®
 - C$739,9003 bd3 ba1.6k sqft34588 Marshall Rd #110, Abbotsford, BC V2S 1J6For Sale
 MLS ID #R3146791, Sat Swaich - PREC, Real Broker B.C. Ltd. Brokerage. Greater Vancouver REALTORS®
