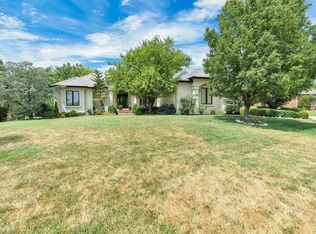
Attention to detail throughout makes this exquisite, Robl built, ranch, very inviting and comfortable for everyday living. The house is ideal for entertaining, and features 4 Bedrooms, including: A master suite, a mother-in-law suite, 4 baths and 2 half baths, 2 laundry rooms (main floor and lower level), a 22X15 ft. Climate controlled sun room for year round use, a completely finished lower level with a large entertainment area with a custom built bar and back-up kitchen, guest rooms, a home office, a walk-in cedar closet, and plentiful storage areas. Some of the many wonderful features include an open floor plan, punctuated with graceful archways and many architectural details, such as wainscoting, crown molding, 12 ft. tray and coffered ceilings, built-in cabinetry and custom millwork throughout, plantation shutters, a finished 3-car garage with built-in storage cabinetry and a workbench, a utility stairwell in the garage leads to the lower level, enabling additional "secure" and "non-obtrusive" egress for service personnel, and built-in speakers for whole house music and an intercom system. Kohler sinks, tubs, toilets and fixtures are used throughout upper and lower level areas, including kitchen, butler pantry, baths, bar and laundry rooms. The brick and stone exterior has custom ironwork detail, masonry done by John Born Sr., a noted Wichita stonemason, large covered front entry with finished bead board ceiling, walled-in courtyard provides added privacy, concrete tile roof (lowers cost of home insurance and reduces maintenance), extra-long driveway for added parking, back-up generator unit for non-disruptive power, a private well supplies water for the in-ground sprinkler system, electrical outlets abound for exterior Christmas lighting, and is situated on a large corner lot. On the main level, you will find dark, wide planked Oak floors with Walnut inset details that add interest and elegance, custom chandeliers and sconces, 3 Fireplaces (Master Suite, Hearth Room and Formal Living Room) with granite and stone hearths and custom millwork, mudroom with dark tiled floors has a built-in coat closet with bench and extra storage drawers. The adjacent laundry room has washer/dryer hookups, upper and lower storage cabinets, an extra deep utility sink and built-in hanging rods. The main floor master bedroom contains built in bookcases and cabinetry that flank a fireplace with granite hearth, creating a cozy sitting area, Plantation Shutters, dressing room with lingerie and sweater drawers, and extra deep cabinets especially built for shoe and handbag storage, and his and her walk-in closets. The master bathroom has a private water closet, "Infinity" soaker tub, spa-like walk-in shower with dual shower heads, and his and her vanities with granite counters. The kitchen in this home is top of the line with professional grade (GE Monogram), stainless appliances, including: 6-Burner gas range and griddle, extra deep microwaves, (2) convection ovens, and beverage refrigerator. There are 70 upper and lower Cabinets and Drawers for unlimited storage. All drawers have tension controlled closures, a 12 Ft long Island has an extra vegetable sink and under-counter cabinetry, huge walk in pantry, Butler?s Pantry, and floor to ceiling Custom Cabinetry is extra deep to accommodate large platters and serving pieces, and ample lighting for all cooking and entertaining needs. The list goes on and on!!! You must see this home to appreciate the fine detail and thought that was put in during construction.
This property is not currently displayed as for sale or rent on Zillow. This may be different from what's on other websites or public sources.