This home sits on a picturesque lot with views of Indian Creek, a walnut grove and ample wildlife. Built in 1977, this home has never been impacted by Indian Creek. Close to everything, yet secluded views & in town privacy. The interior has been completely remodeled and the floor plan has been updated, creating useful spaces for today's family operations. Large kitchen with an island to seat 6, panoramic views out of the sunroom, exposed brick wall separates the great room from the kitchen, retaining the original charm of the home. Main floor bedroom and full bath option allows for one floor living, in addition to the 4 very large bedrooms upstairs. Many "bonus areas" with tons of storage throughout the home. Lower level is finished, although not remodeled. Home will be independent of covenants and restrictions and is not included in an HOA. Also includes Lot E. Remodel completion by 8/1/24. Home has accepted 24 HR clause
Sold for $635,000
$635,000
1968 Osage Court Ct, Marion, IA 52302
5beds
4,799sqft
Single Family Residence
Built in 1977
-- sqft lot
$640,500 Zestimate®
$132/sqft
$3,491 Estimated rent
Home value
$640,500
$608,000 - $679,000
$3,491/mo
Zestimate® history
Owner options
List your home for rent
$3,491/mo
Rent Zestimate®
Find your next renter with Zillow Rental Manager. Plus, with online applications, you can quickly screen prospective tenants – for free.
$3,491/mo
Rent Zestimate®
Refinance and save
$4,276/mo
Est. payment
Refinancing to a lower rate could help reduce your monthly payments and save thousands over the life of the loan.
$4,276/mo
Est. payment
Explore your selling options
Work with a Zillow partner agent
Leverage their expertise and Zillow's premium Showcase listings to get your home seen by more buyers.
Get startedList with your own agent
Get your home in front of millions of buyers by listing it on Zillow.
Learn how to do itSell it yourself
Take full control of how buyers see your home on Zillow by listing For Sale by Owner (FSBO).
List your homeWhat's special
Zillow last checked:
Listing updated:
Listed by:
Autumn Wood 319-533-7732,
SKOGMAN REALTY,
Kiah Wood 319-210-9504,
SKOGMAN REALTY
Bought with:
Shannon Banks
SKOGMAN REALTY
Source: CRAAR, CDRMLS,MLS#: 2403607 Originating MLS: Cedar Rapids Area Association Of Realtors
Originating MLS: Cedar Rapids Area Association Of RealtorsFacts & features
Interior
Bedrooms & bathrooms
- Bedrooms: 5
- Bathrooms: 4
- Full bathrooms: 4
Rooms
- Room types: Family Room, Four Season, Laundry
Other
- Level: Second
Heating
- Forced Air, Gas
Cooling
- Central Air
Appliances
- Included: Dishwasher, Disposal, Microwave, Range, Refrigerator, Water Softener Owned, See Remarks
- Laundry: Main Level
Features
- Dining Area, Separate/Formal Dining Room, Eat-in Kitchen, Bath in Primary Bedroom, Upper Level Primary
- Basement: Full,Concrete
- Has fireplace: Yes
- Fireplace features: Insert, Family Room, Gas
Interior area
- Total interior livable area: 4,799 sqft
- Finished area above ground: 3,911
- Finished area below ground: 888
Property
Parking
- Total spaces: 3
- Parking features: Attached, Garage, Garage Door Opener
- Attached garage spaces: 3
Features
- Levels: Two
- Stories: 2
- Patio & porch: Patio
Lot
- Dimensions: .35 & .73
- Features: Cul-De-Sac, See Remarks
Details
- Parcel number: 103030101500000/103030102300000
- Special conditions: See Remarks
Construction
Type & style
- Home type: SingleFamily
- Architectural style: Two Story
- Property subtype: Single Family Residence
Materials
- Brick, Frame, Vinyl Siding, Wood Siding
- Foundation: Poured
Condition
- New construction: No
- Year built: 1977
Utilities & green energy
- Sewer: Public Sewer
- Water: Public
- Utilities for property: Cable Connected
Community & HOA
HOA
- Has HOA: No
Location
- Region: Marion
Financial & listing details
- Price per square foot: $132/sqft
- Date on market: 5/23/2024
- Listing terms: Cash,Conventional
Price history
| Date | Event | Price |
|---|---|---|
| 7/26/2024 | Sold | $635,000-2.3%$132/sqft |
Source:  CRAAR, CDRMLS #2403607 Report a problem CRAAR, CDRMLS #2403607 Report a problem | ||
| 6/14/2024 | Pending sale | $650,000$135/sqft |
Source: CRAAR, CDRMLS #2403607 Report a problem | ||
| 5/23/2024 | Listed for sale | $650,000$135/sqft |
Source: CRAAR, CDRMLS #2403607 Report a problem | ||
Public tax history
Tax history is unavailable.
Neighborhood: 52302
Nearby homes
- $468,7004 bd4 ba3.9k sqft1968 Osage Ct, Marion, IA 52302Off Market
- $360,0002 bd2 ba1.5k sqft2000 Osage Ct, Marion, IA 52302Pending
- from $360,000-- sqft2042 Osage Ct, Marion, IA 52302New Construction
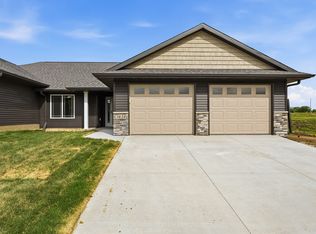
- from $360,000-- sqft2084 Osage Ct, Marion, IA 52302New Construction
- from $360,0002 bd2 ba1.4k sqftWoodmor Plan, Osage Estates, Marion, IA 52302New Construction
- from $360,0002 bd2 ba1.4k sqftKirkland Plan, Osage Estates, Marion, IA 52302New Construction
- $396,1002 bd1 ba1.6k sqft1927 Osage Ct, Marion, IA 52302Off Market
- from $360,000-- sqft2126 Osage Ct, Marion, IA 52302New Construction
- $426,2052 bd2 ba1.6k sqft2043 Osage Ct, Marion, IA 52302New Construction
Nearby schools
GreatSchools rating
- 10/10Indian Creek Elementary SchoolGrades: K-4Distance: 0.4 mi
- 7/10Excelsior Middle SchoolGrades: 7-8Distance: 0.4 mi
- 6/10Linn-Mar High SchoolGrades: 9-12Distance: 0.5 mi
Schools provided by the listing agent
- Elementary: Indian Creek
- Middle: Excelsior
- High: Linn Mar
Source: CRAAR, CDRMLS. This data may not be complete. We recommend contacting the local school district to confirm school assignments for this home.


Get pre-qualified for a loan
At Zillow Home Loans, we can pre-qualify you in as little as 5 minutes with no impact to your credit score.An equal housing lender. NMLS #10287.
Sell for more on Zillow
Get a Zillow Showcase℠ listing at no additional cost and you could sell for .
$640,500
2% more
+$12,810
With Zillow Showcase(estimated)
$653,310
- Iowa
- Linn County
- Marion
- 52302
- 1968 Osage Court Ct
Nearby cities
Nearby zip codes
Other Marion Topics
