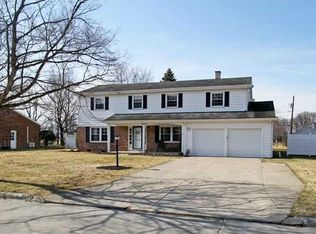
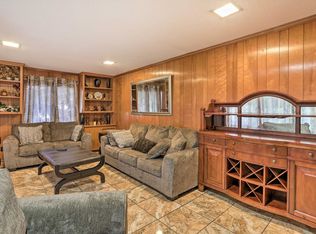
HIGHEST AND BEST, MONDAY NOVEMBER 24TH, 12:00 - Nestled on the Heatherdowns golf course, this beautifully updated ranch style mid-century home at 1968 Pinelawn offers the perfect blend of style, comfort and fun. The stunning, remodeled kitchen features new soft-close cabinets, granite countertops, tile backsplash and low-maintenance vinyl plank flooring — ideal for everyday living and entertaining. Both bathrooms have been tastefully upgraded: the primary bath with a stand-up shower, new vanity, toilet and ceramic tile flooring; the hall bath with a new vanity topped in marble, dual vessel bowl sinks, new toilet and ceramic tile. Fresh, new carpet flows through the bedrooms, living room, family room with wet bar and den, while the dining room also enjoys durable vinyl plank flooring. New lighting including can lights throughout gives the home a bright, modern feel. A finished basement adds even more flexible living, rec or storage space. Step outside to your own private retreat with a concrete in-ground pool, basketball court and fenced-in yard that backs to the first hole on The Heatherdowns golf course — perfect for summer gatherings and quiet evenings alike. Truly move-in ready with impressive upgrades inside and out! And don't worry; the golf course has added netting to protect your home from stray golf balls.
Sold for $297,900
$297,900
1968 Pinelawn Dr, Toledo, OH 43614
3beds
2,238sqft
Single Family Residence
Built in 1966
0.36 Acres Lot
$339,800 Zestimate®
$133/sqft
$3,802 Estimated rent
Home value
$339,800
$323,000 - $360,000
$3,802/mo
Zestimate® history
Owner options
List your home for rent
$3,802/mo
Rent Zestimate®
Find your next renter with Zillow Rental Manager. Plus, with online applications, you can quickly screen prospective tenants – for free.
$3,802/mo
Rent Zestimate®
Refinance and save
$2,038/mo
Est. payment
Refinancing to a lower rate could help reduce your monthly payments and save thousands over the life of the loan.
$2,038/mo
Est. payment
Explore your selling options
Work with a Zillow partner agent
Leverage their expertise and Zillow's premium Showcase listings to get your home seen by more buyers.
Get startedList with your own agent
Get your home in front of millions of buyers by listing it on Zillow.
Learn how to do itSell it yourself
Take full control of how buyers see your home on Zillow by listing For Sale by Owner (FSBO).
List your homeWhat's special
Zillow last checked:
Listing updated:
Listed by:
Eddie J Campos 419-367-2667,
RE/MAX Preferred Associates
Bought with:
Toni M. Fletcher, 2003004239
Whittington Group Realty
Source: NORIS,MLS#: 10001281
Facts & features
Interior
Bedrooms & bathrooms
- Bedrooms: 3
- Bathrooms: 3
- Full bathrooms: 2
- 1/2 bathrooms: 1
Bedroom 2
- Features: Ceiling Fan(s)
- Level: Main
- Dimensions: 14 x 13
Bedroom 3
- Features: Ceiling Fan(s)
- Level: Main
- Dimensions: 11 x 11
Other
- Description: walk-in closet
- Features: Ceiling Fan(s)
- Level: Main
- Dimensions: 16 x 12
Dining room
- Level: Main
- Dimensions: 12 x 11
Family room
- Features: Fireplace
- Level: Main
- Dimensions: 17 x 15
Kitchen
- Description: Island
- Level: Main
- Dimensions: 16 x 11
Living room
- Features: Cove Ceiling(s)
- Level: Main
- Dimensions: 22 x 12
Office
- Level: Main
- Dimensions: 9 x 9
Other
- Level: Lower
- Dimensions: 10 x 15
Heating
- Forced Air, Natural Gas
Cooling
- Attic Fan, Central Air
Appliances
- Included: Dishwasher, Ice Maker, Microwave, Water Heater, Disposal, Dryer, Refrigerator, Washer
- Laundry: Main Level
Features
- Bidet, Ceiling Fan(s), Cove Ceiling(s), Dry Bar, Eat-in Kitchen, Primary Bathroom, Walk-In Closet(s), Wet Bar
- Flooring: Carpet, Ceramic Tile, Luxury Vinyl
- Has basement: Yes
- Number of fireplaces: 1
- Fireplace features: Family Room, Gas
- Common walls with other units/homes: No Common Walls
Interior area
- Total structure area: 2,238
- Total interior livable area: 2,238 sqft
Property
Parking
- Total spaces: 2
- Parking features: Concrete, On Street, Additional Parking, Attached Garage, Circular Driveway, Driveway, Garage Door Opener
- Garage spaces: 2
- Has uncovered spaces: Yes
Features
- Levels: One
- Exterior features: Basketball Court
- Has private pool: Yes
- Pool features: In Ground
- Fencing: Chain Link,Full
- Has view: Yes
- View description: Golf Course
Lot
- Size: 0.36 Acres
- Dimensions: 89X173
- Features: Near Golf Course
Details
- Additional structures: Shed(s)
- Parcel number: 2074371
Construction
Type & style
- Home type: SingleFamily
- Architectural style: Mid-Century Modern
- Property subtype: Single Family Residence
Materials
- Aluminum Siding, Brick, Steel Siding
- Foundation: Crawl Space
- Roof: Shingle
Condition
- New construction: No
- Year built: 1966
Details
- Warranty included: Yes
Utilities & green energy
- Electric: Circuit Breakers
- Sewer: Sanitary Sewer, Storm Sewer
- Water: Public
- Utilities for property: Cable Connected, Natural Gas Connected, Sewer Connected, Water Connected
Community & HOA
Community
- Security: Smoke Detector(s)
- Subdivision: Heatherway
HOA
- Has HOA: No
Location
- Region: Toledo
Financial & listing details
- Price per square foot: $133/sqft
- Tax assessed value: $274,600
- Annual tax amount: $5,747
- Date on market: 11/21/2025
- Listing terms: Cash,Conventional,FHA,VA Loan
- Road surface type: Asphalt
Price history
| Date | Event | Price |
|---|---|---|
| 12/10/2025 | Sold | $297,900-0.7%$133/sqft |
Source: NORIS #10001281 Report a problem | ||
| 11/25/2025 | Pending sale | $299,900$134/sqft |
Source: NORIS #10001281 Report a problem | ||
| 11/21/2025 | Listed for sale | $299,900+11.1%$134/sqft |
Source: NORIS #10001281 Report a problem | ||
| 9/16/2024 | Sold | $269,995$121/sqft |
Source: NORIS #6119451 Report a problem | ||
| 8/26/2024 | Contingent | $269,995$121/sqft |
Source: NORIS #6119451 Report a problem | ||
| 8/25/2024 | Listed for sale | $269,995$121/sqft |
Source: NORIS #6119451 Report a problem | ||
Public tax history
| Year | Property taxes | Tax assessment |
|---|---|---|
| 2025 | $5,747 -0.6% | $96,110 |
| 2024 | $5,780 +45.9% | $96,110 +55.1% |
| 2023 | $3,962 +0% | $61,985 |
| 2022 | $3,960 -2.2% | $61,985 |
| 2021 | $4,049 -1.7% | $61,985 +11.2% |
| 2020 | $4,120 +20.2% | $55,755 |
| 2019 | $3,427 -0.2% | $55,755 |
| 2018 | $3,432 -2.1% | $55,755 +2.4% |
| 2017 | $3,507 +0.2% | $54,460 -65% |
| 2016 | $3,498 +1% | $155,600 |
| 2015 | $3,463 +20.4% | $155,600 +185.7% |
| 2014 | $2,877 | $54,470 |
| 2013 | $2,877 +4.2% | $54,470 |
| 2012 | $2,761 -3% | $54,470 -7.4% |
| 2011 | $2,845 +0.7% | $58,810 |
| 2010 | $2,826 -1.5% | $58,810 |
| 2009 | $2,870 -22.2% | $58,810 -27.3% |
| 2008 | $3,686 +4.3% | $80,890 |
| 2007 | $3,536 -8.1% | $80,890 |
| 2006 | $3,849 +14.1% | $80,890 +14.9% |
| 2004 | $3,373 -0.3% | $70,390 |
| 2003 | $3,384 -9.7% | $70,390 +4.4% |
| 2002 | $3,747 +15.1% | $67,450 |
| 2001 | $3,256 -45% | $67,450 |
| 2000 | $5,915 | $67,450 |
Find assessor info on the county website
Neighborhood: Glendale - Heather Downs
Nearby homes
- $332,1005 bd3 ba2.9k sqft1978 Pinelawn Dr, Toledo, OH 43614Off Market
- $6,0005 bd2 ba-- sqft1960 Pinelawn Dr #ID1287553P, Toledo, OH 43614For Rent
- $318,3004 bd2 ba2.2k sqft2008 Pinelawn Dr, Toledo, OH 43614Off Market
- $257,6003 bd3 ba1.7k sqft1952 Pinelawn Dr, Toledo, OH 43614Off Market

- $303,2004 bd2 ba2.4k sqft1967 Pinelawn Dr, Toledo, OH 43614Off Market
- $262,6003 bd2 ba1.8k sqft1977 Pinelawn Dr, Toledo, OH 43614Off Market
- $251,0003 bd2 ba1.8k sqft1959 Pinelawn Dr, Toledo, OH 43614Off Market
- $275,0004 bd3 ba2.7k sqft2016 Pinelawn Dr, Toledo, OH 43614Sold
Nearby schools
GreatSchools rating
- 4/10Byrnedale Elementary SchoolGrades: PK-8Distance: 0.7 mi
- 2/10Bowsher High SchoolGrades: 9-12Distance: 2.5 mi
Schools provided by the listing agent
- Elementary: Byrnedale
- High: Bowsher
Source: NORIS. This data may not be complete. We recommend contacting the local school district to confirm school assignments for this home.
Get a cash offer in 3 minutes
Find out how much your home could sell for in as little as 3 minutes with a no-obligation cash offer.
Estimated market value
$339,800
Get a cash offer in 3 minutes
Find out how much your home could sell for in as little as 3 minutes with a no-obligation cash offer.
Estimated market value
$339,800
- Ohio
- Lucas County
- Toledo
- 43614
- Glendale - Heather Downs
- 1968 Pinelawn Dr
Nearby cities
Nearby neighborhoods
Nearby zip codes
Other Toledo Topics
