Skip main navigation
Off market
  • $773,700

    1968 S Garland Way, Lakewood, CO 80227

    4beds
    2,258sqft
    SingleFamily
    Built in 1977
    0.37 Acres Lot
    $773,700 Zestimate®
    $343/sqft
    $3,441 Estimated rent

    Home value

    $773,700

    $735,000 - $812,000

    $3,441/mo

    Zestimate® history
    Loading
    Loading...

    Owner options

    List your home for rent

    $3,441/mo

    Rent Zestimate®

    Find your next renter with Zillow Rental Manager. Plus, with online applications, you can quickly screen prospective tenants – for free.

    Learn more

    $3,441/mo

    Rent Zestimate®

    Refinance and save

    $4,574/mo

    Est. payment

    Refinancing to a lower rate could help reduce your monthly payments and save thousands over the life of the loan.

    See today's rates

    $4,574/mo

    Est. payment

    Explore your selling options

    Work with a Zillow partner agent

    Leverage their expertise and Zillow's premium Showcase listings to get your home seen by more buyers.

    Get started

    List with your own agent

    Get your home in front of millions of buyers by listing it on Zillow.

    Learn how to do it

    Sell it yourself

    Take full control of how buyers see your home on Zillow by listing For Sale by Owner (FSBO).

    List your home

    What's special

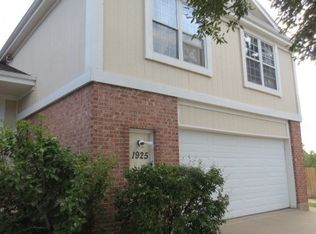
    This large, well built home has been meticulously upgraded and maintained with many wonderful features. The large lot is actually a Certified Wildlife Habitat designated by the National Wildlife Federation because it is so conducive for living things. The backyard is truly a masterpiece of trees, shrubs, flowers and peaceful areas to sit and enjoy being outdoors. The backyard has been enclosed by a new Elcar fence and gate. The covered patio is wonderful place to enjoy the natural beauty of the yard with your morning coffee and there is a new 10x15 shed to store all of your garden equipment and more. As you arrive in the front of the home, you will notice the lushly landscaped front yard, new driveway, steps, walkway stoop, and garage door. The home exterior has been freshly painted and the roof shingles are newer, too. Once you step inside you will see the tasteful, new hardwood flooring that extends into the remodeled kitchen and remodeled family room. The kitchen has white cabinets, granite countertops, a new stove, stainless steel refrigerator, stainless sink, new window, and a large east-facing breakfast nook. The remodeled family room has a new gas log fireplace with a stone surround, built in book cases, the same beautiful hardwood floors, and a wet bar. The door from the family room opens onto the covered patio which in turn opens to your own backyard Eden. The open, professionally finished basement has a dance floor and pool table/game room area and there is an updated furnace with a new central air conditioner and a separate storage area. All of the bathrooms have been remodeled beautifully and the large master bedroom now has a walk in closet with a system by Timberline. Be sure to watch the walk through video and the drone video will give you a sense of the wonderful backyard. This home is in a terrific neighborhood with such a convenient location - close to shopping, recreation, skiing, and downtown - this home has it all.

    This property is off market, which means it's not currently listed for sale or rent on Zillow. This may be different from what's available on other websites or public sources.

    Facts & features

    Interior

    Bedrooms & bathrooms
    • Bedrooms: 4
    • Bathrooms: 3
    • Full bathrooms: 2
    • 1/2 bathrooms: 1
    Heating
    • Forced air
    Cooling
    • Central
    Appliances
    • Included: Dishwasher, Dryer, Garbage disposal, Microwave, Range / Oven, Refrigerator, Washer
    • Laundry: Sink
    Features
    • Walk-In Closet(s), Breakfast Nook
    • Flooring: Tile, Hardwood
    • Windows: Double Pane Windows, Window Coverings
    • Basement: Partially finished
    • Has fireplace: Yes
    • Fireplace features: Family Room, Gas Log
    Interior area
    • Total interior livable area: 2,258 sqft
    • Finished area below ground: 0.00

    Property

    Parking
    • Total spaces: 2
    • Parking features: Garage - Attached
    Features
    • Patio & porch: Patio, Covered
    • Exterior features: Wood, Brick
    Lot
    • Size: 0.37 Acres
    • Features: Cul-de-Sac, Landscaped, Many Trees, Sprinklers In Front, Sprinklers In Rear
    Details
    • Parcel number: 4927205011

    Construction

    Type & style
    • Home type: SingleFamily
    • Architectural style: Traditional
    Materials
    • brick
    Condition
    • Year built: 1977

    Utilities & green energy

    • Sewer: Public Sewer
    • Water: Public

    Community & HOA

    Community
    • Security: Security System
    Location
    • Region: Lakewood

    Financial & listing details

    • Price per square foot: $343/sqft
    • Tax assessed value: $734,772
    • Annual tax amount: $4,274

    Price history

    DateEventPrice
    11/23/2020Sold$636,000+8.7%$282/sqft
    Source: Public Record Report a problem
    10/12/2020Pending sale$585,000$259/sqft
    Source: Re/max 100 Inc. #6978489 Report a problem
    10/6/2020Listed for sale$585,000+104.5%$259/sqft
    Source: Re/max 100 Inc. #6978489 Report a problem
    8/8/2001Sold$286,000+69.7%$127/sqft
    Source: Public Record Report a problem
    9/14/1994Sold$168,500$75/sqft
    Source: Public Record Report a problem

    Public tax history

    YearProperty taxesTax assessment
    2025$4,274 +0.5%$45,924 -1.5%
    2024$4,253 +28.1%$46,612
    2023$3,321 -1.4%$46,612 +31.2%
    2022$3,368 +35.6%$35,525 -2.8%
    2021$2,484 $36,547 +6.9%
    2020$2,484 +1.3%$34,198
    2019$2,453 +2.3%$34,198 +4.5%
    2018$2,397 $32,734
    2017$2,397 +24.6%$32,734 +11.2%
    2016$1,924 $29,448
    2015$1,924 +33%$29,448 +28.6%
    2014$1,446 +2.3%$22,907
    2013$1,414 -33.7%$22,907 +0.8%
    2012$2,134 -3.6%$22,720
    2011$2,214 +0.2%$22,720 -4.2%
    2010$2,209 -1.8%$23,710
    2009$2,250 +0.2%$23,710 -1.6%
    2008$2,245 -2.2%$24,090
    2007$2,296 +2.4%$24,090 -1.4%
    2006$2,242 -2.3%$24,420 0%
    2005$2,295 +9%$24,430
    2004$2,105 +11.5%$24,430
    2003$1,888 +1.7%$24,430 +13.1%
    2002$1,858 -3.4%$21,600 +10.1%
    2001$1,923 -0.8%$19,610
    2000$1,938 $19,610
    Find assessor info on the county website

    Neighborhood: 80227

    Nearby schools

    GreatSchools rating
    Schools provided by the listing agent
    • Elementary: Green Gables
    • Middle: Carmody
    • High: Bear Creek
    • District: Jefferson County R-1

    Source: The MLS. This data may not be complete. We recommend contacting the local school district to confirm school assignments for this home.

    Get a cash offer in 3 minutes
    Find out how much your home could sell for in as little as 3 minutes with a no-obligation cash offer.
    Estimated market value
    $773,700
    Get a cash offer in 3 minutes
    Find out how much your home could sell for in as little as 3 minutes with a no-obligation cash offer.
    Estimated market value
    $773,700