Skip main navigation
Sold for $3,075,000
  • $3,075,000

    1968 S Washington Street, Denver, CO 80210

    5beds
    5,015sqft
    Single Family Residence
    Built in 2024
    6,250 Square Feet Lot
    $2,940,100 Zestimate®
    $613/sqft
    $7,762 Estimated rent

    Home value

    $2,940,100

    $2.73M - $3.15M

    $7,762/mo

    Zestimate® history
    Loading
    Loading...

    Owner options

    List your home for rent

    $7,762/mo

    Rent Zestimate®

    Find your next renter with Zillow Rental Manager. Plus, with online applications, you can quickly screen prospective tenants – for free.

    Learn more

    $7,762/mo

    Rent Zestimate®

    Refinance and save

    $14,256/mo

    Est. payment

    Refinancing to a lower rate could help reduce your monthly payments and save thousands over the life of the loan.

    See today's rates

    $14,256/mo

    Est. payment

    Explore your selling options

    Work with a Zillow partner agent

    Leverage their expertise and Zillow's premium Showcase listings to get your home seen by more buyers.

    Get started

    List with your own agent

    Get your home in front of millions of buyers by listing it on Zillow.

    Learn how to do it

    Sell it yourself

    Take full control of how buyers see your home on Zillow by listing For Sale by Owner (FSBO).

    List your home

    What's special

    Contemporary chandelierAttached oversized two-car garageFireplace with whitewashed brickExquisite primary suiteWet barPaneled thermador appliancesVast quartzite center island
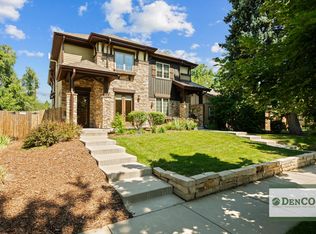
    Immersed in luxury, this stunning new construction home by Wells Construction and Caity Rose Interiors sits in the heart of Platt Park. Blending timeless charm with modern elegance, this residence boasts a classic exterior with reclaimed brick, a welcoming front patio with gas lanterns and an attached oversized two-car garage. Inside, designer finishes shine throughout, from the formal dining room with striking oversized windows, a contemporary chandelier, wallpaper detailed ceiling and a fireplace with whitewashed brick, to the home office featuring an expansive arched window. The gourmet kitchen is a chef’s dream, complete with paneled Thermador appliances, sleek Avalon cabinetry, a vast Quartzite center island and a butler’s pantry with a beverage fridge. A cozy breakfast nook with a built-in bench complements the spacious living area, which is adorned with exposed oak beams and a custom Limestone fireplace with built-in cabinetry. The exquisite primary suite offers a fireplace with a Roman Clay detail, a custom walk-in closet and a spa-like en-suite bath with Alabaster stone pendants. A finished basement offers two additional bedrooms (or the option for a gym), a designer bathroom, wet bar and a living room while the backyard features an outdoor fireplace and sprawling patio with a custom wood pergola — perfect for entertaining. Blocks away from Park Burger, Steam Espresso Bar, Sweet Cow and summer activities on Old South Pearl.

    Zillow last checked:

    Listing updated:

    Listed by:

    The Hoholik Team 720-560-6899 Hoholiks@milehimodern.com,

    Milehimodern

    Bought with:

    The Hoholik Team

    Milehimodern

    Source: REcolorado as distributed by MLS GRID,MLS#: 9093589MLS Logo

    Facts & features

    Interior

    Bedrooms & bathrooms
    • Bedrooms: 5
    • Bathrooms: 5
    • Full bathrooms: 3
    • 3/4 bathrooms: 1
    • 1/2 bathrooms: 1
    • Main level bathrooms: 1
    Primary bedroom
    • Description: Roman Clay Fireplace Surround, Southeast Facing Primary Suite
    • Level: Upper
    Bedroom
    • Description: West Facing - Vaulted Ceilings
    • Level: Upper
    Bedroom
    • Description: West Facing
    • Level: Upper
    Bedroom
    • Level: Basement
    Bedroom
    • Description: Hardwood Floors Create An Option For Basement Gym
    • Level: Basement
    Primary bathroom
    • Description: Stained Oak Detail Surround On Bathtub, Separate Water Closet.
    • Level: Upper
    Bathroom
    • Description: Elevated Chair Rail Detail With Designer Wallpaper
    • Level: Main
    Bathroom
    • Level: Upper
    Bathroom
    • Level: Upper
    Bathroom
    • Level: Basement
    Bonus room
    • Level: Basement
    Dining room
    • Description: Designer Wallpaper Featured On The Ceiling, Gas Fireplace With Reclaimed Brick Surround
    • Level: Main
    Family room
    • Description: Custom Fireplace Surround And Wine Room With Custom Metal/Glass Doors
    • Level: Basement
    Kitchen
    • Description: Thermador Paneled Appliances, Two Dishwashers, Quartzite Countertops, Conveniently Located Next To The Breakfast Nook
    • Level: Main
    Laundry
    • Description: Designer Tile And Custom Drying Rack
    • Level: Upper
    Living room
    • Description: Limestone Fireplace With Built-In Storage, Indoor/Outdoor Living With Easy Access To The Backyard
    • Level: Main
    Mud room
    • Description: Dropface Sink With Built-In Cubbies. Oversized Mudroom
    • Level: Main
    Office
    • Description: Brick Surround On West Facing Feature Window
    • Level: Main
    Heating
    • Forced Air
    Cooling
    • Central Air
    Appliances
    • Included: Bar Fridge, Dishwasher, Disposal, Oven, Range, Range Hood, Refrigerator
    • Laundry: In Unit
    Features
    • Built-in Features, Ceiling Fan(s), Eat-in Kitchen, Entrance Foyer, Five Piece Bath, High Ceilings, Kitchen Island, Open Floorplan, Pantry, Primary Suite, Vaulted Ceiling(s), Walk-In Closet(s), Wet Bar
    • Flooring: Carpet, Tile, Wood
    • Basement: Finished
    • Number of fireplaces: 5
    • Fireplace features: Basement, Dining Room, Living Room, Outside, Master Bedroom
    • Common walls with other units/homes: No Common Walls
    Interior area
    • Total structure area: 5,015
    • Total interior livable area: 5,015 sqft
    • Finished area above ground: 3,351
    • Finished area below ground: 1,664

    Property

    Parking
    • Total spaces: 2
    • Parking features: Lighted, Oversized
    • Attached garage spaces: 2
    Features
    • Levels: Two
    • Stories: 2
    • Patio & porch: Front Porch, Patio
    • Exterior features: Lighting, Private Yard, Rain Gutters
    • Fencing: Partial
    • Has view: Yes
    • View description: Mountain(s)
    Lot
    • Size: 6,250 sqft
    • Features: Landscaped, Level
    Details
    • Parcel number: 527103009
    • Zoning: U-SU-B1
    • Special conditions: Standard

    Construction

    Type & style
    • Home type: SingleFamily
    • Architectural style: Urban Contemporary
    • Property subtype: Single Family Residence
    Materials
    • Brick, Wood Siding
    • Roof: Composition
    Condition
    • New Construction
    • New construction: Yes
    • Year built: 2024

    Utilities & green energy

    • Sewer: Public Sewer
    • Water: Public
    • Utilities for property: Electricity Connected, Internet Access (Wired), Natural Gas Connected, Phone Available

    Community & neighborhood

    Security
    • Security features: Smoke Detector(s)
    Location
    • Region: Denver
    • Subdivision: Platt Park

    Other

    Other facts
    • Listing terms: Cash,Conventional,Other
    • Ownership: Corporation/Trust
    • Road surface type: Paved

    Price history

    DateEventPrice
    5/9/2025Sold$3,075,000-5.4%$613/sqft
    Source: REcolorado as distributed by MLS GRID #9093589 Report a problem
    4/20/2025Pending sale$3,250,000$648/sqft
    Source: REcolorado as distributed by MLS GRID #9093589 Report a problem
    3/28/2025Listed for sale$3,250,000+301.2%$648/sqft
    Source: REcolorado as distributed by MLS GRID #9093589 Report a problem
    4/19/2023Sold$810,000+15.7%$162/sqft
    Source: Public Record Report a problem
    12/16/2021Listing removed--
    Source: Zillow Rental Manager Report a problem
    12/10/2021Listed for rent$2,400
    Source: Zillow Rental Manager Report a problem
    11/22/2021Sold$700,000+551.2%$140/sqft
    Source: Public Record Report a problem
    9/23/1996Sold$107,500+22.9%$21/sqft
    Source: Public Record Report a problem
    8/14/1995Sold$87,500$17/sqft
    Source: Public Record Report a problem

    Public tax history

    YearProperty taxesTax assessment
    2024$3,394 +7.8%$41,140 -12.3%
    2023$3,149 +3.6%$46,930 +18.5%
    2022$3,039 +13.6%$39,600 -2.8%
    2021$2,676 +2.9%$40,730 +12.9%
    2020$2,601 +15.2%$36,065 -0.7%
    2019$2,258 $36,317 +24.4%
    2018$2,258 +0.3%$29,190
    2017$2,252 +11.3%$29,190 +12.7%
    2016$2,023 +10.4%$25,900
    2015$1,832 0%$25,900 +17.4%
    2014$1,833 +4.8%$22,060
    2013$1,750 +17.9%$22,060 +6%
    2012$1,484 -3.3%$20,810
    2011$1,535 +2.2%$20,810 -9.7%
    2010$1,501 -1.5%$23,050
    2009$1,525 -0.2%$23,050 +1%
    2008$1,527 +30.4%$22,830
    2007$1,172 +1.1%$22,830 +30.5%
    2006$1,159 +3.5%$17,500
    2005$1,119 +21.3%$17,500 -2%
    2003$923 +1.9%$17,850 +15.8%
    2002$906 $15,420 +20.8%
    2001-- $12,770

    Find assessor info on the county website

    Neighborhood: Platt Park

    Nearby schools

    GreatSchools rating
    Schools provided by the listing agent
    • Elementary: Asbury
    • Middle: Grant
    • High: South
    • District: Denver 1

    Source: REcolorado as distributed by MLS GRID. This data may not be complete. We recommend contacting the local school district to confirm school assignments for this home.

    Get a cash offer in 3 minutes
    Find out how much your home could sell for in as little as 3 minutes with a no-obligation cash offer.
    Estimated market value
    $2,940,100
    Get a cash offer in 3 minutes
    Find out how much your home could sell for in as little as 3 minutes with a no-obligation cash offer.
    Estimated market value
    $2,940,100