Skip main navigation
Off market
Street View
  • $671,700

    1968 Sheridan Pl, Richland, WA 99352

    4beds
    2,753sqft
    SingleFamily
    Built in 1986
    0.3 Acres Lot
    $671,700 Zestimate®
    $244/sqft
    $3,336 Estimated rent

    Home value

    $671,700

    $638,000 - $705,000

    $3,336/mo

    Zestimate® history
    Loading
    Loading...

    Owner options

    List your home for rent

    $3,336/mo

    Rent Zestimate®

    Find your next renter with Zillow Rental Manager. Plus, with online applications, you can quickly screen prospective tenants – for free.

    Learn more

    $3,336/mo

    Rent Zestimate®

    Refinance and save

    $4,040/mo

    Est. payment

    Refinancing to a lower rate could help reduce your monthly payments and save thousands over the life of the loan.

    See today's rates

    $4,040/mo

    Est. payment

    Explore your selling options

    Work with a Zillow partner agent

    Leverage their expertise and Zillow's premium Showcase listings to get your home seen by more buyers.

    Get started

    List with your own agent

    Get your home in front of millions of buyers by listing it on Zillow.

    Learn how to do it

    Sell it yourself

    Take full control of how buyers see your home on Zillow by listing For Sale by Owner (FSBO).

    List your home

    What's special

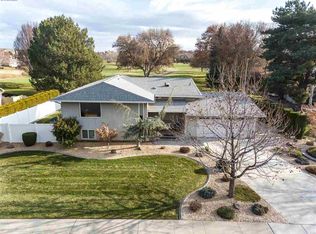
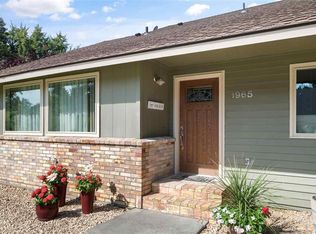
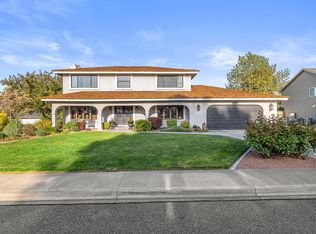
    A true Meadow Springs C.C. Gem. Located behind the 2nd green, this one owner custom built home is on one of the premiere lots. You will love this floor plan. The owner made sure to design the home to allow tons of natural light. On the main level you have a formal Dining area, Family Room, Living Room w/ a gorgeous Propane Gas Fireplace, an Open Kitchen, and a spacious Master Bedroom. The main floor features Soaring Vaulted Ceilings that give the home a very spacious feel. The Kitchen and Living Room are perfect for entertaining guests with easy access to the back Patio! The Kitchen features beautiful custom cabinets/granite counters/and a gas Stove-top. Gorgeous hardwood floors in Kitchen/Living Room/ and 1/2 bath. The Master Bedroom features an updated master Bath with a Double Vanity Sink and tile Shower. The beautiful tile floor in the Master Bath is HEATED! Another highlight of the Master Bedroom are the french doors that open onto the back patio and Private HOT TUB! Upstairs you will find 3 Bedrooms. The owners made sure to add a little SQ FT to the bedrooms when they built this home. Behind one of the bedrooms you will find two extra rooms which are perfect for storage/play room/workout room/ or office. Make sure you don't miss that hidden feature behind the Red Painted bedroom! Last but not least is the tiled Patio. This is an entertainer's Dream. Perfectly shaded in the summer this Patio has it all. Propane Firepit/Built in BBQ/Water Feature/Privacy and a Golf Course View! Don't miss out on this immaculate home on Meadow Springs C.C. Extended 2 car garage gives you space for your golf cart! Tons of storage space! Roof is super duty wind proof! Electric Fence for dog! Surround sound wired only-Patio/Kitchen/Living and Family Rooms! Two HVAC units which make it easier to control temps on each level! Small Garden area on the south side of the house.

    This property is off market, which means it's not currently listed for sale or rent on Zillow. This may be different from what's available on other websites or public sources.
    Facts & features

    Interior

    Bedrooms & bathrooms
    • Bedrooms: 4
    • Bathrooms: 3
    • Full bathrooms: 1
    • 3/4 bathrooms: 1
    • 1/2 bathrooms: 1
    Heating
    • Other
    Cooling
    • Central
    Features
    • Flooring: Carpet
    • Has fireplace: Yes
    Interior area
    • Total interior livable area: 2,753 sqft

    Property

    Parking
    • Parking features: Garage - Attached
    Features
    • Exterior features: Wood
    Lot
    • Size: 0.3 Acres
    Details
    • Parcel number: 136982040002034

    Construction

    Type & style
    • Home type: SingleFamily
    Materials
    • Wood
    • Foundation: Crawl/Raised
    • Roof: Composition
    Condition
    • Year built: 1986

    Community & HOA

    Location
    • Region: Richland

    Financial & listing details

    • Price per square foot: $244/sqft
    • Tax assessed value: $676,180
    • Annual tax amount: $6,264

    Price history

    DateEventPrice
    7/23/2021Sold$630,000$229/sqft
    Source: PACMLS #254680 Report a problem
    6/29/2021Listed for sale$630,000$229/sqft
    Source: PACMLS #254680 Report a problem

    Public tax history

    YearProperty taxesTax assessment
    2024$6,264 +6.4%$676,180 +7%
    2023$5,888 +10.2%$631,980 +17.6%
    2022$5,345 +3.3%$537,500 +14.8%
    2021$5,172 +6.5%$468,340 +11.1%
    2020$4,857 -1%$421,530 +4.6%
    2019$4,908 +12.8%$402,800 +4.9%
    2018$4,352 -4.7%$384,080 +13.9%
    2017$4,569 +47.2%$337,260 +28.3%
    2016$3,104 $262,790
    2015$3,104 -1.9%$262,790
    2014$3,163 $262,790
    2013$3,163 $262,790 -10.6%
    2012-- $293,980
    2011-- $293,980 +8%
    2010-- $272,180 +9.6%
    2009-- $248,280
    2008-- --
    2007-- --
    2006-- --
    Find assessor info on the county website

    Neighborhood: 99352

    Nearby schools

    GreatSchools rating
    Schools provided by the listing agent
    • District: Richland

    Source: The MLS. This data may not be complete. We recommend contacting the local school district to confirm school assignments for this home.

    Get pre-qualified for a loan
    At Zillow Home Loans, we can pre-qualify you in as little as 5 minutes with no impact to your credit score.

    An equal housing lender. NMLS #10287.

    Sell for more on Zillow
    Get a Zillow Showcase℠ listing at no additional cost and you could sell for .
    $671,700
    2% more
    +$13,434
    With Zillow Showcase(estimated)
    $685,134