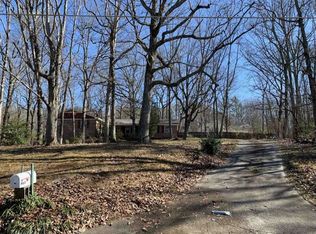
Experience elevated living in this exquisite Craftsman-style home located on a 0.6 acre corner lot in sought-after East Cobb. The covered front porch and soaring two-story entry welcome you into this custom home. You'll find hardwood floors throughout the main level and tons of natural light and warmth. There is a formal living room to the left of the foyer, which could also be used as a home office or playroom. The dining room to the right features wainscoting and an eye-catching coffered ceiling. The family room feels light and airy with its vaulted ceiling, and is accented by a cozy fireplace. The kitchen is the hub of this home and features high-end appliances, quartz counters, an oversized island, walk-in pantry, and an attractive tile backsplash. The adjacent dining area opens to the spacious back deck with a built-in swim spa. The landscaped and fenced backyard is ready for entertainment and play. The oversized owners suite offers a tray ceiling and massive walk-in closet. The owners bath is roomy and has two separate vanities and a gorgeous wet room with glass doors, detachable shower wand, toiletry nook, and relaxing soaking tub. There's even more space to spread out or entertain in the finished terrace level. The bar is fully built-out with custom cabinets, drink coolers, an oven, a sink, open shelving, and bar seating. The adjoining theater room is ready for movie night. Last, but certainly not least, is the fantastic location of this home, just minutes to the interstate and shopping, numerous local restaurants, pubs, and entertainment venues, plus one of the top-rated school districts in the area. MOTIVATED SELLERS. Come see this beautiful home for yourself.
Closed
Zillow last checked:
Listing updated:
Bought with:
Non Mls Salesperson, 334351
Non-Mls Company
Source: GAMLS,MLS#: 10326977
Price history
| Date | Event | Price |
|---|---|---|
| 8/7/2024 | Sold | $935,000-1.6%$235/sqft |
Source:  GAMLS #10326977 Report a problem GAMLS #10326977 Report a problem | ||
| 7/22/2024 | Pending sale | $949,999$239/sqft |
Source: GAMLS #10326977 Report a problem | ||
| 7/22/2024 | Listed for sale | $949,999$239/sqft |
Source:  FMLS GA #7411097 Report a problem FMLS GA #7411097 Report a problem | ||
| 7/18/2024 | Pending sale | $949,999$239/sqft |
Source: FMLS GA #7411097 Report a problem | ||
| 7/1/2024 | Price change | $949,999-3.6%$239/sqft |
Source: GAMLS #10326977 Report a problem | ||
| 6/26/2024 | Listed for sale | $985,000-1%$247/sqft |
Source: FMLS GA #7411097 Report a problem | ||
| 6/25/2024 | Listing removed | -- |
Source: GAMLS #10281317 Report a problem | ||
| 6/18/2024 | Price change | $995,000-2%$250/sqft |
Source: GAMLS #10281317 Report a problem | ||
| 6/7/2024 | Price change | $1,015,000-2.3%$255/sqft |
Source: FMLS GA #7368462 Report a problem | ||
| 4/30/2024 | Price change | $1,039,000-5.5%$261/sqft |
Source: FMLS GA #7368462 Report a problem | ||
| 4/13/2024 | Listed for sale | $1,100,000+32.5%$276/sqft |
Source: FMLS GA #7368462 Report a problem | ||
| 3/6/2023 | Sold | $830,000-2.4%$208/sqft |
Source: Public Record Report a problem | ||
| 2/24/2023 | Pending sale | $850,000$213/sqft |
Source: FMLS GA #7168048 Report a problem | ||
| 1/26/2023 | Listed for sale | $850,000+11.8%$213/sqft |
Source: FMLS GA #7168048 Report a problem | ||
| 5/31/2022 | Sold | $760,000+1.5%$191/sqft |
Source: Public Record Report a problem | ||
| 5/25/2022 | Pending sale | $749,000$188/sqft |
Source: GAMLS #10051772 Report a problem | ||
| 5/25/2022 | Listed for sale | $749,000$188/sqft |
Source: GAMLS #10051772 Report a problem | ||
| 3/30/2022 | Contingent | $749,000$188/sqft |
Source: FMLS GA #7022398 Report a problem | ||
| 3/26/2022 | Listed for sale | $749,000+114%$188/sqft |
Source: FMLS GA #7022398 Report a problem | ||
| 9/10/2020 | Sold | $350,000$88/sqft |
Source: Public Record Report a problem | ||
Get a cash offer in 3 minutes
Find out how much your home could sell for in as little as 3 minutes with a no-obligation cash offer.
Estimated market value
$940,700
