**NEW PRICE** 7 MINUTES FROM EASTPORT BY GOLF CART ** 2019 ROOF, HVAC, WATER HEATER ** ROOM FOR A POOL (sketch in attachment) Welcome HOME to this DESIGNER IRIS (AKA KINGFISHER) BLOCK & STUCCO 3/2 with a 2 CAR GARAGE + A GOLF CART GARAGE in the highly sought-after VILLAGE OF LINDEN. Upon arrival you'll notice the EXTENDED DRIVEWAY, beautiful landscaping w/HARDWIRED LANDSCAPE LIGHTING and Whole House GUTTERS. The COVERED entry vestibule, LEADED GLASS front door and sidelights with a large TRANSOM window welcome you to a well-lit and GENEROUS foyer boasting HIGH CEILINGS and a convenient ENTRY CLOSET. Beautiful LUXURY VINYL PLANK flooring & 5 1/4 INCH BASEBOARDS throughout the home-NO CARPET, PLANTATION SHUTTERS in the living room, dining room and primary bedroom. The kitchen is a chefs dream featuring QUARTZ COUNTERTOPS, TILE backsplash, UNDER-CABINET lighting, STAINLESS STEEL APPLIANCES (Gas Range), DOUBLE PANTRY-w/pullouts, Creamy WHITE cabinets with a KAROO glaze and a spectacular ISLAND with PENDANT LIGHTS and matching KAROO cabinets giving you extra storage space. Adjacent to the kitchen, the dining room, with its VAULTED ceiling and two large windows invites NATURAL LIGHT and offers easy access to the lanai through sliding glass doors. From the living room, an additional set of FOUR-PANEL sliding glass doors also invites you into the SCREENED EXPANDED LANAI adorned with lights and TWO ceiling fans. Off the lanai there is ROOM FOR A POOL (Sketch is in attachments) and NO HOMES BEHIND. The luxurious primary bedroom boasts a magnificent TRAY ceiling and SPACIOUS WALK-IN closet. The en-suite bathroom is a retreat featuring a VAULTED ceiling, DUAL sinks, TILED ROMAN-STYLE WALK-IN shower, built-in LINEN closet and a separate water closet. Two additional bedrooms with VAULTED CEILINGS and built-in closets + a second bathroom are conveniently located behind a POCKET DOOR near the front of the home, ensuring plenty of PRIVACY for guests or a quiet home office. The INTERIOR LAUNDRY has added CABINETS. The garage door has added WINDOWS for natural. Linear garage door openers, Whirlpool water softener, and wait until you see the extra storage in the HVAC closet. This home is nestled close to RIVERBEND Recreation, MAGNOLIA Shopping Plaza, EVERGLADES Recreation, EASTPORT, SAWGRASS, BROWNWOOD, GOLF and more! This home has it all, in a stellar location. Please watch the VIDEO of this fantastic home and CALL NOW for your private viewing! Bond balance is $24K.
Sold for $505,000
$505,000
1968 Stella St, The Villages, FL 32163
3beds
1,918sqft
Single Family Residence
Built in 2019
6,263 Square Feet Lot
$504,900 Zestimate®
$263/sqft
$3,357 Estimated rent
Home value
$504,900
$480,000 - $530,000
$3,357/mo
Zestimate® history
Owner options
List your home for rent
$3,357/mo
Rent Zestimate®
Find your next renter with Zillow Rental Manager. Plus, with online applications, you can quickly screen prospective tenants – for free.
$3,357/mo
Rent Zestimate®
Refinance and save
$3,441/mo
Est. payment
Refinancing to a lower rate could help reduce your monthly payments and save thousands over the life of the loan.
$3,441/mo
Est. payment
Explore your selling options
Work with a Zillow partner agent
Leverage their expertise and Zillow's premium Showcase listings to get your home seen by more buyers.
Get startedList with your own agent
Get your home in front of millions of buyers by listing it on Zillow.
Learn how to do itSell it yourself
Take full control of how buyers see your home on Zillow by listing For Sale by Owner (FSBO).
List your homeWhat's special
Whole house guttersCovered entry vestibuleExtended drivewayTile backsplashUnder-cabinet lightingConvenient entry closet
Zillow last checked:
Listing updated:
Listed by:
Kerry Hanson 352-399-1412,
LPT REALTY, LLC 877-366-2213
Bought with:
Robyn Cavallaro, 3471252
FLORIDA REALTY INVESTMENTS
Source: Stellar MLS,MLS#: G5108094 Originating MLS: Orlando Regional
Originating MLS: Orlando Regional
Facts & features
Interior
Bedrooms & bathrooms
- Bedrooms: 3
- Bathrooms: 2
- Full bathrooms: 2
Primary bedroom
- Features: Walk-In Closet(s)
- Level: First
- Area: 217.98 Square Feet
- Dimensions: 18x12.11
Bedroom 2
- Features: Built-in Closet
- Level: First
- Area: 156 Square Feet
- Dimensions: 12x13
Bedroom 3
- Features: Built-in Closet
- Level: First
- Area: 142.68 Square Feet
- Dimensions: 12.3x11.6
Balcony porch lanai
- Level: First
- Area: 348 Square Feet
- Dimensions: 29x12
Dinette
- Level: First
- Area: 95.06 Square Feet
- Dimensions: 9.8x9.7
Dining room
- Level: First
- Area: 80 Square Feet
- Dimensions: 10x8
Kitchen
- Level: First
- Area: 190.5 Square Feet
- Dimensions: 12.7x15
Living room
- Level: First
- Area: 237.07 Square Feet
- Dimensions: 15.7x15.1
Heating
- Natural Gas
Cooling
- Central Air
Appliances
- Included: Dishwasher, Disposal, Dryer, Microwave, Range, Refrigerator, Tankless Water Heater, Washer, Water Filtration System
- Laundry: Inside
Features
- Ceiling Fan(s), Eating Space In Kitchen, Kitchen/Family Room Combo, Open Floorplan, Primary Bedroom Main Floor, Split Bedroom, Stone Counters
- Flooring: Luxury Vinyl
- Doors: Sliding Doors
- Windows: Blinds
- Has fireplace: No
Interior area
- Total structure area: 2,935
- Total interior livable area: 1,918 sqft
Property
Parking
- Total spaces: 3
- Parking features: Golf Cart Garage, Golf Cart Parking
- Attached garage spaces: 3
Features
- Levels: One
- Stories: 1
- Patio & porch: Rear Porch, Screened
- Exterior features: Irrigation System
Lot
- Size: 6,263 Square Feet
- Features: City Lot, In County, Near Golf Course
Details
- Parcel number: G34N020
- Zoning: RESI
- Special conditions: None
Construction
Type & style
- Home type: SingleFamily
- Property subtype: Single Family Residence
Materials
- Block, Stucco
- Foundation: Slab
- Roof: Shingle
Condition
- New construction: No
- Year built: 2019
Details
- Builder model: IRIS
Utilities & green energy
- Sewer: Public Sewer
- Water: Public
- Utilities for property: Electricity Connected, Natural Gas Connected, Sewer Connected, Sprinkler Recycled, Water Connected
Community & HOA
Community
- Features: Fishing, Community Mailbox, Deed Restrictions, Dog Park, Fitness Center, Gated Community - No Guard, Golf Carts OK, Golf, Irrigation-Reclaimed Water, Playground, Pool, Restaurant, Sidewalks, Tennis Court(s)
- Pet fee: $0 monthly
- Senior community: Yes
- Subdivision: THE VILLAGES
HOA
- Has HOA: No
- Amenities included: Basketball Court, Pickleball Court(s), Shuffleboard Court
- Services included: Community Pool, Pool Maintenance
- HOA fee: $204 monthly
Location
- Region: The Villages
Financial & listing details
- Price per square foot: $263/sqft
- Tax assessed value: $435,690
- Annual tax amount: $3,673
- Date on market: 2/23/2026
- Cumulative days on market: 68 days
- Listing terms: Cash,Conventional,VA Loan
- Ownership: Fee Simple
- Total actual rent: 0
- Electric utility on property: Yes
- Road surface type: Paved
Price history
| Date | Event | Price |
|---|---|---|
| 6/3/2026 | Sold | $505,000-4.5%$263/sqft |
Source:  Stellar MLS #G5108094 Report a problem Stellar MLS #G5108094 Report a problem | ||
| 5/3/2026 | Pending sale | $529,000$276/sqft |
Source: Stellar MLS #G5108094 Report a problem | ||
| 4/17/2026 | Price change | $529,000-1.9%$276/sqft |
Source: Stellar MLS #G5108094 Report a problem | ||
| 3/23/2026 | Price change | $539,000-1.8%$281/sqft |
Source: Stellar MLS #G5108094 Report a problem | ||
| 2/23/2026 | Listed for sale | $549,000+56.9%$286/sqft |
Source: Stellar MLS #G5108094 Report a problem | ||
| 10/6/2020 | Sold | $349,985$182/sqft |
Source: Public Record Report a problem | ||
Public tax history
| Year | Property taxes | Tax assessment |
|---|---|---|
| 2025 | $6,502 +1.6% | $326,550 +2.9% |
| 2024 | $6,400 +5.1% | $317,350 +3% |
| 2023 | $6,087 +1.4% | $308,110 +3% |
| 2022 | $6,005 -3.7% | $299,140 +3% |
| 2021 | $6,237 -6.3% | $290,430 +11.3% |
| 2020 | $6,657 | $260,840 +6110.5% |
| 2019 | $6,657 | $4,200 |
Find assessor info on the county website
Neighborhood: 32163
Nearby homes
- $530,0003 bd3 ba1.9k sqft1960 Stella St, The Villages, FL 32163Sold
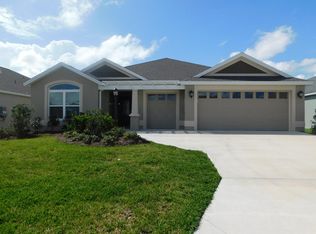
- $529,900-- bd-- ba1.8k sqft1976 Stella St, The Villages, FL 32163Off Market
- $583,100-- bd-- ba1.9k sqft1952 Stella St, The Villages, FL 32163Off Market
- $502,1003 bd2 ba1.9k sqft1982 Stella St, The Villages, FL 32163Off Market
- $434,600-- bd-- ba1.9k sqft1969 Stella St, The Villages, FL 32163Off Market
- $379,400-- bd-- ba1.6k sqft1963 Stella St, The Villages, FL 32163Off Market
- $420,0003 bd2 ba1.5k sqft1977 Stella St, The Villages, FL 32163Sold
- $315,0002 bd2 ba1.2k sqft1971 Cerny Ct, The Villages, FL 32163Sold
Nearby schools
GreatSchools rating
- 8/10Wildwood Elementary SchoolGrades: PK-5Distance: 5.2 mi
- 3/10Wildwood Middle/ High SchoolGrades: 6-12Distance: 5 mi
Get a cash offer in 3 minutes
Find out how much your home could sell for in as little as 3 minutes with a no-obligation cash offer.
Estimated market value
$504,900
Get a cash offer in 3 minutes
Find out how much your home could sell for in as little as 3 minutes with a no-obligation cash offer.
Estimated market value
$504,900
- Florida
- Sumter County
- The Villages
- 32163
- 1968 Stella St
Nearby cities
Nearby zip codes
Other The Villages Topics
