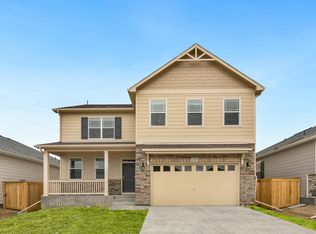
Come enjoy the RAINDANCE/WATER VALLEY Lifestyle! Miles of Walking Trails & Bike Paths, A River Resort Pool, Clubhouse, 2 Golf Courses, 6 Lakes, A Workout Center, Pickleball Courts & the New Hoedown Sledding Hill! Not to mention Golf Cart Accessible, a brand-new Elementary School currently under construction, PLUS a new Charter School, Restaurants, Shops & More! Welcome Home! This Well-Maintained Two-Story, 3 Bedroom, 2.5 Bath Home has 1712 Finished Sq. Ft. w/an Unfinished Basement. Enter the home from the Covered Front Porch. Once inside, the Living Room offers an abundance of Bright, Natural Light from the Two Large, South-Facing Windows. The Kitchen has an Island, Upgraded Flat Shaker Cabinets, Pantry and ALL Stainless Steel Appliances are Included! Off the Kitchen is the Dining Room w/access to the Backyard via the Sliding Glass Door. Open the Sliding Glass Door to step outside onto the Back Patio. The Backyard is Fully Landscaped w/Sprinkler System & Partially Fenced w/6-Ft. Wood Fencing on South & West Sides and 3-Ft. Split-Rail Wood Fencing on the North Side. Back inside a Half Bathroom and Coat Closet complete the Main Level. The Large Primary Suite faces South and overlooks the Backyard. The Primary Bathroom includes a Stall Shower, Double-Sink Vanity & an Enormous Walk-In Closet w/Windows that lets in the Natural Light. Two additional North-Facing Bedrooms, a Full Bath and a Laundry Room complete the Upper Level. The Partial Basement is Unfinished and has Rough-In Plumbing for an additional Bathroom. Garage is an Oversized, Tandem 3-Car w/room for Extra Storage or use as a Workshop. Home sits on a 8,255 Sq. Ft. Lot. Schedule a showing today to make this house your home! Water/Sewer Provider is Town of Windsor. Non-Potable Water for lawn is $400 per year. Electric Provider is Poudre Valley REA. Gas Provider is Atmos Energy. Visit Listing Webpage for more: listings.nextdoorphotos.com/1968thunderclouddrive
Sold for $535,000
Zillow last checked:
Listing updated:
Bought with:
Koby Bishop, 100100448
Group Harmony
Source: REcolorado as distributed by MLS GRID,MLS#: 5632364
Price history
| Date | Event | Price |
|---|---|---|
| 4/10/2024 | Sold | $535,000$145/sqft |
Source:  REcolorado as distributed by MLS GRID #5632364 Report a problem REcolorado as distributed by MLS GRID #5632364 Report a problem | ||
| 3/17/2024 | Pending sale | $535,000$145/sqft |
Source: REcolorado as distributed by MLS GRID #5632364 Report a problem | ||
| 3/14/2024 | Listed for sale | $535,000+30.7%$145/sqft |
Source:  IRES as distributed by MLS GRID #1005085 Report a problem IRES as distributed by MLS GRID #1005085 Report a problem | ||
| 7/4/2023 | Listing removed | -- |
Source: Zillow Rentals Report a problem | ||
| 4/27/2023 | Listed for rent | $2,600+13%$1/sqft |
Source: Zillow Rentals Report a problem | ||
| 4/9/2021 | Listing removed | -- |
Source: Zillow Rental Manager Report a problem | ||
| 3/2/2021 | Listed for rent | $2,300$1/sqft |
Source: Zillow Rental Manager Report a problem | ||
| 2/12/2021 | Listing removed | -- |
Source: Zillow Rental Manager Report a problem | ||
| 10/22/2020 | Listed for rent | $2,300$1/sqft |
Source: Zillow Rental Manager Report a problem | ||
| 10/2/2020 | Sold | $409,273+6.3%$111/sqft |
Source: Public Record Report a problem | ||
| 6/25/2020 | Pending sale | $385,100$104/sqft |
Source: Mtn Vista Real Estate Co., LLC #916250 Report a problem | ||
| 6/25/2020 | Listed for sale | $385,100$104/sqft |
Source: Mtn Vista Real Estate Co., LLC #916250 Report a problem | ||
Nearby homes


Get a cash offer in 3 minutes
Find out how much your home could sell for in as little as 3 minutes with a no-obligation cash offer.
Estimated market value
$553,000
