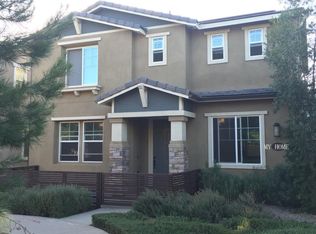
Welcome to 1968 Valentine Circle, a beautiful 2 story home located in the gated community of Oakgrove Walk built by the Olsen Company. As you enter through the front door, you are greeted with a high ceiling foyer. To the left is the living room and to the right is the dining room and kitchen. The quaint L-shaped kitchen has granite countertops and classic white cabinets. The kitchen has access to the backyard and the attached 2 car garage and the bonus driveway. By the kitchen there is also a half bath. The first floor is laminate flooring, whereas the second floor is all carpeted flooring. There are 3 bedrooms, a jack and jill and a master suite. The laundry room is on the second floor which is very convenient! This house is in the heart of La Verne and is prime distance from restaurants and other public places. Come by and take a look today!
Sold for $830,000
Listed by: HAPPY HOME REALTY, INC • ZI-XIANG CHANG • Contact: 626-512-0864
Bought with: Keller Williams Pacific Estate
$830,000
1968 Valentine Cir, La Verne, CA 91750
3beds
1,570sqft
Single Family Residence
Built in 2013
1.21 Acres Lot
$847,700 Zestimate®
$529/sqft
$3,686 Estimated rent
Home value
$847,700
$805,000 - $890,000
$3,686/mo
Zestimate® history
Owner options
List your home for rent
$3,686/mo
Rent Zestimate®
Find your next renter with Zillow Rental Manager. Plus, with online applications, you can quickly screen prospective tenants – for free.
$3,686/mo
Rent Zestimate®
Refinance and save
$5,557/mo
Est. payment
Refinancing to a lower rate could help reduce your monthly payments and save thousands over the life of the loan.
$5,557/mo
Est. payment
Explore your selling options
Work with a Zillow partner agent
Leverage their expertise and Zillow's premium Showcase listings to get your home seen by more buyers.
Get startedList with your own agent
Get your home in front of millions of buyers by listing it on Zillow.
Learn how to do itSell it yourself
Take full control of how buyers see your home on Zillow by listing For Sale by Owner (FSBO).
List your homeWhat's special
Zillow last checked:
Listing updated:
Listed by:
ZI-XIANG CHANG DRE #01443717 626-512-0864,
HAPPY HOME REALTY, INC,
TIFFANY LE DRE #01963022 626-512-0864,
HAPPY HOME REALTY, INC
Bought with:
Michael Saldana, DRE #01940329
Keller Williams Pacific Estate
Source: CRMLS,MLS#: WS24074318 Originating MLS: California Regional MLS
Originating MLS: California Regional MLSFacts & features
Interior
Bedrooms & bathrooms
- Bedrooms: 3
- Bathrooms: 3
- Full bathrooms: 3
- Main level bathrooms: 2
- Main level bedrooms: 3
Rooms
- Room types: Bathroom, Bedroom, Foyer, Kitchen, Laundry, Living Room, Primary Bedroom, Other, Dining Room
Primary bedroom
- Features: Primary Suite
Bedroom
- Features: All Bedrooms Up
Bathroom
- Features: Bathtub, Separate Shower
Kitchen
- Features: Granite Counters
Other
- Features: Walk-In Closet(s)
Heating
- Solar
Cooling
- Central Air
Appliances
- Included: Dishwasher, Disposal, Gas Range, Microwave, Refrigerator
- Laundry: Laundry Room
Features
- Breakfast Bar, Separate/Formal Dining Room, Granite Counters, All Bedrooms Up, Entrance Foyer, Jack and Jill Bath, Primary Suite, Walk-In Closet(s)
- Flooring: Carpet, Laminate, Tile
- Doors: Sliding Doors
- Windows: Double Pane Windows
- Has fireplace: No
- Fireplace features: None
- Common walls with other units/homes: No Common Walls
Interior area
- Total interior livable area: 1,570 sqft
Property
Parking
- Total spaces: 2
- Parking features: Driveway, Garage, Paved, Garage Faces Rear
- Attached garage spaces: 2
Accessibility
- Accessibility features: Parking
Features
- Levels: Two
- Stories: 2
- Entry location: First Floor
- Patio & porch: Rear Porch, Concrete, Covered, Front Porch
- Pool features: None
- Spa features: None
- Fencing: Wood
- Has view: Yes
- View description: Neighborhood
Lot
- Size: 1.21 Acres
- Features: Cul-De-Sac
Details
- Parcel number: 8375001060
- Special conditions: Standard,Trust
Construction
Type & style
- Home type: SingleFamily
- Property subtype: Single Family Residence
Materials
- Foundation: Slab
- Roof: Tile
Condition
- Turnkey
- New construction: No
- Year built: 2013
Utilities & green energy
- Sewer: Public Sewer
- Water: Public
- Utilities for property: Cable Available, Electricity Available, Natural Gas Available, Sewer Available, Water Available
Community & HOA
Community
- Features: Street Lights, Sidewalks
- Security: Carbon Monoxide Detector(s), Fire Sprinkler System, Security Gate, Smoke Detector(s)
HOA
- Has HOA: Yes
- Amenities included: Controlled Access, Maintenance Grounds, Insurance, Security
- HOA fee: $199 monthly
- HOA name: OAKGROVE WALK
- HOA phone: 951-371-2727
Location
- Region: La Verne
Financial & listing details
- Price per square foot: $529/sqft
- Tax assessed value: $846,600
- Annual tax amount: $10,001
- Date on market: 5/22/2024
- Cumulative days on market: 5 days
- Listing terms: Cash,Cash to New Loan,Conventional
- Inclusions: Washer & Dryer, Refrigerator, Dishwasher and Microwave.
- Exclusions: Personal belongings and furnitures, and shelving in the garage.
- Road surface type: Paved
Price history
| Date | Event | Price |
|---|---|---|
| 6/28/2024 | Sold | $830,000+4%$529/sqft |
Source:  CRMLS #WS24074318 Report a problem CRMLS #WS24074318 Report a problem | ||
| 6/21/2024 | Pending sale | $798,000+27.7%$508/sqft |
Source: CRMLS #WS24074318 Report a problem | ||
| 11/16/2020 | Sold | $625,000+1.1%$398/sqft |
Source:  CRMLS #WS20208130 Report a problem CRMLS #WS20208130 Report a problem | ||
| 10/21/2020 | Pending sale | $618,000$394/sqft |
Source: EAST WEST REALTY, INC. #WS20208130 Report a problem | ||
| 10/15/2020 | Listed for sale | $618,000$394/sqft |
Source: EAST WEST REALTY, INC. #WS20208130 Report a problem | ||
| 10/10/2018 | Listing removed | $2,700$2/sqft |
Source: Zillow Rental Manager Report a problem | ||
| 9/18/2018 | Price change | $2,700-3.6%$2/sqft |
Source: Zillow Rental Manager Report a problem | ||
| 9/5/2018 | Listed for rent | $2,800$2/sqft |
Source: Zillow Rental Manager Report a problem | ||
| 2/20/2017 | Listing removed | $2,800$2/sqft |
Source: Owner Report a problem | ||
| 1/21/2017 | Listed for rent | $2,800$2/sqft |
Source: Owner Report a problem | ||
Public tax history
| Year | Property taxes | Tax assessment |
|---|---|---|
| 2025 | $10,001 +27.2% | $846,600 +27.6% |
| 2024 | $7,863 +2.3% | $663,254 +2% |
| 2023 | $7,687 +1.6% | $650,250 +2% |
| 2022 | $7,564 +1.9% | $637,500 +2% |
| 2021 | $7,425 +2.5% | $625,000 +2.3% |
| 2020 | $7,241 | $611,106 +2% |
| 2019 | $7,241 +5.8% | $599,125 +2% |
| 2018 | $6,843 | $587,379 +2% |
| 2017 | $6,843 +1.8% | $575,863 +2% |
| 2016 | $6,721 +2.1% | $564,572 +1.5% |
| 2015 | $6,581 +606.1% | $556,092 +617.3% |
| 2014 | $932 | $77,525 |
Find assessor info on the county website
Neighborhood: Foothill Boulevard Corridor
Nearby homes
- $773,1003 bd3 ba1.7k sqft1937 Canopy Ln, La Verne, CA 91750Off Market
- $764,5003 bd3 ba1.7k sqft1931 Canopy Ln, La Verne, CA 91750Off Market
- $851,6003 bd2 ba1.5k sqft1966 Valentine Cir, La Verne, CA 91750Off Market
- $772,8002 bd1 ba1.7k sqft1967 Canopy Ln, La Verne, CA 91750Off Market

- $733,8003 bd2 ba1.5k sqft1955 Canopy Ln, La Verne, CA 91750Off Market
- $916,6004 bd2 ba1.7k sqft1949 Canopy Ln, La Verne, CA 91750Off Market
- $797,7004 bd3 ba1.7k sqft1943 Canopy Ln, La Verne, CA 91750Off Market
- $929,2003 bd2 ba1.5k sqft1961 Canopy Ln, La Verne, CA 91750Off Market
Nearby schools
GreatSchools rating
- 9/10J. Marion Roynon Elementary SchoolGrades: K-5Distance: 0.5 mi
- 10/10Ramona Middle SchoolGrades: 6-8Distance: 1.2 mi
- 9/10Bonita High SchoolGrades: 9-12Distance: 0.4 mi
Get a cash offer in 3 minutes
Find out how much your home could sell for in as little as 3 minutes with a no-obligation cash offer.
Estimated market value
$847,700
Get a cash offer in 3 minutes
Find out how much your home could sell for in as little as 3 minutes with a no-obligation cash offer.
Estimated market value
$847,700
- California
- Los Angeles County
- La Verne
- 91750
- Foothill Boulevard Corridor
- 1968 Valentine Cir
Nearby cities
Nearby neighborhoods
Nearby zip codes
Other La Verne Topics
