Rarely available Shadowridge home located in the highly coveted Brock Manor neighborhood with a VIEW!!! This home has it all!! The original owners have taken meticulous care of this home & you will see that the minute you pull up to the home and see the beautiful front yard with the palm trees, cactus & the large fig tree. The full exterior of the home has been painted as well as the full interior of the home. The inside of the home has wood flooring throughout most of the downstairs besides the Kitchen, Laundry Room, Entry & Bathroom which are updated with tile flooring. There is a formal Living Room & Dining Room located right next to each other which is perfect for entertaining. The gourmet Kitchen is a chef’s dream with granite counter tops, black & stainless appliances to match the extra-long counters & lots of cabinets for storage. There is a Breakfast Nook in the Kitchen for casual dining. The Kitchen is open to the Family Room which has a brick fireplace & large slider which is where you can access the Backyard. The Backyard has a nice sized concrete patio area, newer artificial turf, raised planter beds ready for you to plant & the slope has countless fruit trees which include fig, persimmon, pomegranate, Jujube & dragon fruit just to name a few. There is 1 Bedroom downstairs which is great for guests or to use as an office. The downstairs Bathroom has been updated with Quartz counter, decorative framed mirror & a step in shower with custom tile surround. The stairs heading up to the 2nd story and the entire upstairs has brand new carpet except for both Bathrooms which have upgraded tile flooring. The Primary Suite has a soaring high ceiling & oversized windows that look out to your spectacular view. The Primary Bathroom has been updated with a beautiful sunken tub with custom tile surround which matches the separate step in shower with custom tile enclosure. The double vanity has Quartz counters, a mirror the entire width of the wall, mirror closet door that opens to a large walk-in closet & separate toilet room. The 2 additional Bedrooms which are located upstairs both have new carpet & they share the 3rd Bathroom which has also been remodeled with Quartz Counter & a tub/shower combo with custom tile surround. The home is energy efficient with dual pane windows & LED lighting. There is a 3-car garage plus additional storage. Pride of ownership! Located in the Shadowridge Community which has a golf club, parks with playgrounds & picnic areas, hiking trails & perfectly placed close to shopping & schools. A Must See!
Sold for $1,035,000
Listed by: Berkshire Hathaway HomeService • Glenn Holtz • Contact: 760-518-3511
Bought with: Coronado Island Realty
$1,035,000
1968 Vineyard Ave, Vista, CA 92081
4beds
2,147sqft
Single Family Residence
Built in 1988
6,963 Square Feet Lot
$1,148,400 Zestimate®
$482/sqft
$4,319 Estimated rent
Home value
$1,148,400
$1.09M - $1.21M
$4,319/mo
Zestimate® history
Owner options
List your home for rent
$4,319/mo
Rent Zestimate®
Find your next renter with Zillow Rental Manager. Plus, with online applications, you can quickly screen prospective tenants – for free.
$4,319/mo
Rent Zestimate®
Refinance and save
$6,745/mo
Est. payment
Refinancing to a lower rate could help reduce your monthly payments and save thousands over the life of the loan.
$6,745/mo
Est. payment
Explore your selling options
Work with a Zillow partner agent
Leverage their expertise and Zillow's premium Showcase listings to get your home seen by more buyers.
Get startedList with your own agent
Get your home in front of millions of buyers by listing it on Zillow.
Learn how to do itSell it yourself
Take full control of how buyers see your home on Zillow by listing For Sale by Owner (FSBO).
List your homeWhat's special
Zillow last checked:
Listing updated:
Listed by:
Glenn Holtz DRE #01233684 760-518-3511,
Berkshire Hathaway HomeService,
Tanya Gabriella Holtz DRE #01475393 760-535-1962,
Berkshire Hathaway HomeService
Bought with:
Kate Gillingham Milke, DRE #01782461
Coronado Island Realty
Source: CRMLS,MLS#: NDP2307953 Originating MLS: California Regional MLS (North San Diego County & Pacific Southwest AORs)
Originating MLS: California Regional MLS (North San Diego County & Pacific Southwest AORs)Facts & features
Interior
Bedrooms & bathrooms
- Bedrooms: 4
- Bathrooms: 3
- Full bathrooms: 3
- Main level bathrooms: 1
- Main level bedrooms: 1
Rooms
- Room types: Bedroom, Entry/Foyer, Family Room, Kitchen, Laundry, Living Room, Primary Bathroom, Primary Bedroom, Office, Other, Dining Room
Primary bedroom
- Features: Primary Suite
Bedroom
- Features: Bedroom on Main Level
Bathroom
- Features: Bathroom Exhaust Fan, Bathtub, Closet, Dual Sinks, Enclosed Toilet, Quartz Counters, Remodeled, Soaking Tub, Separate Shower, Tub Shower
Kitchen
- Features: Granite Counters, Kitchen/Family Room Combo, Updated Kitchen
Heating
- Central, Forced Air, Natural Gas
Cooling
- None
Appliances
- Included: Dishwasher, Free-Standing Range, Gas Cooking, Gas Cooktop, Disposal, Gas Range, Gas Water Heater, Range Hood, Water Heater
- Laundry: Washer Hookup, Gas Dryer Hookup, Inside, Laundry Room
Features
- Breakfast Area, Cathedral Ceiling(s), Separate/Formal Dining Room, Eat-in Kitchen, Granite Counters, High Ceilings, Recessed Lighting, Two Story Ceilings, Unfurnished, Bedroom on Main Level, Primary Suite, Walk-In Closet(s)
- Flooring: Carpet, Tile, Wood
- Doors: Double Door Entry, Mirrored Closet Door(s), Sliding Doors
- Windows: Blinds, Double Pane Windows, Screens
- Has fireplace: Yes
- Fireplace features: Family Room, Gas, Gas Starter
- Common walls with other units/homes: No Common Walls
Interior area
- Total interior livable area: 2,147 sqft
Property
Parking
- Total spaces: 6
- Parking features: Concrete, Door-Multi, Direct Access, Driveway, Garage Faces Front, Garage, Garage Door Opener, On Site, Off Street, Private, Uncovered
- Attached garage spaces: 3
- Uncovered spaces: 3
Features
- Levels: Two
- Stories: 2
- Entry location: Left side of house
- Patio & porch: Concrete, Patio
- Pool features: None
- Spa features: None
- Fencing: Good Condition,Wood,Wrought Iron
- Has view: Yes
- View description: City Lights, Canyon, Park/Greenbelt, Hills, Mountain(s), Valley
Lot
- Size: 6,963 Square Feet
- Features: Back Yard, Sloped Down, Front Yard, Garden, Sprinklers In Front, Lawn, Landscaped, Near Park, Planned Unit Development, Sprinklers Timer, Yard
Details
- Parcel number: 1834222600
- Zoning: R1
- Special conditions: Standard
- Other equipment: Satellite Dish
Construction
Type & style
- Home type: SingleFamily
- Architectural style: Cape Cod
- Property subtype: Single Family Residence
Materials
- Drywall, Stucco
- Foundation: Concrete Perimeter
- Roof: Concrete,Tile
Condition
- Updated/Remodeled,Turnkey
- New construction: No
- Year built: 1988
Utilities & green energy
- Electric: Electricity - On Property, Standard
- Sewer: Public Sewer
- Water: Public
- Utilities for property: Cable Available, Electricity Connected, See Remarks, Underground Utilities
Green energy
- Energy efficient items: Lighting, Windows
Community & HOA
Community
- Features: Curbs, Golf, Street Lights, Suburban, Sidewalks, Park
- Security: Carbon Monoxide Detector(s), Smoke Detector(s)
- Subdivision: Shadow Ridge (Shad)
HOA
- Has HOA: Yes
- Amenities included: Other
- HOA fee: $106 monthly
- HOA name: Shadowridge Brock Manor
- HOA phone: 760-918-8040
Location
- Region: Vista
Financial & listing details
- Price per square foot: $482/sqft
- Tax assessed value: $1,055,700
- Annual tax amount: $12,655
- Date on market: 10/11/2023
- Listing terms: Cash,Conventional,FHA,VA Loan
- Road surface type: Paved
Price history
| Date | Event | Price |
|---|---|---|
| 11/27/2023 | Sold | $1,035,000-1.4%$482/sqft |
Source:  CRMLS #NDP2307953 Report a problem CRMLS #NDP2307953 Report a problem | ||
| 11/6/2023 | Pending sale | $1,049,500$489/sqft |
Source: CRMLS #NDP2307953 Report a problem | ||
| 11/3/2023 | Listed for sale | $1,049,500$489/sqft |
Source: CRMLS #NDP2307953 Report a problem | ||
| 10/31/2023 | Pending sale | $1,049,500$489/sqft |
Source: CRMLS #NDP2307953 Report a problem | ||
| 10/11/2023 | Listed for sale | $1,049,500$489/sqft |
Source: CRMLS #NDP2307953 Report a problem | ||
Public tax history
| Year | Property taxes | Tax assessment |
|---|---|---|
| 2025 | $12,655 +5.7% | $1,055,700 +2% |
| 2024 | $11,972 +173.9% | $1,035,000 +201% |
| 2023 | $4,371 +0.3% | $343,907 +2% |
| 2022 | $4,360 +1.9% | $337,165 +2% |
| 2021 | $4,277 +0.3% | $330,555 +1% |
| 2020 | $4,264 +22.4% | $327,167 +2% |
| 2019 | $3,483 -13.7% | $320,753 +2% |
| 2018 | $4,034 +0.4% | $314,465 +2% |
| 2017 | $4,019 +2% | $308,300 +2% |
| 2016 | $3,939 +0.3% | $302,256 +1.5% |
| 2015 | $3,926 +2.1% | $297,717 +2% |
| 2014 | $3,846 | $291,886 +0.5% |
| 2013 | -- | $290,568 +2% |
| 2012 | -- | $284,872 +2% |
| 2011 | -- | $279,288 +0.8% |
| 2010 | -- | $277,202 -0.2% |
| 2009 | -- | $277,861 +2% |
| 2008 | -- | $272,414 +2% |
| 2007 | -- | $267,073 +2% |
| 2006 | -- | $261,837 +2% |
| 2005 | -- | $256,704 +2% |
| 2004 | -- | $251,671 +1.9% |
| 2003 | -- | $247,059 +2% |
| 2002 | -- | $242,216 +2% |
| 2001 | -- | $237,468 |
Find assessor info on the county website
Neighborhood: 92081
Nearby homes
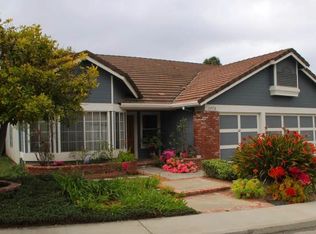
- $966,4003 bd2 ba1.7k sqft1972 Vineyard Ave, Vista, CA 92081Off Market
- $1,183,7004 bd3 ba2.1k sqft1976 Vineyard Ave, Vista, CA 92081Off Market
- $1,008,9003 bd2 ba1.7k sqft1966 Vineyard Ave, Vista, CA 92081Off Market
- $1,075,0004 bd3 ba2.2k sqft1466 Portofino Dr, Vista, CA 92081Off Market
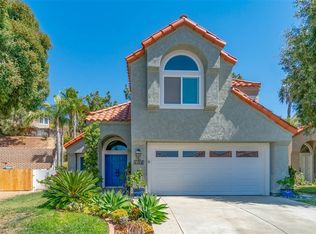
- $1,105,0004 bd2 ba2.1k sqft1969 Vineyard Ave, Vista, CA 92081Off Market
- $997,5003 bd2 ba1.7k sqft1967 Vineyard Ave, Vista, CA 92081Off Market
- $990,1003 bd2 ba1.8k sqft1464 Portofino Dr, Vista, CA 92081Off Market
- $1,107,9004 bd3 ba2.1k sqft1973 Vineyard Ave, Vista, CA 92081Off Market
Nearby schools
GreatSchools rating
- 6/10Breeze Hill Elementary SchoolGrades: K-5Distance: 1.4 mi
- 3/10Madison Middle SchoolGrades: 6-8Distance: 1.3 mi
- 6/10Rancho Buena Vista High SchoolGrades: 9-12Distance: 0.8 mi
Get a cash offer in 3 minutes
Find out how much your home could sell for in as little as 3 minutes with a no-obligation cash offer.
Estimated market value
$1,148,400
Get a cash offer in 3 minutes
Find out how much your home could sell for in as little as 3 minutes with a no-obligation cash offer.
Estimated market value
$1,148,400
- California
- San Diego County
- Vista
- 92081
- 1968 Vineyard Ave
Nearby cities
Nearby zip codes
Other Vista Topics
