Welcome to 1968 W. 235th Place, a charming 4-bedroom, 2-bathroom single family home that's on market for the first time in 45 years! Nestled in a prime SE Torrance location, this 1668-square-foot single level gem is a perfect sized home with an attached 2 car garage with personal workshop and plenty of storage space above the rafters. Step inside to discover a formal entryway, tile flooring and a large hallway coat closet. Inside, the living room is very spacious and has newer vinyl plank flooring installed and has a brick gas fireplace with a mantel. The formal dining area shares the living room and is convenient for serving your meals. The kitchen has recessed lighting, tile countertops with plenty of storage in the oak cabinets & pantry with tile backsplash and granite countertops. Included are the matching white two door refrigerator with built in ice maker, gas cooktop, microwave and dishwasher. The laundry/utility room has a large capacity washer & gas dryer included and a service entry door. The primary bedroom suite has an attached 3/4 bathroom with a full size walk-in shower stall with vanity and tile countertop. There are two spacious closets with brand new wall to wall carpet installed plus the three generously sized bedrooms provide ample space for personalization including a home office. There is brand new wall to wall carpet installed in the back bedroom and matching vinyl plank laminate flooring in the two middle bedrooms. You'll love the custom white plantation shutters throughout the house for privacy or more natural light. This home also features a newer forced air gas furnace, dual pane windows and a composition shingle roof with rain gutters. The property's standout feature is the spacious grassy front yard and private fenced backyard with covered patio with brick flooring perfect for entertaining year round! There is white vinyl privacy fencing installed along the top of the south side block wall with a flower bed waiting for your green thumb and a Gardening Storage Shed is also included! The Seller just replaced the main sewer line and also relined to the main sewer connection under the street. This neighborhood is very peaceful and quiet and is conveniently located one block North of Sur La Brea Park and walking distance to local Torrance Public Schools Del Amo Mall, South Bay Beaches and the 110 freeway. Don't miss this opportunity to make 1968 W. 235th Place Yours! Hurry before it's gone!
Sold for $1,225,000
Listed by: Compass • Sam Xavier • Contact: 310-866-7598
Bought with: Compass
$1,225,000
1968 W 235th Pl, Torrance, CA 90501
4beds
1,668sqft
Single Family Residence
Built in 1964
6,038 Square Feet Lot
$1,301,300 Zestimate®
$734/sqft
$5,325 Estimated rent
Home value
$1,301,300
$1.21M - $1.39M
$5,325/mo
Zestimate® history
Owner options
List your home for rent
$5,325/mo
Rent Zestimate®
Find your next renter with Zillow Rental Manager. Plus, with online applications, you can quickly screen prospective tenants – for free.
$5,325/mo
Rent Zestimate®
Refinance and save
$7,866/mo
Est. payment
Refinancing to a lower rate could help reduce your monthly payments and save thousands over the life of the loan.
$7,866/mo
Est. payment
Explore your selling options
Work with a Zillow partner agent
Leverage their expertise and Zillow's premium Showcase listings to get your home seen by more buyers.
Get startedList with your own agent
Get your home in front of millions of buyers by listing it on Zillow.
Learn how to do itSell it yourself
Take full control of how buyers see your home on Zillow by listing For Sale by Owner (FSBO).
List your homeWhat's special
Zillow last checked:
Listing updated:
Listed by:
Sam Xavier DRE #01449986 310-866-7598,
Compass,
Bindu Xavier DRE #01818247 310-658-1991,
Compass
Bought with:
Tony Kim, DRE #01757649
Compass
Source: CRMLS,MLS#: SB24102221 Originating MLS: California Regional MLS
Originating MLS: California Regional MLSFacts & features
Interior
Bedrooms & bathrooms
- Bedrooms: 4
- Bathrooms: 2
- Full bathrooms: 1
- 3/4 bathrooms: 1
- Main level bathrooms: 2
- Main level bedrooms: 4
Rooms
- Room types: Attic, Bedroom, Entry/Foyer, Kitchen, Laundry, Living Room, Primary Bathroom, Primary Bedroom, Utility Room, Workshop
Primary bedroom
- Features: Main Level Primary
Bedroom
- Features: All Bedrooms Down
Bedroom
- Features: Bedroom on Main Level
Bathroom
- Features: Bathroom Exhaust Fan, Bathtub, Low Flow Plumbing Fixtures, Remodeled, Separate Shower, Tile Counters, Tub Shower, Upgraded, Walk-In Shower
Kitchen
- Features: Granite Counters, Kitchen/Family Room Combo, Pots & Pan Drawers, Remodeled, Tile Counters, Updated Kitchen
Heating
- Central, Forced Air, Natural Gas
Cooling
- None
Appliances
- Included: Dishwasher, Exhaust Fan, Electric Oven, Gas Cooktop, Gas Water Heater, Ice Maker, Microwave, Refrigerator, VentedExhaust Fan, Water To Refrigerator, Water Heater, Dryer, Washer
- Laundry: Washer Hookup, Gas Dryer Hookup, Inside, Laundry Room
Features
- Built-in Features, Brick Walls, Breakfast Area, Ceramic Counters, Eat-in Kitchen, Country Kitchen, Pull Down Attic Stairs, Recessed Lighting, Storage, Tile Counters, Unfurnished, All Bedrooms Down, Attic, Bedroom on Main Level, Main Level Primary, Primary Suite, Utility Room, Workshop
- Flooring: Carpet, Laminate, Tile
- Doors: Mirrored Closet Door(s), Panel Doors, Service Entrance, Sliding Doors
- Windows: Bay Window(s), Custom Covering(s), Double Pane Windows, Plantation Shutters, Screens
- Has fireplace: Yes
- Fireplace features: Gas Starter, Living Room, Masonry, Wood Burning
- Common walls with other units/homes: No Common Walls
Interior area
- Total interior livable area: 1,668 sqft
- Finished area below ground: 0
Property
Parking
- Total spaces: 4
- Parking features: Concrete, Covered, Door-Multi, Direct Access, Driveway, Driveway Up Slope From Street, Garage Faces Front, Garage, Garage Door Opener, On Site, One Space, On Street, Side By Side, Workshop in Garage
- Attached garage spaces: 2
- Uncovered spaces: 2
Accessibility
- Accessibility features: Safe Emergency Egress from Home, Low Pile Carpet, No Stairs, Parking, Accessible Doors
Features
- Levels: One
- Stories: 1
- Entry location: Ground With Steps
- Patio & porch: Brick, Concrete, Covered, Front Porch, Open, Patio
- Exterior features: Lighting, Rain Gutters
- Pool features: None
- Spa features: None
- Fencing: Block,Good Condition,Vinyl
- Has view: Yes
- View description: Neighborhood
Lot
- Size: 6,038 Square Feet
- Features: Back Yard, Front Yard, Lawn, Landscaped, Near Park, Rectangular Lot, Ranch, Sloped Up, Yard
Details
- Additional structures: Shed(s), Storage, Workshop
- Parcel number: 7360006031
- Zoning: TORR-LO
- Special conditions: Standard,Trust
Construction
Type & style
- Home type: SingleFamily
- Architectural style: Contemporary,Ranch,Traditional
- Property subtype: Single Family Residence
Materials
- Brick, Drywall, Stucco
- Foundation: Raised
- Roof: Composition,Shingle
Condition
- Turnkey
- New construction: No
- Year built: 1964
Utilities & green energy
- Electric: Electricity - On Property, Standard
- Sewer: Public Sewer, Sewer Tap Paid
- Water: Public
- Utilities for property: Electricity Available, Electricity Connected, Natural Gas Available, Natural Gas Connected, Phone Available, Phone Connected, Sewer Available, Sewer Connected, Water Available, Water Connected
Community & HOA
Community
- Features: Curbs, Gutter(s), Street Lights, Suburban, Sidewalks, Park
- Security: Carbon Monoxide Detector(s), Smoke Detector(s)
Location
- Region: Torrance
Financial & listing details
- Price per square foot: $734/sqft
- Tax assessed value: $1,249,500
- Date on market: 5/22/2024
- Cumulative days on market: 11 days
- Listing terms: Cash,Cash to New Loan,Conventional
- Inclusions: Refrigerator, Dishwasher, Microwave, Gas Range, Washer and Dryer.
- Exclusions: All Sellers Personal Property, but Some Items maybe negotiable.
- Road surface type: Paved
Price history
| Date | Event | Price |
|---|---|---|
| 7/10/2024 | Sold | $1,225,000+2.1%$734/sqft |
Source:  CRMLS #SB24102221 Report a problem CRMLS #SB24102221 Report a problem | ||
| 6/12/2024 | Pending sale | $1,200,000$719/sqft |
Source: CRMLS #SB24102221 Report a problem | ||
| 6/2/2024 | Contingent | $1,200,000$719/sqft |
Source: CRMLS #SB24102221 Report a problem | ||
| 5/22/2024 | Listed for sale | $1,200,000$719/sqft |
Source: CRMLS #SB24102221 Report a problem | ||
Public tax history
| Year | Property taxes | Tax assessment |
|---|---|---|
| 2026 | -- | $1,249,500 +2% |
| 2025 | $14,005 +329.7% | $1,225,000 +371.6% |
| 2024 | $3,259 +1.7% | $259,762 +2% |
| 2023 | $3,203 +1.4% | $254,669 +2% |
| 2022 | $3,160 +2.1% | $249,677 +2% |
| 2021 | $3,093 +1.5% | $244,782 +1% |
| 2020 | $3,049 | $242,273 +2% |
| 2019 | $3,049 +6.9% | $237,523 +2% |
| 2018 | $2,851 | $232,867 +2% |
| 2017 | $2,851 +2.1% | $228,302 +2% |
| 2016 | $2,792 +3% | $223,827 +1.5% |
| 2015 | $2,710 +4.6% | $220,466 +2% |
| 2014 | $2,591 | $216,149 +2.5% |
| 2012 | -- | $210,956 +2% |
| 2011 | -- | $206,820 +0.8% |
| 2010 | -- | $205,275 -0.2% |
| 2009 | -- | $205,764 +2% |
| 2008 | -- | $201,730 +2% |
| 2007 | -- | $197,775 +2% |
| 2006 | -- | $193,898 |
| 2005 | -- | $193,898 +4% |
| 2004 | -- | $186,371 +1.9% |
| 2003 | -- | $182,956 +2% |
| 2002 | -- | $179,370 +4% |
| 2000 | -- | $172,407 |
Find assessor info on the county website
Neighborhood: Southeast Torrance
Nearby homes
- $1,591,0005 bd4 ba3.1k sqft1962 W 235th Pl, Torrance, CA 90501Off Market

- $1,170,4004 bd2 ba1.6k sqft1974 W 235th Pl, Torrance, CA 90501Off Market
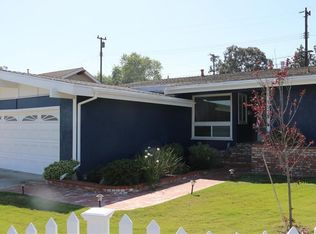
- $1,134,0003 bd2 ba1.6k sqft1967 W 236th St, Torrance, CA 90501Sold
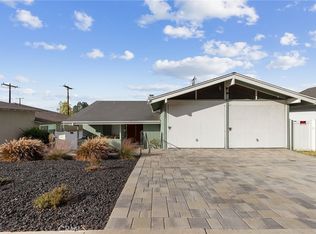
- $1,057,6003 bd2 ba1.6k sqft1958 W 235th Pl, Torrance, CA 90501Off Market
- $1,068,4004 bd2 ba1.6k sqft1961 W 236th St, Torrance, CA 90501Off Market
- $1,330,0004 bd2 ba1.6k sqft1975 W 236th St, Torrance, CA 90501Sold
- $1,145,0003 bd2 ba1.5k sqft1967 W 235th Pl, Torrance, CA 90501Off Market
- $1,133,4004 bd2 ba1.9k sqft1957 W 236th St, Torrance, CA 90501Off Market
Nearby schools
GreatSchools rating
- 6/10John Adams Elementary SchoolGrades: K-5Distance: 0.3 mi
- 6/10J. H. Hull Middle SchoolGrades: 6-8Distance: 0.3 mi
- 9/10Torrance High SchoolGrades: 9-12Distance: 1.3 mi
Schools provided by the listing agent
- Elementary: John Adams
- High: Torrance
Source: CRMLS. This data may not be complete. We recommend contacting the local school district to confirm school assignments for this home.
Get a cash offer in 3 minutes
Find out how much your home could sell for in as little as 3 minutes with a no-obligation cash offer.
Estimated market value
$1,301,300
Get a cash offer in 3 minutes
Find out how much your home could sell for in as little as 3 minutes with a no-obligation cash offer.
Estimated market value
$1,301,300
- California
- Los Angeles County
- Torrance
- 90501
- Southeast Torrance
- 1968 W 235th Pl
