Skip main navigation
Off market
  • $482,400

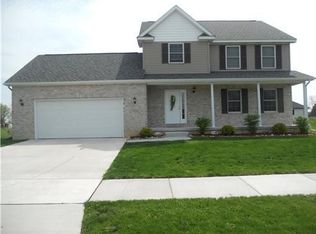
    1968 W Boysenberry Ln, Holt, MI 48842

    4beds
    2,975sqft
    Single Family Residence
    Built in 2018
    0.35 Acres Lot
    $482,400 Zestimate®
    $162/sqft
    $3,356 Estimated rent

    Home value

    $482,400

    $453,000 - $516,000

    $3,356/mo

    Zestimate® history
    Loading
    Loading...

    Owner options

    List your home for rent

    $3,356/mo

    Rent Zestimate®

    Find your next renter with Zillow Rental Manager. Plus, with online applications, you can quickly screen prospective tenants – for free.

    Learn more

    $3,356/mo

    Rent Zestimate®

    Refinance and save

    $3,458/mo

    Est. payment

    Refinancing to a lower rate could help reduce your monthly payments and save thousands over the life of the loan.

    See today's rates

    $3,458/mo

    Est. payment

    Explore your selling options

    Work with a Zillow partner agent

    Leverage their expertise and Zillow's premium Showcase listings to get your home seen by more buyers.

    Get started

    List with your own agent

    Get your home in front of millions of buyers by listing it on Zillow.

    Learn how to do it

    Sell it yourself

    Take full control of how buyers see your home on Zillow by listing For Sale by Owner (FSBO).

    List your home

    What's special

    WELCOME to 1968 Boysenberry Lane! We are pleased to offer this like new 2018 built home that has had many upgrades/updates throughout. This 4 Bed 3 Bath home features an open first floor plan with upgraded Base/Door trim, Crown Molding, Recessed Lighting, and stunning Ship lapped Gas Fireplace. The first floor has newly installed custom Vinyl Plank flooring throughout. As you head upstairs you will be greeted by brand new upgraded Carpet throughout entire second floor. The large Primary Suite has a huge walk-in closet, and custom tile floor and shower, upgraded double vanity cabinets w quartz tops. There are 3 nicely appointed bedrooms and 2nd full bath w custom tile and double vanity. Next, as you head downstairs to the additional Family room, Dry Bar w Fridge, and possible 5th Bed

    This property is off market, which means it's not currently listed for sale or rent on Zillow. This may be different from what's available on other websites or public sources.

    Zillow last checked:

    Listing updated:

    Listed by:

    Timothy Sabrosky 517-285-3017,

    RE/MAX RE Professionals Okemos

    Bought with:

    Keller Williams Realty Lansing

    Source: Greater Lansing AOR,MLS#: 272958MLS Logo

    Facts & features

    Interior

    Bedrooms & bathrooms
    • Bedrooms: 4
    • Bathrooms: 3
    • Full bathrooms: 2
    • 1/2 bathrooms: 1
    Primary bedroom
    • Level: Second
    • Area: 210 Square Feet
    • Dimensions: 14 x 15
    Bedroom 2
    • Level: Second
    • Area: 132 Square Feet
    • Dimensions: 11 x 12
    Bedroom 3
    • Level: Second
    • Area: 120 Square Feet
    • Dimensions: 10 x 12
    Bedroom 4
    • Level: Second
    • Area: 132 Square Feet
    • Dimensions: 11 x 12
    Bonus room
    • Level: Basement
    • Area: 168 Square Feet
    • Dimensions: 12 x 14
    Dining room
    • Level: First
    • Area: 144 Square Feet
    • Dimensions: 12 x 12
    Family room
    • Level: Basement
    • Area: 750 Square Feet
    • Dimensions: 25 x 30
    Kitchen
    • Level: First
    • Area: 156 Square Feet
    • Dimensions: 12 x 13
    Living room
    • Level: First
    • Area: 300 Square Feet
    • Dimensions: 15 x 20
    Other
    • Level: First
    • Area: 72 Square Feet
    • Dimensions: 6 x 12
    Heating
    • Central, Forced Air, Natural Gas
    Cooling
    • Central Air
    Appliances
    • Included: Built-In Refrigerator, ENERGY STAR Qualified Appliances, ENERGY STAR Qualified Dryer, ENERGY STAR Qualified Refrigerator, ENERGY STAR Qualified Water Heater, Gas Water Heater, Ice Maker, Microwave, Wine Refrigerator, Wine Cooler, Dryer, Dishwasher, Built-In Electric Range
    • Laundry: Electric Dryer Hookup, Laundry Room, Upper Level, Washer Hookup
    Features
    • Built-in Features, Ceiling Fan(s), Chandelier, Crown Molding, Double Closet, Double Vanity, Eat-in Kitchen, Entrance Foyer, Granite Counters, Kitchen Island, Pantry, Recessed Lighting, Storage, Walk-In Closet(s)
    • Flooring: Carpet, Ceramic Tile, Simulated Wood, Tile, Vinyl
    • Windows: Blinds, Double Pane Windows, ENERGY STAR Qualified Windows, Insulated Windows, Window Coverings
    • Basement: Bath/Stubbed,Concrete,Egress Windows,Finished,Full,Sump Pump
    • Has fireplace: Yes
    • Fireplace features: Gas, Blower Fan, Gas Log, Insert, Living Room
    Interior area
    • Total structure area: 2,993
    • Total interior livable area: 2,975 sqft
    • Finished area above ground: 2,075
    • Finished area below ground: 900

    Property

    Parking
    • Parking features: Attached, Direct Access, Driveway, Finished, Garage Faces Front
    • Has attached garage: Yes
    • Has uncovered spaces: Yes
    Features
    • Levels: Two
    • Stories: 2
    • Patio & porch: Covered, Front Porch, Patio
    • Fencing: Back Yard,Chain Link
    • Has view: Yes
    • View description: Neighborhood
    Lot
    • Size: 0.35 Acres
    • Dimensions: 220 x 139 x 132
    • Features: Back Yard, City Lot, Few Trees, Front Yard, Gentle Sloping, Landscaped, Level, Open Lot, Pie Shaped Lot, Corner Lot
    Details
    • Foundation area: 918
    • Parcel number: 33250519102001
    • Zoning description: Zoning

    Construction

    Type & style
    • Home type: SingleFamily
    • Property subtype: Single Family Residence
    Materials
    • Vinyl Siding, Hardboard
    • Foundation: Concrete Perimeter
    • Roof: Shingle
    Condition
    • Year built: 2018

    Utilities & green energy

    • Sewer: Public Sewer
    • Water: Public
    • Utilities for property: Water Connected, Underground Utilities, Sewer Connected, Phone Available, Natural Gas Connected, High Speed Internet Connected, Electricity Connected, Cable Available

    Community & HOA

    Community
    • Features: Curbs, Sidewalks, Street Lights
    • Security: Carbon Monoxide Detector(s), Fire Alarm, Smoke Detector(s)
    • Subdivision: Country Crossroads
    HOA
    • Has HOA: Yes
    • HOA fee: $50 annually
    • HOA name: COUNTRY CROSSROADS
    Location
    • Region: Holt

    Financial & listing details

    • Price per square foot: $162/sqft
    • Annual tax amount: $6,316
    • Date on market: 5/13/2023
    • Listing terms: VA Loan,Cash,Conventional,FHA
    • Road surface type: Asphalt, Paved, Concrete

    Price history

    DateEventPrice
    6/22/2023Pending sale$359,900-7.5%$121/sqft
    Source: Greater Lansing AOR #272958 Report a problem
    6/20/2023Sold$388,950+8.1%$131/sqft
    Source: Greater Lansing AOR #272958 Report a problem
    5/22/2023Contingent$359,900$121/sqft
    Source: Greater Lansing AOR #272958 Report a problem
    5/13/2023Listed for sale$359,900+28.5%$121/sqft
    Source: Greater Lansing AOR #272958 Report a problem
    11/1/2019Sold$280,000$94/sqft
    Source: Greater Lansing AOR #241357 Report a problem

    Public tax history

    Tax history is unavailable.

    Neighborhood: 48842

    Nearby schools

    GreatSchools rating
    Schools provided by the listing agent
    • High: Eaton Rapids

    Source: Greater Lansing AOR. This data may not be complete. We recommend contacting the local school district to confirm school assignments for this home.

    Get a cash offer in 3 minutes
    Find out how much your home could sell for in as little as 3 minutes with a no-obligation cash offer.
    Estimated market value
    $482,400
    Get a cash offer in 3 minutes
    Find out how much your home could sell for in as little as 3 minutes with a no-obligation cash offer.
    Estimated market value
    $482,400