Skip main navigation
Closed
  • $425,000

    1968 W Foster Ave #D, Chicago, IL 60640

    2beds
    1,600sqft
    Condominium, Duplex, Single Family Residence
    Built in 2002
    -- sqft lot
    $441,700 Zestimate®
    $266/sqft
    $3,666 Estimated rent

    Home value

    $441,700

    $398,000 - $490,000

    $3,666/mo

    Zestimate® history
    Loading
    Loading...

    Owner options

    List your home for rent

    $3,666/mo

    Rent Zestimate®

    Find your next renter with Zillow Rental Manager. Plus, with online applications, you can quickly screen prospective tenants – for free.

    Learn more

    $3,666/mo

    Rent Zestimate®

    Refinance and save

    $3,282/mo

    Est. payment

    Refinancing to a lower rate could help reduce your monthly payments and save thousands over the life of the loan.

    See today's rates

    $3,282/mo

    Est. payment

    Explore your selling options

    Work with a Zillow partner agent

    Leverage their expertise and Zillow's premium Showcase listings to get your home seen by more buyers.

    Get started

    List with your own agent

    Get your home in front of millions of buyers by listing it on Zillow.

    Learn how to do it

    Sell it yourself

    Take full control of how buyers see your home on Zillow by listing For Sale by Owner (FSBO).

    List your home

    What's special

    Juliette balconyGenerous primary suiteSpacious pantryHome security systemNest thermostatWall of windowsDedicated laundry room
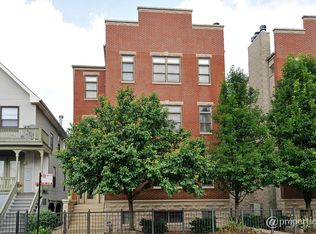
    Open Hous Sat and Sun Canceled. Bright and spacious 2 bed, 2.5 bath duplex down, perfectly located in Bowmanville, a charming neighborhood nestled between Lincoln Square and Andersonville. Quietly tucked at the rear of a well-maintained, self-managed building, this residence offers the perfect blend of comfort, convenience, and thoughtful updates throughout. The expansive living and dining area boasts a wall of windows, a Juliette balcony, and a fireplace, creating a warm and inviting atmosphere. The open kitchen features 42'' maple cabinetry, granite countertops, stainless steel appliances, a large island with breakfast bar, and a spacious pantry. Sliding doors from the dining room lead to a covered deck, ideal for year-round grilling and entertaining. A convenient half bath and abundant closet space complete the main level. The lower level showcases two bright bedrooms with en suite baths and 9-foot ceilings. The generous primary suite includes two closets with custom organizers and a newly renovated bathroom. The second bedroom also features its own full bath, offering comfort and privacy for guests. Additional highlights include a dedicated laundry room with side-by-side washer and dryer, custom blinds, Nest thermostat, and a home security system. This home also provides a shared storage area with a private, lockable storage room, perfect for bikes, strollers, and valuables. Recent building improvements ensure peace of mind: composite wood decks, a new roof, and a rebuilt concrete parking lot. One exterior parking space is included in the list price. Enjoy easy access to the heart of Lincoln Square, Andersonville's vibrant shops and restaurants, Winnemac Park, Chappell Elementary School. Close to the Damen Brown Line, Metra, grocery stores, and breweries, this home offers both neighborhood charm and urban convenience.

    Zillow last checked:

    Listing updated:

    Listing courtesy of:

    Nathan Binkley 773-466-7150,

    Compass

    Bought with:

    Wendi Gordon Shelist

    @properties Christie's International Real Estate

    Source: MRED as distributed by MLS GRID,MLS#: 12483944MLS Logo

    Facts & features

    Interior

    Bedrooms & bathrooms
    • Bedrooms: 2
    • Bathrooms: 3
    • Full bathrooms: 2
    • 1/2 bathrooms: 1
    Primary bedroom
    • Features: Flooring (Carpet), Window Treatments (Blinds), Bathroom (Full)
    • Level: Lower
    • Area: 228 Square Feet
    • Dimensions: 19X12
    Bedroom 2
    • Features: Flooring (Carpet), Window Treatments (Blinds)
    • Level: Lower
    • Area: 140 Square Feet
    • Dimensions: 14X10
    Deck
    • Level: Main
    • Area: 70 Square Feet
    • Dimensions: 10X7
    Dining room
    • Features: Flooring (Hardwood), Window Treatments (Blinds, Curtains/Drapes)
    • Level: Main
    • Area: 121 Square Feet
    • Dimensions: 11X11
    Foyer
    • Level: Main
    • Area: 36 Square Feet
    • Dimensions: 9X4
    Kitchen
    • Features: Kitchen (Eating Area-Breakfast Bar, Island), Flooring (Hardwood), Window Treatments (Blinds, Curtains/Drapes)
    • Level: Main
    • Area: 121 Square Feet
    • Dimensions: 11X11
    Laundry
    • Level: Lower
    • Area: 30 Square Feet
    • Dimensions: 6X5
    Living room
    • Features: Flooring (Hardwood), Window Treatments (Blinds, Curtains/Drapes)
    • Level: Main
    • Area: 360 Square Feet
    • Dimensions: 20X18
    Storage
    • Features: Flooring (Stone)
    • Level: Lower
    • Area: 35 Square Feet
    • Dimensions: 7X5
    Heating
    • Natural Gas, Forced Air
    Cooling
    • Central Air
    Appliances
    • Included: Range, Microwave, Dishwasher, Refrigerator, Washer, Dryer
    • Laundry: In Unit
    Features
    • Storage
    • Flooring: Hardwood
    • Windows: Screens
    • Basement: Finished,Partial
    • Number of fireplaces: 1
    • Fireplace features: Wood Burning, Living Room
    • Common walls with other units/homes: End Unit
    Interior area
    • Total structure area: 0
    • Total interior livable area: 1,600 sqft

    Property

    Parking
    • Total spaces: 1
    • Parking features: Assigned, Off Alley, Off Street, Yes
    Accessibility
    • Accessibility features: No Disability Access
    Features
    • Patio & porch: Deck
    Details
    • Parcel number: 14072250261009
    • Special conditions: None

    Construction

    Type & style
    • Home type: Condo
    • Property subtype: Condominium, Duplex, Single Family Residence
    Materials
    • Brick, Block
    Condition
    • New construction: No
    • Year built: 2002

    Utilities & green energy

    • Sewer: Other
    • Water: Public

    Community & neighborhood

    Security
    • Security features: Security System
    Location
    • Region: Chicago

    HOA & financial

    HOA
    • Has HOA: Yes
    • HOA fee: $280 monthly
    • Amenities included: Storage
    • Services included: Water, Parking, Insurance, Exterior Maintenance, Scavenger

    Other

    Other facts
    • Listing terms: Conventional
    • Ownership: Condo

    Price history

    DateEventPrice
    11/10/2025Sold$425,000$266/sqft
    Source: MRED as distributed by MLS GRID #12483944 Report a problem
    10/5/2025Contingent$425,000$266/sqft
    Source: MRED as distributed by MLS GRID #12483944 Report a problem
    9/30/2025Price change$425,000-5.3%$266/sqft
    Source: MRED as distributed by MLS GRID #12483944 Report a problem
    9/22/2025Listed for sale$449,000+23%$281/sqft
    Source: MRED as distributed by MLS GRID #12477740 Report a problem
    5/14/2019Sold$365,000+0%$228/sqft
    Source: MRED as distributed by MLS GRID #10316215 Report a problem
    4/10/2019Pending sale$364,900$228/sqft
    Source: @properties #10316215 Report a problem
    3/27/2019Listed for sale$364,900+12.3%$228/sqft
    Source: @properties #10316215 Report a problem
    6/3/2008Sold$325,000$203/sqft
    Source: Public Record Report a problem

    Public tax history

    YearProperty taxesTax assessment
    2024-- $42,321 +24.5%
    2023$7,173 +2.6%$33,999
    2022$6,993 +2.3%$33,999
    2021$6,837 -1.5%$33,999 +9.1%
    2020$6,944 +11.6%$31,171 -9.4%
    2019$6,222 +1.7%$34,396
    2018$6,116 +1.1%$34,396 +9.3%
    2017$6,051 +4.2%$31,483
    2016$5,806 +0.7%$31,483 -7.6%
    2015$5,765 +20.1%$34,084 +19.9%
    2014$4,800 +2.3%$28,437
    2013$4,694 +0.8%$28,437
    2012$4,655 +11.6%$28,437 +2.4%
    2011$4,172 -5.1%$27,768 -3.7%
    2010$4,398 -2.9%$28,844 -6.4%
    2009$4,529 -7.8%$30,825 -14.6%
    2008$4,910 -2.3%$36,077 -2.9%
    2007$5,025 -0.8%$37,140
    2006$5,067 +2.3%$37,140 +15.5%
    2005$4,955 +1.4%$32,152
    2004$4,887 -3.9%$32,152
    2003$5,088 $32,152

    Find assessor info on the county website

    Neighborhood: Bowmanville

    Nearby schools

    GreatSchools rating
    Schools provided by the listing agent
    • District: 299

    Source: MRED as distributed by MLS GRID. This data may not be complete. We recommend contacting the local school district to confirm school assignments for this home.

    Get a cash offer in 3 minutes
    Find out how much your home could sell for in as little as 3 minutes with a no-obligation cash offer.
    Estimated market value
    $441,700
    Get a cash offer in 3 minutes
    Find out how much your home could sell for in as little as 3 minutes with a no-obligation cash offer.
    Estimated market value
    $441,700