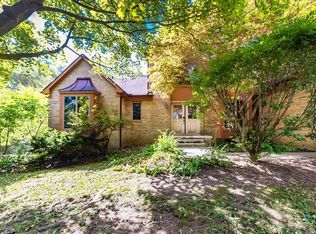
Don't miss this well maintained brick home in the Uplands of Scio Ridge. Enter the 2 story foyer with tile floors that opens to the home office with French doors and built in credenza. On the opposite side of the foyer, find the living room with cathedral ceilings and fireplace, connected to the dining room with coved ceilings and hard wood inlay. The bright white kitchen is open to the family room with fireplace, built in bookshelves and walls of windows with plantation shutters. Entertaining is a snap with the large island, wet bar, walk in pantry and breakfast nook. This level is completed with a ½ bath and laundry room with sink. The laundry room is off the 2 car garage with door to a side patio. Upstairs you will find a large primary bedroom with canned lighting, en-suite bathroom with spa tub, shower, dual vanity and large walk in closet. The other three bedrooms share a hall bath with dual vanity and tub with glass shower doors. The unfinished walk out basement boasts 15ft ceilings, and a rough in for a full bath, with plenty of space to finish and still have lots of storage. Extras and updates: 6-Panel Mahogany doors throughout, Pella Windows, Replaced Central Vacuum 2023, Backyard Terracing 2019, Sump Pump 2019, Roof 2014, Leaf Filter 2022, HWH 2019, Washer and Dryer 2019, AC 2022, Generator 2022, Furnace 2023, Exterior paint 2023.
Sold
$684,000
1968 Woodlily Ct, Ann Arbor, MI 48103
4beds
2,998sqft
Single Family Residence
Built in 1990
0.36 Acres Lot
$749,800 Zestimate®
$228/sqft
$3,568 Estimated rent
Home value
$749,800
$712,000 - $795,000
$3,568/mo
Zestimate® history
Owner options
List your home for rent
$3,568/mo
Rent Zestimate®
Find your next renter with Zillow Rental Manager. Plus, with online applications, you can quickly screen prospective tenants – for free.
$3,568/mo
Rent Zestimate®
Refinance and save
$4,960/mo
Est. payment
Refinancing to a lower rate could help reduce your monthly payments and save thousands over the life of the loan.
$4,960/mo
Est. payment
Explore your selling options
Work with a Zillow partner agent
Leverage their expertise and Zillow's premium Showcase listings to get your home seen by more buyers.
Get startedList with your own agent
Get your home in front of millions of buyers by listing it on Zillow.
Learn how to do itSell it yourself
Take full control of how buyers see your home on Zillow by listing For Sale by Owner (FSBO).
List your homeWhat's special
Zillow last checked:
Listing updated:
Listed by:
Aleksandr Milshteyn 734-417-3560,
Coldwell Banker Professionals,
Annmarie Arbaugh 734-585-6518,
Coldwell Banker Professionals
Bought with:
Sarah Figurski, 6501386468
Century 21 Curran & Oberski
Source: MichRIC,MLS#: 24034849
Facts & features
Interior
Bedrooms & bathrooms
- Bedrooms: 4
- Bathrooms: 3
- Full bathrooms: 2
- 1/2 bathrooms: 1
Primary bedroom
- Level: Upper
Bedroom 2
- Level: Upper
Bedroom 3
- Level: Upper
Bedroom 4
- Level: Upper
Primary bathroom
- Level: Upper
Bathroom 1
- Level: Main
Bathroom 2
- Level: Upper
Den
- Level: Main
Dining room
- Level: Main
Family room
- Level: Main
Kitchen
- Level: Main
Laundry
- Level: Main
Living room
- Level: Main
Heating
- Forced Air
Cooling
- Central Air
Appliances
- Included: Cooktop, Dishwasher, Disposal, Dryer, Microwave, Oven, Refrigerator, Washer
- Laundry: Laundry Room, Main Level, Sink
Features
- Central Vacuum, Wet Bar, Center Island, Pantry
- Flooring: Carpet, Wood
- Windows: Window Treatments
- Basement: Full,Walk-Out Access
- Number of fireplaces: 2
- Fireplace features: Family Room, Living Room
Interior area
- Total structure area: 2,998
- Total interior livable area: 2,998 sqft
- Finished area below ground: 0
Property
Parking
- Total spaces: 2
- Parking features: Garage Faces Front, Garage Door Opener, Attached
- Garage spaces: 2
Features
- Stories: 2
Lot
- Size: 0.36 Acres
- Features: Sidewalk, Wooded, Cul-De-Sac
Details
- Parcel number: H0836385024
- Zoning description: R-4
Construction
Type & style
- Home type: SingleFamily
- Architectural style: Contemporary
- Property subtype: Single Family Residence
Materials
- Brick, Wood Siding
- Roof: Asphalt
Condition
- New construction: No
- Year built: 1990
Utilities & green energy
- Sewer: Public Sewer
- Water: Public
- Utilities for property: Natural Gas Connected
Community & HOA
Community
- Subdivision: The Uplands
HOA
- Has HOA: Yes
- Amenities included: Playground, Trail(s)
- Services included: None
- HOA fee: $400 annually
- HOA phone: 734-663-1900
Location
- Region: Ann Arbor
Financial & listing details
- Price per square foot: $228/sqft
- Tax assessed value: $225,982
- Annual tax amount: $7,950
- Date on market: 7/12/2024
- Listing terms: Cash,Conventional
- Road surface type: Paved
Price history
| Date | Event | Price |
|---|---|---|
| 9/4/2024 | Sold | $684,000$228/sqft |
Source:  MichRIC #24034849 Report a problem MichRIC #24034849 Report a problem | ||
| 7/17/2024 | Contingent | $684,000$228/sqft |
Source: MichRIC #24034849 Report a problem | ||
| 7/12/2024 | Listed for sale | $684,000+108.9%$228/sqft |
Source: MichRIC #24034849 Report a problem | ||
| 8/1/1996 | Sold | $327,500$109/sqft |
Source: Public Record Report a problem | ||
Public tax history
| Year | Property taxes | Tax assessment |
|---|---|---|
| 2025 | $8,378 | $338,000 -3.3% |
| 2024 | -- | $349,400 +3.4% |
| 2023 | -- | $337,900 +9.9% |
| 2022 | -- | $307,400 +2.2% |
| 2021 | -- | $300,900 +1.7% |
| 2020 | -- | $295,800 +6.1% |
| 2019 | -- | $278,700 +10.7% |
| 2018 | -- | $251,700 -0.5% |
| 2017 | -- | $253,000 +39% |
| 2016 | -- | $182,043 +0.3% |
| 2015 | -- | $181,499 +3.2% |
| 2014 | -- | $175,828 |
| 2013 | -- | $175,828 +2.4% |
| 2012 | -- | $171,708 +2.7% |
| 2011 | -- | $167,194 +1.7% |
| 2010 | -- | $164,400 -5.1% |
| 2009 | -- | $173,300 -13.1% |
| 2008 | -- | $199,400 -1.6% |
| 2007 | -- | $202,642 -12.2% |
| 2005 | -- | $230,800 +3.2% |
| 2004 | -- | $223,600 +4% |
| 2003 | -- | $215,000 +16% |
| 2002 | $5,304 +87.3% | $185,300 |
| 2001 | $2,832 +13% | $185,300 +7.5% |
| 2000 | $2,507 -11.7% | $172,300 +5% |
| 1999 | $2,839 | $164,100 |
Find assessor info on the county website
Neighborhood: 48103
Nearby homes
- $663,2003 bd3 ba1.9k sqft1972 Woodlily Ct, Ann Arbor, MI 48103Off Market
- $868,9004 bd2 ba2.9k sqft1964 Woodlily Ct, Ann Arbor, MI 48103Off Market
- $759,1004 bd3 ba2.4k sqft1940 Hedgenettle Ct, Ann Arbor, MI 48103Off Market
- $771,100-- bd2 ba2.7k sqft1976 Woodlily Ct, Ann Arbor, MI 48103Off Market
- $730,6004 bd2 ba2.8k sqft1956 Snowberry Ridge Rd, Ann Arbor, MI 48103Off Market
- $698,5005 bd3 ba4.1k sqft1980 Woodlily Ct, Ann Arbor, MI 48103Off Market
- $769,6004 bd3 ba2.5k sqft1952 Snowberry Ridge Rd, Ann Arbor, MI 48103Off Market
- $725,4004 bd2 ba2.9k sqft1984 Woodlily Ct, Ann Arbor, MI 48103Off Market
Nearby schools
GreatSchools rating
- 9/10Dicken Elementary SchoolGrades: K-5Distance: 0.8 mi
- 9/10Slauson Middle SchoolGrades: 6-8Distance: 2.1 mi
- 9/10Pioneer High SchoolGrades: 9-12Distance: 1.8 mi
Schools provided by the listing agent
- Elementary: Dicken Elementary School
- Middle: Slauson Middle School
- High: Pioneer High School
Source: MichRIC. This data may not be complete. We recommend contacting the local school district to confirm school assignments for this home.
Get a cash offer in 3 minutes
Find out how much your home could sell for in as little as 3 minutes with a no-obligation cash offer.
Estimated market value
$749,800
Get a cash offer in 3 minutes
Find out how much your home could sell for in as little as 3 minutes with a no-obligation cash offer.
Estimated market value
$749,800
- Michigan
- Washtenaw County
- Ann Arbor
- 48103
- 1968 Woodlily Ct
Nearby cities
Nearby neighborhoods
Nearby zip codes
Other Ann Arbor Topics
