Skip main navigation
Sold for $880,164
  • $880,164

    19680 Peach Flower Ter, Ashburn, VA 20147

    5beds
    2,830sqft
    Townhouse
    Built in 2025
    2,503 Square Feet Lot
    $902,900 Zestimate®
    $311/sqft
    $4,402 Estimated rent

    Home value

    $902,900

    $858,000 - $948,000

    $4,402/mo

    Zestimate® history
    Loading
    Loading...

    Owner options

    List your home for rent

    $4,402/mo

    Rent Zestimate®

    Find your next renter with Zillow Rental Manager. Plus, with online applications, you can quickly screen prospective tenants – for free.

    Learn more

    $4,402/mo

    Rent Zestimate®

    Refinance and save

    $5,407/mo

    Est. payment

    Refinancing to a lower rate could help reduce your monthly payments and save thousands over the life of the loan.

    See today's rates

    $5,407/mo

    Est. payment

    Explore your selling options

    Work with a Zillow partner agent

    Leverage their expertise and Zillow's premium Showcase listings to get your home seen by more buyers.

    Get started

    List with your own agent

    Get your home in front of millions of buyers by listing it on Zillow.

    Learn how to do it

    Sell it yourself

    Take full control of how buyers see your home on Zillow by listing For Sale by Owner (FSBO).

    List your home

    What's special

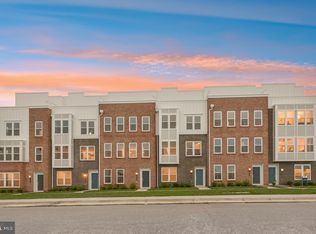
    NEW CONSTRUCTION - Available for a May/June of 2025 Closing. $25,000 in Closing Costs tied with the use of Pulte Mortgage Corporation. This Halston Way townhome includes 5 bedrooms, 4.5 bathrooms, and a 2-car garage. With a first floor bedroom and a full bathroom with a tiled, walk-in shower and bench seat and a frameless glass enclosure. Upstairs on the main level, a rear kitchen opens to a sizable cafe and gathering room. The gourmet kitchen offers upgraded Kitchen Aid stainless steel appliances, Soft-close White kitchen cabinets with Calacatta Laza Oro Quartz countertops and 1"x4" Herringbone Pier White tile backsplash. A powder room, step-in pantry, and coat closet are located on this level. Enjoy the outdoors with an included 8' x 18' Deck located off the kitchen! For the chef that loves to grill, a gas line stub out has been installed. On the 3rd floor, you’ll find 3 bedrooms along with a convenient laundry room. The owner’s suite has a large walk-in closet and the owner’s bath has 12" x 24" Calacatta Sky floor & wall tiles and a frameless shower door. The 4th Floor includes an great sized loft with a beverage center, and an additional bedroom and a full bath with a tiled, walk-in shower and bench seat and a frameless glass enclosure. This home has Brushed Gold cabinet hardware, Matte Black interior fixtures, upgraded wiring package, Oak stairs and 9" LVP throughout the home, and a Rinnai tankless water heater.

    Zillow last checked:

    Listing updated:

    Listed by:

    Shawn Evans 703-795-3973,

    Monument Sotheby's International Realty

    Bought with:

    Lalitha Sivakumar, 0225230253

    Redfin Corporation

    Source: Bright MLS,MLS#: VALO2090248MLS Logo

    Facts & features

    Interior

    Bedrooms & bathrooms
    • Bedrooms: 5
    • Bathrooms: 5
    • Full bathrooms: 4
    • 1/2 bathrooms: 1
    • Main level bathrooms: 1
    • Main level bedrooms: 1
    Heating
    • Programmable Thermostat, Natural Gas
    Cooling
    • Central Air, Programmable Thermostat, Electric
    Appliances
    • Included: Microwave, Cooktop, Dishwasher, Disposal, Energy Efficient Appliances, Ice Maker, Oven, Oven/Range - Gas, Range Hood, Refrigerator, Stainless Steel Appliance(s), Tankless Water Heater, Gas Water Heater
    • Laundry: Hookup, Upper Level
    Features
    • Air Filter System, Combination Dining/Living, Combination Kitchen/Dining, Combination Kitchen/Living, Dining Area, Family Room Off Kitchen, Open Floorplan, Kitchen - Gourmet, Kitchen Island, Pantry, Recessed Lighting, Upgraded Countertops, Walk-In Closet(s), 9'+ Ceilings, Dry Wall
    • Flooring: Carpet, Ceramic Tile, Luxury Vinyl
    • Windows: Casement, Energy Efficient, Low Emissivity Windows, Screens
    • Has basement: No
    • Number of fireplaces: 2
    Interior area
    • Total structure area: 2,830
    • Total interior livable area: 2,830 sqft
    • Finished area above ground: 2,830

    Property

    Parking
    • Total spaces: 4
    • Parking features: Garage Faces Rear, Garage Door Opener, Inside Entrance, Concrete, Attached, Driveway, On Street
    • Attached garage spaces: 2
    • Uncovered spaces: 2
    Accessibility
    • Accessibility features: None
    Features
    • Levels: Four
    • Stories: 4
    • Patio & porch: Deck, Terrace
    • Exterior features: Bump-outs, Lighting, Rain Gutters, Sidewalks, Street Lights
    • Pool features: None
    Lot
    • Size: 2,503 sqft
    Details
    • Additional structures: Above Grade
    • Parcel number: NO TAX RECORD
    • Zoning: N/A
    • Special conditions: Standard

    Construction

    Type & style
    • Home type: Townhouse
    • Architectural style: Contemporary
    • Property subtype: Townhouse
    Materials
    • Brick Front, HardiPlank Type
    • Foundation: Slab
    • Roof: Architectural Shingle
    Condition
    • Excellent
    • New construction: Yes
    • Year built: 2025
    Details
    • Builder model: Halston Way
    • Builder name: Pulte

    Utilities & green energy

    • Sewer: Public Sewer
    • Water: Public
    • Utilities for property: Electricity Available, Natural Gas Available, Phone Available, Broadband, Cable, Fiber Optic

    Community & neighborhood

    Security
    • Security features: Fire Sprinkler System
    Location
    • Region: Ashburn
    • Subdivision: Belmont Overlook

    HOA & financial

    HOA
    • Has HOA: Yes
    • HOA fee: $155 monthly
    • Amenities included: Bike Trail, Jogging Path, Picnic Area, Pier/Dock, Tot Lots/Playground
    • Services included: All Ground Fee, Common Area Maintenance, Maintenance Grounds, Management, Pier/Dock Maintenance, Reserve Funds, Road Maintenance, Snow Removal, Trash

    Other

    Other facts
    • Listing agreement: Exclusive Right To Sell
    • Listing terms: Cash,Conventional,FHA,VA Loan
    • Ownership: Fee Simple
    • Road surface type: Paved

    Price history

    DateEventPrice
    8/2/2025Listing removed$4,985$2/sqft
    Source: Bright MLS #VALO2103072 Report a problem
    7/25/2025Listed for rent$4,985$2/sqft
    Source: Bright MLS #VALO2103072 Report a problem
    7/24/2025Sold$880,164-6.4%$311/sqft
    Source: Bright MLS #VALO2090248 Report a problem
    6/2/2025Pending sale$939,939+4.4%$332/sqft
    Source: Bright MLS #VALO2090248 Report a problem
    5/13/2025Price change$899,939-1.6%$318/sqft
    Source: Bright MLS #VALO2090248 Report a problem
    5/12/2025Price change$914,939-1.1%$323/sqft
    Source: Bright MLS #VALO2090248 Report a problem
    4/27/2025Price change$924,939-0.4%$327/sqft
    Source: Pulte Report a problem
    4/25/2025Price change$928,439+0.4%$328/sqft
    Source: Pulte Report a problem
    4/23/2025Price change$924,939-2.5%$327/sqft
    Source: Bright MLS #VALO2090248 Report a problem
    4/4/2025Price change$948,439-0.5%$335/sqft
    Source: Bright MLS #VALO2090248 Report a problem
    3/14/2025Price change$953,439-2.6%$337/sqft
    Source: Bright MLS #VALO2090248 Report a problem
    12/18/2024Price change$978,439-2%$346/sqft
    Source: Bright MLS #VALO2084954 Report a problem
    12/10/2024Listed for sale$998,439$353/sqft
    Source: Bright MLS #VALO2084954 Report a problem

    Public tax history

    Tax history is unavailable.

    Neighborhood: 20147

    Nearby schools

    GreatSchools rating
    Schools provided by the listing agent
    • Elementary: Newton-lee
    • Middle: Belmont Ridge
    • High: Riverside
    • District: Loudoun County Public Schools

    Source: Bright MLS. This data may not be complete. We recommend contacting the local school district to confirm school assignments for this home.

    Get a cash offer in 3 minutes
    Find out how much your home could sell for in as little as 3 minutes with a no-obligation cash offer.
    Estimated market value
    $902,900
    Get a cash offer in 3 minutes
    Find out how much your home could sell for in as little as 3 minutes with a no-obligation cash offer.
    Estimated market value
    $902,900