* FINAL PRICE REDUCTION * WELL BELOW MARKET * Low HOA & NO CDD * This beautiful and highly sought after Oakstead townhome was built in 2021 and is turn-key with many upgrades not found in this price range. This home is being sold by the original owner and is found in one of the most desirable school districts in Pasco County. The location offers quick access to Highways 54, 41 and the Veterans Expy/Suncoast Pkwy. Into nature? Enjoy the serene 2.5 mile walking and bike path right outside the gate. A front door keypad gives secure and ease of access to the two story lakeview home. The floor plan boasts 2 bedrooms, 2 baths upstairs and half bath down. A well appointed attached one car garage includes extra storage for all your needs. Two upgrades for peace of mind, all windows and glass doors have been fitted with Armor Screen hurricane shutters, and a Guardian security system ensures the integrity and safety of your new home. The main floor is complete with 18” tile flooring throughout. The spacious kitchen boasts 1” thick granite countertops with a beautiful subway tile backsplash. All appliances are stainless steel for a chef style kitchen. A triple glass sliding patio door will open your living space to welcome you to the patio to unwind and enjoy the beautiful lake view. Needing storage, not a problem, aside from the garage, you will find plenty of space under the staircase, along with two additional pantry style closets. The second floor offers a Master bedroom with ensuite, 2nd bedroom, full bath, as well as a loft to extend your living space. All new carpeting installed February 2025. The Master suite with wall to wall connected designer closets will give more access to storage. The stunning en suite bathroom features a frameless, upgraded shower door, along with beautiful 1” thick granite countertops and dual sinks. The home includes a soft water system as well as a time saving second floor laundry with easy access to the air handler. Both the air conditioning unit and dryer duct systems have recently been serviced and cleaned. There is no CDD, the property may be used as a semi-annual or annual rental, no short term rentals allowed per HOA. Optional community recreation center membership available https://www.oaksteadcdd.org/
Sold for $309,900
$309,900
19680 SHADY OAK DRIVE, LAND O LAKES, FL 34638
2beds
1,549sqft
Townhouse
Built in 2021
1,504 Square Feet Lot
$298,100 Zestimate®
$200/sqft
$1,929 Estimated rent
Home value
$298,100
$268,000 - $334,000
$1,929/mo
Zestimate® history
Owner options
List your home for rent
$1,929/mo
Rent Zestimate®
Find your next renter with Zillow Rental Manager. Plus, with online applications, you can quickly screen prospective tenants – for free.
$1,929/mo
Rent Zestimate®
Refinance and save
$2,312/mo
Est. payment
Refinancing to a lower rate could help reduce your monthly payments and save thousands over the life of the loan.
$2,312/mo
Est. payment
Explore your selling options
Work with a Zillow partner agent
Leverage their expertise and Zillow's premium Showcase listings to get your home seen by more buyers.
Get startedList with your own agent
Get your home in front of millions of buyers by listing it on Zillow.
Learn how to do itSell it yourself
Take full control of how buyers see your home on Zillow by listing For Sale by Owner (FSBO).
List your homeWhat's special
Beautiful lake viewNew carpetingSoft water systemSecond floor laundrySpacious kitchenDesigner closetsSubway tile backsplash
Zillow last checked:
Listing updated:
Listed by:
Kevin McFarlin 813-501-7456,
HOMESMART 407-476-0461
Bought with:
Andrea Mantei, 3331589
KELLER WILLIAMS RLTY NEW TAMPA
Source: Stellar MLS,MLS#: TB8344928 Originating MLS: Suncoast Tampa
Originating MLS: Suncoast Tampa
Facts & features
Interior
Bedrooms & bathrooms
- Bedrooms: 2
- Bathrooms: 3
- Full bathrooms: 2
- 1/2 bathrooms: 1
Rooms
- Room types: Loft, Storage Rooms
Primary bedroom
- Features: En Suite Bathroom, Walk-In Closet(s)
- Level: Second
Bedroom 2
- Features: Built-in Closet
- Level: Second
Bathroom 2
- Level: Second
Bathroom 3
- Level: First
Kitchen
- Level: First
Laundry
- Level: Second
Living room
- Level: First
Heating
- Central, Electric
Cooling
- Central Air
Appliances
- Included: Oven, Dishwasher, Disposal, Dryer, Electric Water Heater, Exhaust Fan, Microwave, Range, Refrigerator, Washer, Water Softener
- Laundry: Electric Dryer Hookup, Inside, Laundry Room, Upper Level
Features
- Ceiling Fan(s), In Wall Pest System, PrimaryBedroom Upstairs, Solid Surface Counters, Thermostat
- Flooring: Carpet, Tile
- Doors: Sliding Doors
- Windows: Double Pane Windows, Shutters, Window Treatments, Hurricane Shutters
- Has fireplace: No
Interior area
- Total structure area: 1,549
- Total interior livable area: 1,549 sqft
Property
Parking
- Total spaces: 1
- Parking features: Garage - Attached
- Attached garage spaces: 1
Features
- Levels: Two
- Stories: 2
- Patio & porch: Patio
- Exterior features: Irrigation System, Rain Gutters, Sidewalk
- Has view: Yes
- View description: Water, Lake
- Has water view: Yes
- Water view: Water,Lake
Lot
- Size: 1,504 Square Feet
- Features: Landscaped, Sidewalk
Details
- Parcel number: 182627009.0014.00006.0
- Zoning: MPUD
- Special conditions: None
Construction
Type & style
- Home type: Townhouse
- Property subtype: Townhouse
- Attached to another structure: Yes
Materials
- Block, Stucco
- Foundation: Slab
- Roof: Shingle
Condition
- New construction: No
- Year built: 2021
Details
- Builder model: Fraser
- Builder name: Pulte
Utilities & green energy
- Sewer: Public Sewer
- Water: Public
- Utilities for property: Cable Available, Electricity Connected, Public, Sewer Connected, Water Connected
Community & HOA
Community
- Features: Gated Community - No Guard
- Security: Gated Community, Security System Owned, Smoke Detector(s)
- Pet fee: $0 monthly
- Subdivision: OAKSTEAD TWNHMS
HOA
- Has HOA: Yes
- Services included: None
- HOA fee: $184 monthly
- HOA name: Oakstead Town HOA/HomeRiver
- HOA phone: 813-600-5090
- Second HOA name: Greenacre Properties
- Second HOA phone: 813-600-0100
Location
- Region: Land O Lakes
Financial & listing details
- Price per square foot: $200/sqft
- Tax assessed value: $275,071
- Annual tax amount: $3,648
- Date on market: 1/31/2025
- Cumulative days on market: 46 days
- Listing terms: Cash,Conventional,FHA,VA Loan
- Ownership: Fee Simple
- Total actual rent: 0
- Electric utility on property: Yes
- Road surface type: Paved
Price history
| Date | Event | Price |
|---|---|---|
| 4/17/2025 | Sold | $309,900$200/sqft |
Source:  Stellar MLS #TB8344928 Report a problem Stellar MLS #TB8344928 Report a problem | ||
| 3/19/2025 | Pending sale | $309,900$200/sqft |
Source: Stellar MLS #TB8344928 Report a problem | ||
| 3/2/2025 | Price change | $309,900-3.7%$200/sqft |
Source: Stellar MLS #TB8344928 Report a problem | ||
| 2/24/2025 | Price change | $321,900-1.5%$208/sqft |
Source: Stellar MLS #TB8344928 Report a problem | ||
| 2/14/2025 | Price change | $326,900-1.8%$211/sqft |
Source: Stellar MLS #TB8344928 Report a problem | ||
| 2/11/2025 | Price change | $333,000-0.6%$215/sqft |
Source: Stellar MLS #TB8344928 Report a problem | ||
| 1/31/2025 | Listed for sale | $335,000+36.7%$216/sqft |
Source: Stellar MLS #TB8344928 Report a problem | ||
| 5/11/2021 | Listing removed | -- |
Source: Stellar MLS #T3273684 Report a problem | ||
| 2/4/2021 | Sold | $245,000+0.8%$158/sqft |
Source: Public Record Report a problem | ||
| 12/3/2020 | Pending sale | $242,960$157/sqft |
Source: Stellar MLS #T3273684 Report a problem | ||
Public tax history
| Year | Property taxes | Tax assessment |
|---|---|---|
| 2025 | $3,887 +2.5% | $259,810 +2.9% |
| 2024 | $3,791 +3.9% | $252,490 |
| 2023 | $3,649 +11.4% | $252,490 +3% |
| 2022 | $3,275 +612.8% | $245,140 +961.2% |
| 2021 | $459 +37.1% | $23,100 +10% |
| 2020 | $335 | $21,006 |
Find assessor info on the county website
Neighborhood: 34638
Nearby homes
- $305,3002 bd2 ba2k sqft19684 Shady Oak Dr, Land O Lakes, FL 34638Off Market
- $291,1002 bd3 ba1.5k sqft19676 Shady Oak Dr, Land O Lakes, FL 34638Off Market
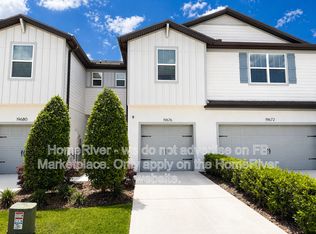
- $273,1002 bd2 ba1.4k sqft19688 Shady Oak Dr, Land O Lakes, FL 34638Off Market
- $9001 bd1 ba-- sqft19672 Shady Oak Dr, Land O Lakes, FL 34638For Rent
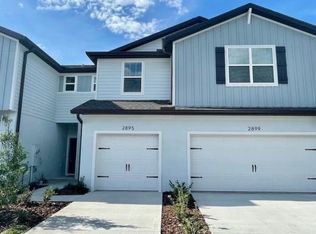
- $296,500-- bd2 ba1.5k sqft19692 Shady Oak Dr, Land O Lakes, FL 34638Off Market
- $318,2002 bd2 ba2k sqft19696 Shady Oak Dr, Land O Lakes, FL 34638Off Market
- $347,3003 bd3 ba1.8k sqft19700 Shady Oak Dr, Land O Lakes, FL 34638Off Market
- $290,4002 bd2 ba1.4k sqft19658 Shady Oak Dr, Land O Lakes, FL 34638Off Market
Nearby schools
GreatSchools rating
- 7/10Oakstead Elementary SchoolGrades: PK-5Distance: 0.9 mi
- 7/10Charles S. Rushe Middle SchoolGrades: 6-8Distance: 1 mi
- 7/10Sunlake High SchoolGrades: 9-12Distance: 1.1 mi
Schools provided by the listing agent
- Elementary: Oakstead Elementary-PO
- Middle: Charles S. Rushe Middle-PO
- High: Sunlake High School-PO
Source: Stellar MLS. This data may not be complete. We recommend contacting the local school district to confirm school assignments for this home.
Get a cash offer in 3 minutes
Find out how much your home could sell for in as little as 3 minutes with a no-obligation cash offer.
Estimated market value
$298,100
Get a cash offer in 3 minutes
Find out how much your home could sell for in as little as 3 minutes with a no-obligation cash offer.
Estimated market value
$298,100
- Florida
- Pasco County
- Land O Lakes
- 34638
- 19680 SHADY OAK DRIVE
Nearby cities
Nearby neighborhoods
Nearby zip codes
Other Land O Lakes Topics
