Meticulously maintained designer home in a fantastic location—complete with a beautifully finished 2-bedroom basement apartment offering rental income potential and a private entrance. Perfect for Airbnb, long-term tenants, or multigenerational living, the newly remodeled lower level features a kitchenette with seating area and two bedrooms, each with its own en-suite bath—an incredible opportunity to offset a portion of your mortgage. Situated on a desirable corner lot with no neighbors behind or to one side, the home feels both open and private. Natural light pours in throughout, highlighting fresh interior paint, refreshed flooring, updated baseboards, and stylish designer touches at every turn. Fully owned solar panels help keep energy costs low. Two-story living room with a cozy fireplace and new tile surround creates a stunning focal point. Durable laminate flooring unifies the open layout, while plantation shutters add timeless charm. The chef’s kitchen features new appliances, ample wood cabinetry with crown molding, a designer Spanish tile backsplash, a large center eat-in island, and a welcoming dining nook that naturally becomes the heart of everyday meals. New French doors elegantly separate the main living space from the private office. Upstairs, you’ll find three bedrooms with new blackout blinds. The vaulted primary suite offers a brand-new spa-inspired bath with a walk-in shower featuring dual showerheads—including a rain shower—dual vessel sinks on a gorgeous vanity, and a custom closet. The guest bath has also been thoughtfully updated with modern finishes. Outdoor living shines with a new deck, wraparound concrete path, fresh landscaping, and a large yard perfect for pets, barbecues, and entertaining. A new custom wrought iron gate welcomes you to the classic front porch. With a new roof in 2024 and new exterior paint, this home is truly move-in ready. Located close to the community park with easy access to dining, shopping, and groceries.
Sold for $635,000
$635,000
19681 E 63rd Drive, Aurora, CO 80019
5beds
3,313sqft
Single Family Residence
Built in 2015
6,820 Square Feet Lot
$624,400 Zestimate®
$192/sqft
$3,859 Estimated rent
Home value
$624,400
$587,000 - $668,000
$3,859/mo
Zestimate® history
Owner options
List your home for rent
$3,859/mo
Rent Zestimate®
Find your next renter with Zillow Rental Manager. Plus, with online applications, you can quickly screen prospective tenants – for free.
$3,859/mo
Rent Zestimate®
Refinance and save
$4,247/mo
Est. payment
Refinancing to a lower rate could help reduce your monthly payments and save thousands over the life of the loan.
$4,247/mo
Est. payment
Explore your selling options
Work with a Zillow partner agent
Leverage their expertise and Zillow's premium Showcase listings to get your home seen by more buyers.
Get startedList with your own agent
Get your home in front of millions of buyers by listing it on Zillow.
Learn how to do itSell it yourself
Take full control of how buyers see your home on Zillow by listing For Sale by Owner (FSBO).
List your homeWhat's special
Classic front porchStylish designer touchesBrand-new spa-inspired bathPrivate entranceNew deckVaulted primary suiteFresh landscaping
Zillow last checked:
Listing updated:
Listed by:
Andy Potarf 720-244-1070 andy.potarf@redfin.com,
Redfin Corporation
Bought with:
Haydee Orozco, 100091124
Brokers Guild Homes
Source: REcolorado as distributed by MLS GRID,MLS#: 4647522
Facts & features
Interior
Bedrooms & bathrooms
- Bedrooms: 5
- Bathrooms: 5
- Full bathrooms: 1
- 3/4 bathrooms: 3
- 1/2 bathrooms: 1
- Main level bathrooms: 1
Bedroom
- Description: Dual Door Entry, Vaulted Ceilings, Ceiling Fan, Laminate Floors, En-Suite Bath
- Features: Primary Suite
- Level: Upper
- Area: 252 Square Feet
- Dimensions: 14 x 18
Bedroom
- Description: Laminate Floors, Ceiling Fan
- Level: Upper
- Area: 180 Square Feet
- Dimensions: 12 x 15
Bedroom
- Description: Laminate Floors, Ceiling Fan, Walk-In Closet
- Level: Upper
- Area: 121 Square Feet
- Dimensions: 11 x 11
Bedroom
- Description: Egress Window, Closet, Carpet Floors, En-Suite Bath
- Level: Basement
- Area: 323 Square Feet
- Dimensions: 19 x 17
Bedroom
- Description: Carpet Floors, Egress Window, Closet,En-Suite Bath
- Level: Basement
- Area: 190 Square Feet
- Dimensions: 10 x 19
Bathroom
- Description: Sink With Vanity, Laminate Floors
- Level: Main
- Area: 21 Square Feet
- Dimensions: 7 x 3
Bathroom
- Description: Dual Vessel Sinks With Vanity, Walk-In Shower With Dual Showers, Dual Closets
- Features: En Suite Bathroom, Primary Suite
- Level: Upper
- Area: 192 Square Feet
- Dimensions: 16 x 12
Bathroom
- Description: Sink With Vanity, Free-Standing Bathtub
- Level: Upper
- Area: 40 Square Feet
- Dimensions: 8 x 5
Bathroom
- Description: Attached To Bedroom, Sink With Vanity, Walk-In Shower
- Level: Basement
- Area: 55 Square Feet
- Dimensions: 5 x 11
Bathroom
- Description: Attached To Bedroom, Sink With Vanity, Walk-In Shower
- Level: Basement
- Area: 40 Square Feet
- Dimensions: 5 x 8
Bonus room
- Description: Kitchenette, Dining Space, Private Entrance
- Level: Basement
- Area: 187 Square Feet
- Dimensions: 11 x 17
Dining room
- Description: French Door Entry, Open To Living Room, Laminate Floors
- Level: Main
- Area: 180 Square Feet
- Dimensions: 10 x 18
Kitchen
- Description: Eat-In Kitchen, Stainless Gas Range, Pantry, Center Eat-In Island, Dining Nook, Door To Backyard
- Level: Main
- Area: 260 Square Feet
- Dimensions: 20 x 13
Laundry
- Description: Window, Cabinets, Doggie Door
- Level: Main
- Area: 54 Square Feet
- Dimensions: 9 x 6
Living room
- Description: 2-Story Ceilings, Fireplace, Laminate Floors
- Level: Main
- Area: 252 Square Feet
- Dimensions: 14 x 18
Office
- Description: Laminate Floors
- Level: Main
- Area: 234 Square Feet
- Dimensions: 13 x 18
Heating
- Active Solar, Hot Water, Natural Gas
Cooling
- Central Air
Appliances
- Included: Convection Oven, Cooktop, Dishwasher, Disposal, Electric Water Heater, Microwave, Self Cleaning Oven
Features
- Open Floorplan, Pantry, Primary Suite, Vaulted Ceiling(s), Walk-In Closet(s)
- Flooring: Carpet, Laminate, Linoleum
- Windows: Window Coverings
- Basement: Bath/Stubbed,Exterior Entry,Finished,Full,Sump Pump,Walk-Out Access
- Number of fireplaces: 2
- Fireplace features: Electric, Gas
Interior area
- Total structure area: 3,313
- Total interior livable area: 3,313 sqft
- Finished area above ground: 2,326
- Finished area below ground: 987
Property
Parking
- Total spaces: 2
- Parking features: Concrete
- Attached garage spaces: 2
Features
- Levels: Two
- Stories: 2
- Patio & porch: Covered, Deck, Front Porch, Patio
- Exterior features: Garden, Gas Grill, Private Yard
- Fencing: Partial
- Has view: Yes
- View description: Meadow, Mountain(s)
Lot
- Size: 6,820 Square Feet
- Features: Corner Lot, Meadow
Details
- Parcel number: R0168266
- Special conditions: Standard
Construction
Type & style
- Home type: SingleFamily
- Architectural style: Traditional
- Property subtype: Single Family Residence
Materials
- Frame, Other
- Roof: Composition
Condition
- Year built: 2015
Utilities & green energy
- Electric: 110V, 220 Volts, 220 Volts in Garage
- Sewer: Public Sewer
- Water: Public
- Utilities for property: Cable Available, Electricity Connected, Internet Access (Wired), Natural Gas Connected
Green energy
- Energy efficient items: Appliances, Lighting, Water Heater
Community & HOA
Community
- Security: Carbon Monoxide Detector(s), Radon Detector, Smoke Detector(s), Video Doorbell
- Subdivision: High Point
HOA
- Has HOA: Yes
- Amenities included: Park, Parking, Pool
- Services included: Recycling, Road Maintenance, Trash
- HOA fee: $505 annually
- HOA name: High Point
- HOA phone: 720-974-4249
Location
- Region: Aurora
Financial & listing details
- Price per square foot: $192/sqft
- Tax assessed value: $628,000
- Annual tax amount: $7,408
- Date on market: 2/26/2026
- Listing terms: Cash,Conventional,FHA,VA Loan
- Exclusions: Sellers Personal Property.
- Ownership: Individual
- Electric utility on property: Yes
- Road surface type: Paved
Price history
| Date | Event | Price |
|---|---|---|
| 3/27/2026 | Sold | $635,000+0.8%$192/sqft |
Source:  REcolorado as distributed by MLS GRID #4647522 Report a problem REcolorado as distributed by MLS GRID #4647522 Report a problem | ||
| 2/28/2026 | Pending sale | $630,000$190/sqft |
Source: REcolorado as distributed by MLS GRID #4647522 Report a problem | ||
| 2/26/2026 | Listed for sale | $630,000+78.8%$190/sqft |
Source: REcolorado as distributed by MLS GRID #4647522 Report a problem | ||
| 6/10/2015 | Sold | $352,412$106/sqft |
Source: Public Record Report a problem | ||
Public tax history
| Year | Property taxes | Tax assessment |
|---|---|---|
| 2025 | $7,408 +2.2% | $39,260 -12.2% |
| 2024 | $7,252 +21.5% | $44,720 |
| 2023 | $5,970 +3.9% | $44,720 +35.4% |
| 2022 | $5,748 | $33,040 -2.8% |
| 2021 | -- | $34,000 +8% |
| 2020 | $4,915 | $31,490 -0.2% |
| 2019 | $4,915 +15.4% | $31,540 +15.9% |
| 2018 | $4,258 | $27,210 |
| 2017 | $4,258 | $27,210 +10.7% |
| 2016 | -- | $24,590 +48.8% |
| 2015 | $3,449 | $16,530 +221.6% |
| 2014 | -- | $5,140 -27.1% |
| 2013 | -- | $7,050 +26.6% |
| 2012 | -- | $5,570 |
| 2011 | -- | $5,570 -6.2% |
| 2010 | -- | $5,940 -19.6% |
| 2009 | -- | $7,390 -8% |
| 2008 | -- | $8,030 |
| 2007 | -- | $8,030 +341.2% |
| 2006 | -- | $1,820 |
Find assessor info on the county website
Neighborhood: High Point
Nearby homes
- $563,2004 bd3 ba2k sqft19661 E 63rd Dr, Aurora, CO 80019Off Market
- $499,9002 bd2 ba3k sqft19641 E 63rd Dr, Aurora, CO 80019Off Market
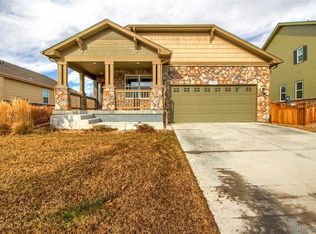
- $535,1003 bd2 ba3.1k sqft19682 E 63rd Dr, Aurora, CO 80019Off Market

- $547,5002 bd3 ba3.2k sqft19621 E 63rd Dr, Aurora, CO 80019Off Market

- $517,2002 bd2 ba2.2k sqft19662 E 63rd Dr, Aurora, CO 80019Off Market
- $570,3003 bd2 ba2.3k sqft19692 E 63rd Dr, Aurora, CO 80019Off Market
- $586,0003 bd2 ba3k sqft19642 E 63rd Dr, Aurora, CO 80019Off Market
- $532,6003 bd2 ba2.3k sqft19601 E 63rd Dr, Aurora, CO 80019Off Market
Nearby schools
GreatSchools rating
- 4/10Southlawn Elementary SchoolGrades: PK-5Distance: 4.7 mi
- 1/10Otho E Stuart Middle SchoolGrades: 6-8Distance: 5.3 mi
- 5/10Prairie View High SchoolGrades: 9-12Distance: 8.4 mi
Schools provided by the listing agent
- Elementary: Southlawn
- Middle: Otho Stuart
- High: Prairie View
- District: School District 27-J
Source: REcolorado as distributed by MLS GRID. This data may not be complete. We recommend contacting the local school district to confirm school assignments for this home.
Get a cash offer in 3 minutes
Find out how much your home could sell for in as little as 3 minutes with a no-obligation cash offer.
Estimated market value
$624,400
Get a cash offer in 3 minutes
Find out how much your home could sell for in as little as 3 minutes with a no-obligation cash offer.
Estimated market value
$624,400
- Colorado
- Adams County
- Aurora
- 80019
- High Point
- 19681 E 63rd Drive
Nearby cities
Nearby neighborhoods
Nearby zip codes
Other Aurora Topics
