Welcome Home! This attractive home is located on open space with beautiful updates, a sunny southern exposure, 4 bedrooms & 2 bathrooms along with a 2-car garage that boasts an oversized garage pad for extra parking. As you enter the home into the open interior design that invites you to relax and settle in with ease from the living room to the kitchen & dining area that flows out onto a huge, covered deck, 16' x 19', to enjoy the open spaces & mountain views from 365 days of the year. As you return into the kitchen you will be delighted by the custom maple kitchen cabinets featuring seeded bubble panes that create an elegant appearance. The dining area in the kitchen welcomes easy daily living and entertaining. Upstairs a spacious primary bedroom hosts large furniture paired with private access to the full bathroom. Down the hallway two secondary bedrooms are both sun-kissed, thanks to the southern exposure, and capture open space & mountain views. The full bathroom is nicely updated, hosting all three bedrooms with ease. The home lives large as you continue to the lower level into the spacious family room, another bedroom, 3/4 bathroom and a laundry room that includes the washer & dryer. The attached two car garage includes an additional refrigerator, freezer & storage closet as well as a brand-new garage door. Carefree living is insured as the home boasts brand new interior & exterior paint, brand new carpet, new vanities, new lights, and a newer roof & heater. The location is ideal, offering quick commutes to name brand shopping, conveniences & dining options at Town Center at Aurora and the Shops at Northfield, or a quick escape to somewhere fun thanks to Denver International Airport, or an easy daily drive to work at the Denver Tech Center or Downtown Denver. Professional staging and photos will be completed soon, and showings will start on Saturday, February 28th, call for a personal showing today!
Sold for $444,500
$444,500
19682 E Batavia Drive, Aurora, CO 80011
4beds
1,380sqft
Single Family Residence
Built in 1979
6,080 Square Feet Lot
$452,000 Zestimate®
$322/sqft
$2,549 Estimated rent
Home value
$452,000
$429,000 - $475,000
$2,549/mo
Zestimate® history
Owner options
List your home for rent
$2,549/mo
Rent Zestimate®
Find your next renter with Zillow Rental Manager. Plus, with online applications, you can quickly screen prospective tenants – for free.
$2,549/mo
Rent Zestimate®
Refinance and save
$2,664/mo
Est. payment
Refinancing to a lower rate could help reduce your monthly payments and save thousands over the life of the loan.
$2,664/mo
Est. payment
Explore your selling options
Work with a Zillow partner agent
Leverage their expertise and Zillow's premium Showcase listings to get your home seen by more buyers.
Get startedList with your own agent
Get your home in front of millions of buyers by listing it on Zillow.
Learn how to do itSell it yourself
Take full control of how buyers see your home on Zillow by listing For Sale by Owner (FSBO).
List your homeWhat's special
Zillow last checked:
Listing updated:
Listed by:
Laura Stewart 720-937-2846 Laura@ColoradoSoldTeam.com,
HomeSmart
Bought with:
Matt Stover, 100070937
Keller Williams DTC
Source: REcolorado as distributed by MLS GRID,MLS#: 8074242
Facts & features
Interior
Bedrooms & bathrooms
- Bedrooms: 4
- Bathrooms: 2
- Full bathrooms: 1
- 3/4 bathrooms: 1
Bedroom
- Description: Primary Bedroom W Entrance To Bathroom
- Features: Primary Suite
- Level: Upper
- Area: 154 Square Feet
- Dimensions: 14 x 11
Bedroom
- Description: Secondary Bedroom W Open Space Views
- Level: Upper
- Area: 96 Square Feet
- Dimensions: 8 x 12
Bedroom
- Description: Secondary Bedroom W Open Space Views
- Level: Upper
- Area: 81 Square Feet
- Dimensions: 9 x 9
Bedroom
- Description: Lower Level Bedroom W Walk-In Closet
- Level: Lower
- Area: 96 Square Feet
- Dimensions: 8 x 12
Bathroom
- Description: Updated Full Bathroom
- Level: Upper
- Area: 30 Square Feet
- Dimensions: 5 x 6
Bathroom
- Description: Lower Level 3/4 Bathroom
- Level: Lower
- Area: 40 Square Feet
- Dimensions: 5 x 8
Family room
- Description: Spacious Lower Level Family Room
- Level: Lower
- Area: 221 Square Feet
- Dimensions: 13 x 17
Kitchen
- Description: Updated Kitchen W Dining Area
- Level: Main
- Area: 88 Square Feet
- Dimensions: 8 x 11
Laundry
- Description: Washer & Dryer Included
- Level: Lower
- Area: 20 Square Feet
- Dimensions: 4 x 5
Living room
- Description: Inviting Living Room Open To Kitchen
- Level: Main
- Area: 192 Square Feet
- Dimensions: 12 x 16
Heating
- Forced Air, Natural Gas
Cooling
- Evaporative Cooling
Appliances
- Included: Dishwasher, Disposal, Dryer, Microwave, Oven, Washer
Features
- Ceiling Fan(s), Eat-in Kitchen, Laminate Counters, Open Floorplan, Primary Suite, Quartz Counters, Smoke Free, Walk-In Closet(s)
- Flooring: Carpet, Laminate
- Windows: Double Pane Windows, Window Coverings
- Has basement: No
Interior area
- Total structure area: 1,380
- Total interior livable area: 1,380 sqft
- Finished area above ground: 1,380
Property
Parking
- Total spaces: 2
- Parking features: Concrete
- Attached garage spaces: 2
Features
- Levels: Multi/Split
- Patio & porch: Covered, Deck
- Exterior features: Dog Run, Garden, Private Yard
- Fencing: Full
Lot
- Size: 6,080 Square Feet
- Features: Level, Open Space
Details
- Parcel number: R0087242
- Special conditions: Standard
Construction
Type & style
- Home type: SingleFamily
- Property subtype: Single Family Residence
Materials
- Frame, Wood Siding
- Foundation: Slab
- Roof: Composition
Condition
- Updated/Remodeled
- Year built: 1979
Details
- Warranty included: Yes
Utilities & green energy
- Sewer: Public Sewer
- Water: Public
Community & HOA
Community
- Security: Carbon Monoxide Detector(s), Smoke Detector(s)
- Subdivision: Aurora East
HOA
- Has HOA: No
Location
- Region: Aurora
Financial & listing details
- Price per square foot: $322/sqft
- Tax assessed value: $393,000
- Annual tax amount: $2,660
- Date on market: 2/28/2026
- Listing terms: 1031 Exchange,Cash,Conventional,FHA,Jumbo,USDA Loan,VA Loan
- Exclusions: Staging Items
- Ownership: Estate
- Road surface type: Paved
Price history
| Date | Event | Price |
|---|---|---|
| 3/31/2026 | Sold | $444,500-1%$322/sqft |
Source:  REcolorado as distributed by MLS GRID #8074242 Report a problem REcolorado as distributed by MLS GRID #8074242 Report a problem | ||
| 3/3/2026 | Pending sale | $449,000$325/sqft |
Source: REcolorado as distributed by MLS GRID #8074242 Report a problem | ||
| 2/28/2026 | Listed for sale | $449,000+404.5%$325/sqft |
Source: REcolorado as distributed by MLS GRID #8074242 Report a problem | ||
| 10/1/1996 | Sold | $89,000$64/sqft |
Source: Public Record Report a problem | ||
Public tax history
| Year | Property taxes | Tax assessment |
|---|---|---|
| 2025 | $2,660 -1.6% | $24,570 -15.5% |
| 2024 | $2,702 +13.5% | $29,090 |
| 2023 | $2,382 -4% | $29,090 +38.8% |
| 2022 | $2,482 | $20,960 -2.8% |
| 2021 | -- | $21,570 -0.1% |
| 2020 | $2,531 | $21,600 -0.2% |
| 2019 | $2,531 +34% | $21,640 +35.5% |
| 2018 | $1,889 | $15,970 |
| 2017 | $1,889 | $15,970 +30.5% |
| 2016 | -- | $12,240 |
| 2015 | $1,297 | $12,240 +24% |
| 2014 | -- | $9,870 |
| 2013 | -- | $9,870 -5.2% |
| 2012 | -- | $10,410 |
| 2011 | -- | $10,410 +0.8% |
| 2010 | -- | $10,330 |
| 2009 | -- | $10,330 -21% |
| 2008 | -- | $13,070 |
| 2007 | -- | $13,070 -7.9% |
| 2006 | -- | $14,190 |
| 2005 | -- | $14,190 +4.1% |
| 2004 | -- | $13,630 |
| 2003 | $986 +2.2% | $13,630 +21.9% |
| 2002 | $965 +21% | $11,180 +27% |
| 2001 | $798 | $8,800 |
| 2000 | -- | $8,800 |
Find assessor info on the county website
Neighborhood: Tower Triangle
Nearby homes
- $386,6003 bd2 ba1.1k sqft19692 E Batavia Dr, Aurora, CO 80011Off Market
- $406,2004 bd2 ba1.6k sqft19672 E Batavia Dr, Aurora, CO 80011Off Market
- $450,0004 bd2 ba1.6k sqft19704 E Batavia Dr, Aurora, CO 80011Sold
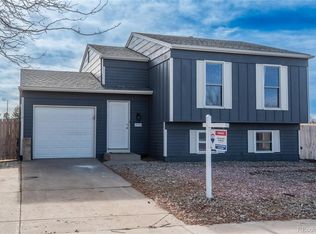
- $352,4002 bd1 ba832 sqft19662 E Batavia Dr, Aurora, CO 80011Off Market
- $457,7004 bd2 ba2k sqft19693 E Batavia Dr, Aurora, CO 80011Off Market
- $390,2003 bd2 ba1.1k sqft19673 E Batavia Dr, Aurora, CO 80011Off Market
- $403,9004 bd3 ba1.2k sqft19734 E Batavia Dr, Aurora, CO 80011Off Market
- $396,3003 bd2 ba1.2k sqft19652 E Batavia Dr, Aurora, CO 80011Off Market
Nearby schools
GreatSchools rating
- 5/10Clyde Miller K-8Grades: PK-8Distance: 0.3 mi
- 5/10Vista Peak 9-12 PreparatoryGrades: 9-12Distance: 3.1 mi
Schools provided by the listing agent
- Elementary: Clyde Miller
- Middle: Clyde Miller
- High: Vista Peak
- District: Adams-Arapahoe 28J
Source: REcolorado as distributed by MLS GRID. This data may not be complete. We recommend contacting the local school district to confirm school assignments for this home.
Get a cash offer in 3 minutes
Find out how much your home could sell for in as little as 3 minutes with a no-obligation cash offer.
Estimated market value
$452,000
Get a cash offer in 3 minutes
Find out how much your home could sell for in as little as 3 minutes with a no-obligation cash offer.
Estimated market value
$452,000
- Colorado
- Adams County
- Aurora
- 80011
- Tower Triangle
- 19682 E Batavia Drive
Nearby cities
Nearby neighborhoods
Nearby zip codes
Other Aurora Topics
