Tucked away in a peaceful setting, this classic 1970s Northwest Contemporary home perfectly blends timeless architectural charm with thoughtful modern updates. Step into the formal living room, where vaulted cedar plank ceilings and a cozy wood-burning stove create an inviting atmosphere. The adjacent dining room shares those vaulted ceilings and includes a sliding glass door offering a peek into the amazing backyard. The kitchen was fully remodeled in 2019 with quartz counters, new appliances, and custom touches that maximize space and function. The layout strikes a balance between openness and defined rooms ideal for entertaining and everyday living. The cozy family room includes a stone fireplace and serene backyard views. A half bath and garage access complete the main level. Upstairs, you’ll find four bedrooms and a full guest bathroom. The primary suite features its own balcony with a peek at Mt. St. Helens, a cedar-lined walk-in closet, and an ensuite bathroom.This home has been lovingly maintained, recent updates include luxury vinyl plank flooring in the entry and bathrooms, fresh interior paint and new carpet in 2025, a new vapor barrier in the crawl space, and regular professional tree care.The true showstopper is the backyard sanctuary. A spacious deck is the perfect setting for entertaining, overlooking a vibrant garden and forested backdrop. You'll find mature Rhododendrons, Douglas Firs, roses and a charming treehouse. The property backs up to a protected green space with a creek that adds a peaceful soundtrack after spring rains. Walk down the path in the backyard and find the “garden room” a sitting area to relax and observe nature. The side yard overflows with raspberries, strawberries, blueberries and hops. The opposite side yard is a functional space for firewood storage, gardening tools, or a dog run. Located in West Linn, known for its abundant parks and green spaces, this home offers all the outdoor living you could want!
Sold
Street View
$699,900
19683 Sun Cir, West Linn, OR 97068
4beds
2,035sqft
Residential, Single Family Residence
Built in 1977
0.25 Acres Lot
$697,000 Zestimate®
$344/sqft
$3,240 Estimated rent
Home value
$697,000
$655,000 - $739,000
$3,240/mo
Zestimate® history
Owner options
List your home for rent
$3,240/mo
Rent Zestimate®
Find your next renter with Zillow Rental Manager. Plus, with online applications, you can quickly screen prospective tenants – for free.
$3,240/mo
Rent Zestimate®
Refinance and save
$4,299/mo
Est. payment
Refinancing to a lower rate could help reduce your monthly payments and save thousands over the life of the loan.
$4,299/mo
Est. payment
Explore your selling options
Work with a Zillow partner agent
Leverage their expertise and Zillow's premium Showcase listings to get your home seen by more buyers.
Get startedList with your own agent
Get your home in front of millions of buyers by listing it on Zillow.
Learn how to do itSell it yourself
Take full control of how buyers see your home on Zillow by listing For Sale by Owner (FSBO).
List your homeWhat's special
Stone fireplaceGarden roomAmazing backyardCharming treehouseFresh interior paintSerene backyard viewsSpacious deck
Zillow last checked:
Listing updated:
Listed by:
Claire Burns 503-737-5628,
Urban Nest Realty
Bought with:
Suzanne Ward, 201235666
Keller Williams Sunset Corridor
Source: RMLS (OR),MLS#: 155564111
Facts & features
Interior
Bedrooms & bathrooms
- Bedrooms: 4
- Bathrooms: 3
- Full bathrooms: 2
- Partial bathrooms: 1
- Main level bathrooms: 1
Rooms
- Room types: Bedroom 4, Bedroom 2, Bedroom 3, Dining Room, Family Room, Kitchen, Living Room, Primary Bedroom
Primary bedroom
- Features: Balcony, Ensuite, Quartz, Walkin Closet, Walkin Shower, Wallto Wall Carpet
- Level: Upper
- Area: 208
- Dimensions: 13 x 16
Bedroom 2
- Features: Wallto Wall Carpet
- Level: Upper
- Area: 100
- Dimensions: 10 x 10
Bedroom 3
- Features: Wallto Wall Carpet
- Level: Upper
- Area: 110
- Dimensions: 10 x 11
Bedroom 4
- Features: Wallto Wall Carpet
- Level: Upper
- Area: 100
- Dimensions: 10 x 10
Dining room
- Features: Sliding Doors, Wallto Wall Carpet
- Level: Main
- Area: 90
- Dimensions: 9 x 10
Family room
- Features: Fireplace, Wallto Wall Carpet
- Level: Lower
- Area: 260
- Dimensions: 20 x 13
Kitchen
- Features: Builtin Range, Builtin Refrigerator, Dishwasher, Disposal, Down Draft, Eating Area, Microwave, Sliding Doors, Updated Remodeled, Builtin Oven, Quartz
- Level: Main
- Area: 90
- Width: 10
Living room
- Features: Ceiling Fan, Vaulted Ceiling, Wood Stove
- Level: Main
- Area: 247
- Dimensions: 19 x 13
Heating
- Forced Air, Fireplace(s)
Appliances
- Included: Built In Oven, Built-In Range, Convection Oven, Cooktop, Dishwasher, Disposal, Double Oven, Down Draft, ENERGY STAR Qualified Appliances, Free-Standing Refrigerator, Microwave, Plumbed For Ice Maker, Stainless Steel Appliance(s), Washer/Dryer, Built-In Refrigerator, Gas Water Heater
- Laundry: Laundry Room
Features
- Ceiling Fan(s), High Ceilings, Quartz, Vaulted Ceiling(s), Bathtub With Shower, Eat-in Kitchen, Updated Remodeled, Balcony, Walk-In Closet(s), Walkin Shower, Tile
- Flooring: Wall to Wall Carpet
- Doors: Sliding Doors
- Windows: Aluminum Frames
- Basement: Crawl Space
- Number of fireplaces: 2
- Fireplace features: Stove, Wood Burning, Wood Burning Stove
Interior area
- Total structure area: 2,035
- Total interior livable area: 2,035 sqft
Property
Parking
- Total spaces: 2
- Parking features: Driveway, Attached
- Attached garage spaces: 2
- Has uncovered spaces: Yes
Features
- Stories: 3
- Patio & porch: Deck
- Exterior features: Dog Run, Garden, Yard, Balcony
- Has view: Yes
- View description: Mountain(s), Trees/Woods
Lot
- Size: 0.25 Acres
- Features: Trees, SqFt 10000 to 14999
Details
- Parcel number: 00365090
Construction
Type & style
- Home type: SingleFamily
- Architectural style: NW Contemporary
- Property subtype: Residential, Single Family Residence
Materials
- Wood Siding
- Foundation: Concrete Perimeter
- Roof: Composition
Condition
- Resale,Updated/Remodeled
- New construction: No
- Year built: 1977
Utilities & green energy
- Gas: Gas
- Sewer: Public Sewer
- Water: Public
- Utilities for property: Cable Connected
Community & HOA
Community
- Subdivision: Hidden Springs
HOA
- Has HOA: No
Location
- Region: West Linn
Financial & listing details
- Price per square foot: $344/sqft
- Tax assessed value: $668,586
- Annual tax amount: $6,803
- Date on market: 5/29/2025
- Cumulative days on market: 4 days
- Listing terms: Cash,Conventional,FHA,VA Loan
- Road surface type: Paved
Price history
| Date | Event | Price |
|---|---|---|
| 6/27/2025 | Sold | $699,900$344/sqft |
Source:  RMLS (OR) #155564111 Report a problem RMLS (OR) #155564111 Report a problem | ||
| 6/3/2025 | Pending sale | $699,900$344/sqft |
Source: RMLS (OR) #155564111 Report a problem | ||
| 5/30/2025 | Listed for sale | $699,900$344/sqft |
Source: RMLS (OR) #155564111 Report a problem | ||
Public tax history
| Year | Property taxes | Tax assessment |
|---|---|---|
| 2025 | $7,068 +3.9% | $366,754 +3% |
| 2024 | $6,803 +2.8% | $356,072 +3% |
| 2023 | $6,616 +3% | $345,701 +3% |
| 2022 | $6,422 +5.3% | $335,633 +3% |
| 2021 | $6,096 -0.7% | $325,858 +3% |
| 2020 | $6,137 +11.7% | $316,367 +9.7% |
| 2019 | $5,495 +4.7% | $288,365 +3% |
| 2018 | $5,249 | $279,966 +3% |
| 2017 | $5,249 +8.2% | $271,812 +3% |
| 2016 | $4,849 | $263,895 +3% |
| 2015 | $4,849 +5.4% | $256,209 +3% |
| 2014 | $4,600 +11.9% | $248,747 +3% |
| 2013 | $4,112 +2.7% | $241,502 +3% |
| 2012 | $4,006 +0.7% | $234,468 +3% |
| 2011 | $3,979 -1.3% | $227,639 +3% |
| 2010 | $4,029 +1.7% | $221,009 +3% |
| 2009 | $3,962 +6.4% | $214,572 +3% |
| 2008 | $3,724 +2% | $208,322 +3% |
| 2007 | $3,650 +0.6% | $202,254 +3% |
| 2006 | $3,629 +4.1% | $196,363 +3% |
| 2005 | $3,484 +5.3% | $190,644 +3% |
| 2004 | $3,308 +8.2% | $185,091 +3% |
| 2003 | $3,057 +2.7% | $179,700 +3% |
| 2002 | $2,977 +4.8% | $174,466 +3% |
| 2001 | $2,841 +0.7% | $169,384 +3% |
| 2000 | $2,823 | $164,450 |
Find assessor info on the county website
Neighborhood: 97068
Nearby homes
- $662,8003 bd2 ba1.9k sqft19685 Sun Cir, West Linn, OR 97068Off Market
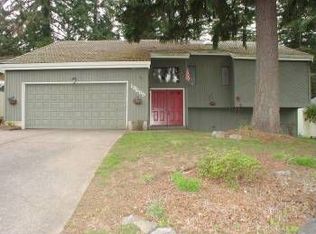
- $786,5003 bd3 ba3.1k sqft19679 Sun Cir, West Linn, OR 97068Off Market
- $786,0004 bd3 ba2.5k sqft19687 Sun Cir, West Linn, OR 97068Off Market
- $678,3003 bd2 ba2.9k sqft19677 Sun Cir, West Linn, OR 97068Off Market
- $633,1002 bd2 ba1.7k sqft19682 Sun Cir, West Linn, OR 97068Off Market
- $778,4004 bd2 ba2.5k sqft19678 Sun Cir, West Linn, OR 97068Off Market
- $825,7004 bd3 ba2.8k sqft19691 Sun Cir, West Linn, OR 97068Off Market
- $768,0005 bd4 ba3k sqft19673 Sun Cir, West Linn, OR 97068Off Market
Nearby schools
GreatSchools rating
- 9/10Stafford Primary SchoolGrades: PK-5Distance: 2.4 mi
- 6/10Athey Creek Middle SchoolGrades: 6-8Distance: 2.6 mi
- 10/10West Linn High SchoolGrades: 9-12Distance: 2.3 mi
Schools provided by the listing agent
- Elementary: Stafford
- Middle: Athey Creek
- High: West Linn
Source: RMLS (OR). This data may not be complete. We recommend contacting the local school district to confirm school assignments for this home.
Get a cash offer in 3 minutes
Find out how much your home could sell for in as little as 3 minutes with a no-obligation cash offer.
Estimated market value
$697,000
Get a cash offer in 3 minutes
Find out how much your home could sell for in as little as 3 minutes with a no-obligation cash offer.
Estimated market value
$697,000
- Oregon
- Clackamas County
- West Linn
- 97068
- 19683 Sun Cir
Nearby cities
Nearby neighborhoods
Nearby zip codes
Other West Linn Topics
