Skip main navigation
Off market
  • $224,900

    19684 29th Dr, Wellborn, FL 32094

    3beds
    2baths
    1,626sqft
    MobileManufactured
    Built in 1998
    4 Acres Lot
    $224,900 Zestimate®
    $138/sqft
    $1,487 Estimated rent

    Home value

    $224,900

    $200,000 - $252,000

    $1,487/mo

    Zestimate® history
    Loading
    Loading...

    Owner options

    List your home for rent

    $1,487/mo

    Rent Zestimate®

    Find your next renter with Zillow Rental Manager. Plus, with online applications, you can quickly screen prospective tenants – for free.

    Learn more

    $1,487/mo

    Rent Zestimate®

    Refinance and save

    $1,604/mo

    Est. payment

    Refinancing to a lower rate could help reduce your monthly payments and save thousands over the life of the loan.

    See today's rates

    $1,604/mo

    Est. payment

    Explore your selling options

    Work with a Zillow partner agent

    Leverage their expertise and Zillow's premium Showcase listings to get your home seen by more buyers.

    Get started

    List with your own agent

    Get your home in front of millions of buyers by listing it on Zillow.

    Learn how to do it

    Sell it yourself

    Take full control of how buyers see your home on Zillow by listing For Sale by Owner (FSBO).

    List your home

    What's special

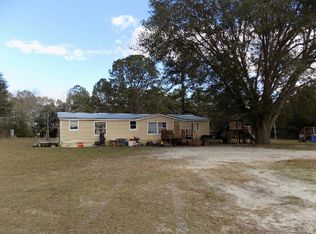
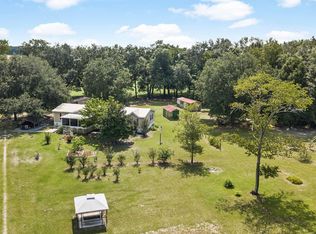
    Located in the Florida Hills Subdivision is where you will find this TWMH. Inside features 3 bedrooms, 2 full baths. Spacious kitchen with ample cabinet space, a breakfast area, dining room with built in shelving. Outside is 4 acres fenced and crossed fenced. A deck off the breakfast room, large garage/shop on a slab, and conveniently located between Lake City and Live Oak. The Following Flood Zone Information Has Been Obtained For The Property: FEMA Special Flood Area: No, FEMA Flood Zone: X. This property man qualify for Seller Financing (Vendee).

    This property is off market, which means it's not currently listed for sale or rent on Zillow. This may be different from what's available on other websites or public sources.
    Facts & features

    Interior

    Bedrooms & bathrooms
    • Bedrooms: 3
    • Bathrooms: 2
    Heating
    • Forced air, Electric
    Cooling
    • Central
    Appliances
    • Included: Dishwasher, Refrigerator
    Features
    • Flooring: Carpet, Linoleum / Vinyl
    Interior area
    • Total interior livable area: 1,626 sqft

    Property

    Parking
    • Total spaces: 2
    • Parking features: Carport, Garage - Detached
    Features
    • Exterior features: Vinyl
    Lot
    • Size: 4 Acres
    Details
    • Parcel number: 3404S15E00924000420

    Construction

    Type & style
    • Home type: MobileManufactured
    Materials
    • Roof: Metal
    Condition
    • Year built: 1998

    Utilities & green energy

    • Sewer: Septic System

    Community & neighborhood

    Location
    • Region: Wellborn

    Other

    Other facts
    • Construction: Frame W Vinyl Siding
    • Cooling: Central Electric
    • Design: Manufactured Home Unit
    • Exterior: Fence, Cross Fenced
    • Financing Terms: Cash Finance
    • Floors: Carpet Vinyl
    • Heating: Central Electric
    • Interior: Ceiling Fans
    • Parking: Driveway, 3+ Car
    • Sewer: Septic System
    • Water: Private Well
    • Porch Type: Deck
    • Road: Graded
    • Type Utility: In House, Area
    • Roof: Metal, Other-See Remarks
    • Windows: Vinyl
    • Out Buildings: Detached Carport Garage
    • Special Conditions: Bank Owned, Foreclosure

    Price history

    DateEventPrice
    5/11/2020Sold$69,500$43/sqft
    Source: NFMLS #106108 Report a problem
    3/24/2020Price change$69,500-13.1%$43/sqft
    Source: POOLE REALTY INC. #106108 Report a problem
    3/17/2020Listed for sale$80,000$49/sqft
    Source: POOLE REALTY INC. #106108 Report a problem
    1/17/2020Listing removed$80,000$49/sqft
    Source: POOLE REALTY INC. #106108 Report a problem
    12/23/2019Price change$80,000-5.9%$49/sqft
    Source: POOLE REALTY INC. #106108 Report a problem
    11/19/2019Listed for sale$85,000+48.6%$52/sqft
    Source: POOLE REALTY INC. #106108 Report a problem
    10/2/2019Sold$57,200-13.2%$35/sqft
    Source: Public Record Report a problem
    11/12/2013Sold$65,900+4.8%$41/sqft
    Source: Public Record Report a problem
    6/13/2013Price change$62,900-28.1%$39/sqft
    Source: RE/MAX PROFESSIONALS #84252 Report a problem
    11/2/2012Listed for sale$87,500+25%$54/sqft
    Source: Re/Max Professionals Inc. #82334 Report a problem
    6/7/2011Sold$70,000-51.4%$43/sqft
    Source: Public Record Report a problem
    12/9/2008Listing removed$144,000$89/sqft
    Source: NCI #65319 Report a problem
    9/16/2008Price change$144,000-2.7%$89/sqft
    Source: NCI #65319 Report a problem
    6/25/2008Price change$148,000-2.6%$91/sqft
    Source: NCI #65319 Report a problem
    6/12/2008Listed for sale$152,000-23.2%$93/sqft
    Source: NCI #65319 Report a problem
    4/2/2008Listing removed$197,990$122/sqft
    Source: Point2 #63508 Report a problem
    2/1/2008Listed for sale$197,990$122/sqft
    Source: Point2 #63508 Report a problem

    Public tax history

    YearProperty taxesTax assessment
    2024$849 +0.8%$73,594 +3%
    2023$842 +1.9%$71,450 +3%
    2022$826 -37.7%$69,369 +8.5%
    2021$1,326 +18.1%$63,964 +10.2%
    2020$1,124 +0.3%$58,052 +1.4%
    2019$1,120 $57,252 +5.4%
    2018$1,120 +73.4%$54,330
    2017$646 -1.1%$54,330 +1.2%
    2016$653 -1%$53,710 +1.4%
    2015$660 -0.1%$52,990
    2014$660 $52,990 -15.4%
    2013-- $62,613 -2.5%
    2012-- $64,213 -14.1%
    2011-- $74,766 -9.7%
    2010-- $82,776 -5.4%
    2009-- $87,473 -14.7%
    2008-- $102,580 +76%
    2007-- $58,298 +2.5%
    2006-- $56,877 +3%
    2005-- $55,221 +3%
    2004-- $53,613
    2003-- $53,613 +10.6%
    2002-- $48,486 +2.5%
    2001-- $47,307 +12.3%
    2000-- $42,128

    Find assessor info on the county website

    Neighborhood: 32094

    Nearby schools

    GreatSchools rating
    Schools provided by the listing agent
    • District: SUWANNEE

    Source: The MLS. This data may not be complete. We recommend contacting the local school district to confirm school assignments for this home.