Welcome to this exceptional Ridgeview Glen property! As you step into this well-maintained single owner home, you'll immediately notice the inviting covered patio. Set within an area where homes seldom appear on the market, this gem presents a unique opportunity to secure a prized residence. Upon entering, you'll see the spacious, open floorplan with vaulted ceilings. The first floor includes a living room, a spacious dining area, a great sized kitchen with a large pantry, and an expansive family room featuring a warm fireplace. A half bath and a generous laundry room that could easily be converted to incorporate a practical mudroom round out the 1st floor. Heading upstairs, you'll be greeted by a large loft that can serve as a versatile office space! Accompanying the loft are two secondary bedrooms, along with a large full bathroom. The primary suite boasts a spacious bedroom adorned with a walk-in closet & ensuite 5-piece bathroom! The basement awaits your creative touch, as it remains unfinished and ready to become the canvas of your dreams. The oversized 2 car garage can fit both your cars and your outdoor equipment! This property also features a sizable yard adorned with mature landscaping. Nestled within the highly acclaimed Cherry Creek School District, you can rest assured that educational excellence is nearby. Furthermore, you'll appreciate the home's prime location, which grants easy access to various shopping and dining venues. The proximity to both DIA and the DTC ensures a quick commute. With so much to offer, this is an opportunity you don't want to miss. Come and make this Ridgeview Glen treasure your forever home today!
Sold for $540,000
$540,000
19685 E Hampden Place, Aurora, CO 80013
3beds
2,996sqft
Single Family Residence
Built in 1995
6,142 Square Feet Lot
$519,900 Zestimate®
$180/sqft
$2,999 Estimated rent
Home value
$519,900
$494,000 - $546,000
$2,999/mo
Zestimate® history
Owner options
List your home for rent
$2,999/mo
Rent Zestimate®
Find your next renter with Zillow Rental Manager. Plus, with online applications, you can quickly screen prospective tenants – for free.
$2,999/mo
Rent Zestimate®
Refinance and save
$3,172/mo
Est. payment
Refinancing to a lower rate could help reduce your monthly payments and save thousands over the life of the loan.
$3,172/mo
Est. payment
Explore your selling options
Work with a Zillow partner agent
Leverage their expertise and Zillow's premium Showcase listings to get your home seen by more buyers.
Get startedList with your own agent
Get your home in front of millions of buyers by listing it on Zillow.
Learn how to do itSell it yourself
Take full control of how buyers see your home on Zillow by listing For Sale by Owner (FSBO).
List your homeWhat's special
Warm fireplaceSizable yardLarge loftExpansive family roomHalf bathLarge pantryPrimary suite
Zillow last checked:
Listing updated:
Listed by:
Alison Eibner 720-217-5877 alison@realtyoasis.com,
MB Metro Brokers Realty Oasis
Bought with:
Tamrat Benti
HomeSmart Realty
Source: REcolorado as distributed by MLS GRID,MLS#: 3063582
Facts & features
Interior
Bedrooms & bathrooms
- Bedrooms: 3
- Bathrooms: 3
- Full bathrooms: 2
- 1/2 bathrooms: 1
- Main level bathrooms: 1
Primary bedroom
- Level: Upper
- Area: 204 Square Feet
- Dimensions: 12 x 17
Bedroom
- Level: Upper
- Area: 100 Square Feet
- Dimensions: 10 x 10
Bedroom
- Level: Upper
- Area: 120 Square Feet
- Dimensions: 10 x 12
Primary bathroom
- Description: 5 Piece With Soaking Tub!
- Level: Upper
Bathroom
- Level: Main
Bathroom
- Level: Upper
Dining room
- Level: Main
- Area: 126 Square Feet
- Dimensions: 9 x 14
Family room
- Level: Main
- Area: 234 Square Feet
- Dimensions: 13 x 18
Kitchen
- Level: Main
- Area: 195 Square Feet
- Dimensions: 13 x 15
Laundry
- Level: Main
- Area: 42 Square Feet
- Dimensions: 6 x 7
Living room
- Level: Main
- Area: 196 Square Feet
- Dimensions: 14 x 14
Loft
- Level: Upper
- Area: 140 Square Feet
- Dimensions: 10 x 14
Heating
- Forced Air
Cooling
- Central Air
Appliances
- Included: Dishwasher, Dryer, Microwave, Range, Refrigerator, Self Cleaning Oven, Washer
Features
- High Ceilings, Laminate Counters, Open Floorplan, Pantry, Primary Suite, Smoke Free, Vaulted Ceiling(s), Walk-In Closet(s)
- Flooring: Carpet, Linoleum
- Windows: Triple Pane Windows
- Basement: Unfinished,Walk-Out Access
- Number of fireplaces: 1
- Fireplace features: Family Room, Gas Log
Interior area
- Total structure area: 2,996
- Total interior livable area: 2,996 sqft
- Finished area above ground: 1,984
- Finished area below ground: 0
Property
Parking
- Total spaces: 2
- Parking features: Garage - Attached
- Attached garage spaces: 2
Features
- Levels: Two
- Stories: 2
- Patio & porch: Covered, Deck, Front Porch, Patio
- Fencing: Full
Lot
- Size: 6,142 Square Feet
- Features: Level, Sprinklers In Front, Sprinklers In Rear
Details
- Parcel number: 033490177
- Special conditions: Standard
Construction
Type & style
- Home type: SingleFamily
- Architectural style: Contemporary
- Property subtype: Single Family Residence
Materials
- Brick, Wood Siding
- Foundation: Slab
- Roof: Composition
Condition
- Year built: 1995
Utilities & green energy
- Sewer: Public Sewer
- Water: Public
Community & HOA
Community
- Security: Carbon Monoxide Detector(s), Smoke Detector(s)
- Subdivision: Ridgeview Glen
HOA
- Has HOA: Yes
- Services included: Maintenance Grounds, Trash
- HOA fee: $51 monthly
- HOA name: Ridgeview Glen/Hammersmith
- HOA phone: 303-980-0700
Location
- Region: Aurora
Financial & listing details
- Price per square foot: $180/sqft
- Tax assessed value: $586,600
- Annual tax amount: $1,427
- Date on market: 8/8/2023
- Listing terms: Cash,Conventional,FHA,VA Loan
- Exclusions: None
- Ownership: Corporation/Trust
Price history
| Date | Event | Price |
|---|---|---|
| 8/30/2023 | Sold | $540,000+247.5%$180/sqft |
Source:  REcolorado as distributed by MLS GRID #3063582 Report a problem REcolorado as distributed by MLS GRID #3063582 Report a problem | ||
| 10/2/1995 | Sold | $155,404$52/sqft |
Source: Public Record Report a problem | ||
Public tax history
| Year | Property taxes | Tax assessment |
|---|---|---|
| 2025 | $2,586 +42.3% | $36,663 +11.2% |
| 2024 | $1,817 +27.3% | $32,964 -10.9% |
| 2023 | $1,427 -0.6% | $37,005 +38.8% |
| 2022 | $1,436 | $26,653 -2.8% |
| 2021 | -- | $27,420 +5.4% |
| 2020 | $1,868 +16.8% | $26,012 |
| 2019 | $1,600 | $26,012 +19.9% |
| 2018 | $1,600 +1.5% | $21,701 |
| 2017 | $1,577 | $21,701 +8.9% |
| 2016 | -- | $19,924 |
| 2015 | -- | $19,924 +35% |
| 2014 | $1,469 +19.6% | $14,757 -5.3% |
| 2013 | $1,228 | $15,580 |
| 2012 | -- | $15,580 |
| 2011 | $1,225 +2.7% | $15,580 -1.3% |
| 2010 | $1,192 -16.8% | $15,780 |
| 2009 | $1,433 | $15,780 -15.8% |
| 2008 | -- | $18,749 |
| 2007 | -- | $18,749 -2.1% |
| 2006 | -- | $19,144 |
| 2005 | -- | $19,144 -2.9% |
| 2002 | $1,453 +17.5% | $19,720 +23.9% |
| 2001 | $1,237 | $15,920 |
Find assessor info on the county website
Neighborhood: Ridgeview Glen
Nearby homes
- $491,5003 bd2 ba1.4k sqft19675 E Hampden Pl, Aurora, CO 80013Off Market
- $508,3004 bd4 ba2.1k sqft19695 E Hampden Pl, Aurora, CO 80013Off Market

- $512,6004 bd3 ba2.9k sqft19665 E Hampden Pl, Aurora, CO 80013Off Market
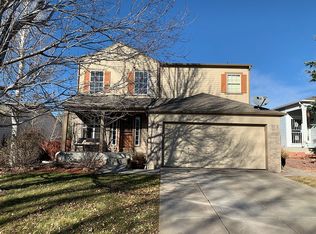
- $465,0003 bd3 ba2.8k sqft3517 S Fundy Ct, Aurora, CO 80013Sold

- $468,7003 bd2 ba1.4k sqft19655 E Hampden Pl, Aurora, CO 80013Off Market
- $507,9003 bd3 ba1.5k sqft3507 S Fundy Ct, Aurora, CO 80013Off Market
- $473,7003 bd3 ba1.7k sqft19890 E Hamilton Pl, Aurora, CO 80013Off Market
- $515,4004 bd3 ba1.9k sqft19696 E Hampden Pl, Aurora, CO 80013Off Market
Nearby schools
GreatSchools rating
- 4/10Sunrise Elementary SchoolGrades: PK-5Distance: 0.6 mi
- 5/10Horizon Middle SchoolGrades: 6-8Distance: 1 mi
- 5/10Smoky Hill High SchoolGrades: 9-12Distance: 2.8 mi
Schools provided by the listing agent
- Elementary: Sunrise
- Middle: Horizon
- High: Eaglecrest
- District: Cherry Creek 5
Source: REcolorado as distributed by MLS GRID. This data may not be complete. We recommend contacting the local school district to confirm school assignments for this home.
Get a cash offer in 3 minutes
Find out how much your home could sell for in as little as 3 minutes with a no-obligation cash offer.
Estimated market value
$519,900
Get a cash offer in 3 minutes
Find out how much your home could sell for in as little as 3 minutes with a no-obligation cash offer.
Estimated market value
$519,900
- Colorado
- Arapahoe County
- Aurora
- 80013
- Ridgeview Glen
- 19685 E Hampden Place
Nearby cities
Nearby neighborhoods
Nearby zip codes
Other Aurora Topics
