Please use Security Gate located 43750 Tournament Pkwy, Belmont Country Club, Virginia, 20147 give Guard Address and they will allow entrance. Experience Resort style living behind the gates of Belmont Country Club! Welcome to the highly sought after gated community at Belmont country club, where luxury and comfort come together to create the ultimate lifestyle experience. This impressive, 5 bedroom 4.5 bathroom Somerset model offers over 6000 beautifully finished square feet of refined living space designed for both elegance and every day enjoyment. Perfectly situated in one of the communities most desirable locations just blocks from the Belmont recreation center and the Country Club. This home combines convenience, sophistication, and serenity, and one stunning package. Step through the grand two-story marble foyer, has a two-story breathtaking living room, elegant fireplace with mantle and a wall of windows that fill the space and natural light. The main level also features a formal living and dining room, a private home office, and a front and back staircase that enhances the homes' classic architectural flow. The chef’s kitchen boasts all new stainless steel appliances, including a wall oven, gas cooktop, built-in microwave, and dishwasher paired with upgraded cabinetry, granite countertops. A bright solarium and casual breakfast area off the kitchen complete the open inviting space, ideal for family, gatherings, or entertaining guests. Upstairs, the primary suite is a true retreat with tray ceilings and spa inspired bath, featuring an oversized, soaking tub, walk-in shower, double granite vanities, 2 walk-in closets, and a private water closet. The upper level also includes a junior suite with private bath, 2 additional bedrooms, sharing a jack and Jill bathroom with double sinks. The finished lower level expands your living options with a spacious family room, recreation, theater/media room, bar area, full bath and a versatile bonus room that’s perfect for a guest, home gym or second office. There’s also ample unfinished storage space with potential for future customization. For peace of mind major updates include: Roof (2023), HVAC systems (2023/(Attic unit 2025), Water Heater (2024), GE Stovetop and GE Dishwasher (2025), GE Refrigerator (2023) GE Washer & Dryer (2025). Living in Belmont country club means enjoying 24/7 gated security and access to the wealth of resort style amenities, including: - Arnold Palmer 18 hole champion golf course; - A 35,000 square-foot clubhouse with fine dining and event spaces; - Tennis and Pickleball courts, fitness center, resort style pool, basketball and volleyball courts; Walking trails, tot lots and community events that create true neighborhood feel. The HOA covers lawn maintenance, high-speed Internet, cable, TV, and trash removal, allowing you to fully enjoy this luxurious, low maintenance lifestyle. Located within one of Loudoun County‘s top rated school districts, this home perfectly blends elegance, convenience, and comfort, all within the security of a premier gated community. (NOTE: Some pictures are labeled virtually staged.)
Sold for $1,487,500
$1,487,500
19685 Stanford Hall Pl, Ashburn, VA 20147
5beds
5,873sqft
Single Family Residence
Built in 2003
0.34 Acres Lot
$1,493,200 Zestimate®
$253/sqft
$5,903 Estimated rent
Home value
$1,493,200
$1.42M - $1.57M
$5,903/mo
Zestimate® history
Owner options
List your home for rent
$5,903/mo
Rent Zestimate®
Find your next renter with Zillow Rental Manager. Plus, with online applications, you can quickly screen prospective tenants – for free.
$5,903/mo
Rent Zestimate®
Refinance and save
$9,850/mo
Est. payment
Refinancing to a lower rate could help reduce your monthly payments and save thousands over the life of the loan.
$9,850/mo
Est. payment
Explore your selling options
Work with a Zillow partner agent
Leverage their expertise and Zillow's premium Showcase listings to get your home seen by more buyers.
Get startedList with your own agent
Get your home in front of millions of buyers by listing it on Zillow.
Learn how to do itSell it yourself
Take full control of how buyers see your home on Zillow by listing For Sale by Owner (FSBO).
List your homeWhat's special
Private home officeAmple unfinished storage spaceElegant fireplace with mantleGrand two-story marble foyer
Zillow last checked:
Listing updated:
Listed by:
Jodie Vaughn 571-244-0608,
Berkshire Hathaway HomeServices PenFed Realty
Bought with:
Eden Sensenbrenner, 0225232772
Long & Foster Real Estate, Inc.
Source: Bright MLS,MLS#: VALO2108500
Facts & features
Interior
Bedrooms & bathrooms
- Bedrooms: 5
- Bathrooms: 5
- Full bathrooms: 4
- 1/2 bathrooms: 1
- Main level bathrooms: 1
Rooms
- Room types: Living Room, Dining Room, Primary Bedroom, Bedroom 2, Bedroom 3, Bedroom 4, Kitchen, Foyer, Bedroom 1, 2nd Stry Fam Rm, Laundry, Office, Recreation Room, Solarium, Storage Room, Utility Room, Media Room, Bathroom 2, Bathroom 3, Bonus Room, Primary Bathroom, Full Bath
Primary bedroom
- Features: Ceiling Fan(s), Attached Bathroom, Crown Molding, Flooring - Carpet, Window Treatments, Cathedral/Vaulted Ceiling
- Level: Upper
- Area: 384 Square Feet
- Dimensions: 16 X 24
Bedroom 1
- Features: Basement - Finished, Chair Rail, Crown Molding, Flooring - Carpet
- Level: Lower
Bedroom 2
- Features: Ceiling Fan(s), Flooring - Carpet, Attached Bathroom
- Level: Upper
- Area: 210 Square Feet
- Dimensions: 14 X 15
Bedroom 3
- Features: Flooring - Carpet, Ceiling Fan(s), Attached Bathroom
- Level: Upper
- Area: 168 Square Feet
- Dimensions: 12 X 14
Bedroom 4
- Features: Jack and Jill Bathroom, Flooring - Carpet, Ceiling Fan(s)
- Level: Upper
- Area: 168 Square Feet
- Dimensions: 12 X 14
Primary bathroom
- Features: Soaking Tub, Bathroom - Walk-In Shower, Double Sink, Flooring - Marble, Skylight(s), Walk-In Closet(s), Window Treatments, Granite Counters
- Level: Upper
- Area: 150 Square Feet
- Dimensions: 10 X 15
Bathroom 2
- Features: Jack and Jill Bathroom, Flooring - Tile/Brick
- Level: Upper
Bathroom 3
- Features: Bathroom - Walk-In Shower, Flooring - Ceramic Tile
- Level: Upper
Other
- Features: Flooring - Carpet, Window Treatments, Cathedral/Vaulted Ceiling, Ceiling Fan(s), Chair Rail, Crown Molding, Fireplace - Wood Burning, Lighting - LED
- Level: Main
- Area: 420 Square Feet
- Dimensions: 20 X 21
Bonus room
- Features: Basement - Finished, Crown Molding, Flooring - Carpet
- Level: Lower
Dining room
- Features: Flooring - HardWood, Chair Rail, Crown Molding, Dining Area, Window Treatments
- Level: Main
- Area: 270 Square Feet
- Dimensions: 15 X 18
Foyer
- Features: Flooring - Marble, Cathedral/Vaulted Ceiling, Crown Molding, Lighting - Ceiling, Chair Rail
- Level: Main
- Area: 150 Square Feet
- Dimensions: 10 X 15
Other
- Level: Lower
Kitchen
- Features: Flooring - HardWood, Kitchen - Gas Cooking, Lighting - Ceiling, Lighting - LED, Lighting - Pendants, Recessed Lighting, Pantry, Kitchen Island, Dining Area, Granite Counters
- Level: Main
- Area: 414 Square Feet
- Dimensions: 18 X 23
Laundry
- Features: Flooring - Ceramic Tile
- Level: Main
- Area: 77 Square Feet
- Dimensions: 7 X 11
Living room
- Features: Flooring - Carpet, Chair Rail, Crown Molding, Window Treatments
- Level: Main
- Area: 288 Square Feet
- Dimensions: 18 X 16
Media room
- Features: Basement - Finished, Chair Rail, Crown Molding
- Level: Lower
Office
- Features: Flooring - Carpet, Chair Rail, Crown Molding, Window Treatments
- Level: Main
- Area: 156 Square Feet
- Dimensions: 12 X 13
Recreation room
- Features: Basement - Finished, Flooring - Carpet, Recessed Lighting, Window Treatments
- Level: Lower
Other
- Features: Breakfast Room, Chair Rail, Dining Area, Window Treatments
- Level: Main
- Area: 200 Square Feet
- Dimensions: 10 X 20
Storage room
- Features: Basement - Unfinished, Flooring - Concrete
- Level: Lower
Utility room
- Features: Basement - Unfinished, Flooring - Concrete
- Level: Lower
Heating
- Central, Natural Gas
Cooling
- Ceiling Fan(s), Central Air, Electric
Appliances
- Included: Microwave, Cooktop, Dishwasher, Disposal, Dryer, Exhaust Fan, Extra Refrigerator/Freezer, Humidifier, Ice Maker, Oven, Oven/Range - Gas, Refrigerator, Stainless Steel Appliance(s), Washer, Water Heater
- Laundry: Main Level, Dryer In Unit, Washer In Unit, Laundry Room
Features
- Attic, Soaking Tub, Bathroom - Walk-In Shower, Breakfast Area, Ceiling Fan(s), Chair Railings, Crown Molding, Curved Staircase, Dining Area, Exposed Beams, Family Room Off Kitchen, Floor Plan - Traditional, Formal/Separate Dining Room, Kitchen - Gourmet, Kitchen Island, Kitchen - Table Space, Pantry, Recessed Lighting, Store/Office, Upgraded Countertops, Walk-In Closet(s), Bar, Sound System, 2 Story Ceilings, Beamed Ceilings, Tray Ceiling(s)
- Flooring: Carpet, Ceramic Tile, Hardwood, Marble, Wood
- Doors: French Doors
- Windows: Double Pane Windows, Screens, Skylight(s), Window Treatments
- Basement: Finished,Rear Entrance,Walk-Out Access,Windows,Interior Entry,Heated,Partial
- Number of fireplaces: 1
- Fireplace features: Mantel(s), Wood Burning, Marble
Interior area
- Total structure area: 6,000
- Total interior livable area: 5,873 sqft
- Finished area above ground: 4,113
- Finished area below ground: 1,760
Property
Parking
- Total spaces: 6
- Parking features: Garage Door Opener, Storage, Attached, Driveway, On Street
- Attached garage spaces: 2
- Uncovered spaces: 4
Accessibility
- Accessibility features: Stair Lift
Features
- Levels: Three
- Stories: 3
- Patio & porch: Brick
- Exterior features: Street Lights, Lawn Sprinkler, Stone Retaining Walls
- Pool features: Community
- Has view: Yes
- View description: Trees/Woods, Street
Lot
- Size: 0.34 Acres
- Features: Corner Lot/Unit
Details
- Additional structures: Above Grade, Below Grade
- Parcel number: 114491513000
- Zoning: PDH4
- Special conditions: Standard
- Other equipment: None
Construction
Type & style
- Home type: SingleFamily
- Architectural style: Colonial
- Property subtype: Single Family Residence
Materials
- Brick Front, Vinyl Siding
- Foundation: Concrete Perimeter
- Roof: Shingle
Condition
- Excellent
- New construction: No
- Year built: 2003
Details
- Builder model: Somerset
- Builder name: Toll Brothers
Utilities & green energy
- Electric: Circuit Breakers
- Sewer: Public Septic, Public Sewer
- Water: Public
- Utilities for property: Electricity Available, Sewer Available, Water Available, Cable Connected, Natural Gas Available, Broadband, Cable
Green energy
- Energy efficient items: Lighting
Community & HOA
Community
- Features: Pool
- Security: Carbon Monoxide Detector(s), Fire Alarm, Security Gate, Smoke Detector(s), Fire Sprinkler System
- Subdivision: Belmont Country Club
HOA
- Has HOA: Yes
- Amenities included: Basketball Court, Bike Trail, Cable TV, Clubhouse, Common Grounds, Community Center, Fitness Center, Gated, Golf Course Membership Available, Jogging Path, Pool, Security, Tot Lots/Playground, Dining Rooms, Tennis Court(s)
- Services included: Internet, Maintenance Grounds, Management, Pool(s), Security, Snow Removal, Trash
- HOA fee: $363 monthly
- HOA name: BELMONT COUNTRY CLUB
Location
- Region: Ashburn
Financial & listing details
- Price per square foot: $253/sqft
- Tax assessed value: $1,284,770
- Annual tax amount: $10,342
- Date on market: 10/31/2025
- Listing agreement: Exclusive Right To Sell
- Listing terms: Cash,Conventional
- Ownership: Fee Simple
Price history
| Date | Event | Price |
|---|---|---|
| 12/29/2025 | Sold | $1,487,500-2.5%$253/sqft |
Source:  Bright MLS #VALO2108500 Report a problem Bright MLS #VALO2108500 Report a problem | ||
| 12/13/2025 | Pending sale | $1,525,000$260/sqft |
Source: Bright MLS #VALO2108500 Report a problem | ||
| 12/3/2025 | Price change | $1,525,000-4.7%$260/sqft |
Source: Bright MLS #VALO2108500 Report a problem | ||
| 10/31/2025 | Listed for sale | $1,600,000$272/sqft |
Source: Bright MLS #VALO2108500 Report a problem | ||
Public tax history
| Year | Property taxes | Tax assessment |
|---|---|---|
| 2026 | $11,011 +6.5% | $1,367,860 +6.5% |
| 2025 | $10,342 -4.6% | $1,284,770 +2.5% |
| 2024 | $10,839 -1.5% | $1,253,030 -0.4% |
| 2023 | $11,008 +5.7% | $1,258,050 +7.5% |
| 2022 | $10,416 +16.4% | $1,170,310 +28.2% |
| 2021 | $8,945 +1.8% | $912,760 +7.6% |
| 2020 | $8,783 +0% | $848,590 -0.4% |
| 2019 | $8,783 -6.3% | $851,880 -1.4% |
| 2018 | $9,374 -2.8% | $863,950 +0.8% |
| 2017 | $9,645 +1.7% | $857,310 -2% |
| 2016 | $9,479 | $874,450 +45.1% |
| 2015 | $9,479 +5.3% | $602,480 +10.3% |
| 2014 | $8,998 -2.5% | $546,380 +2% |
| 2013 | $9,234 | $535,590 |
| 2012 | -- | -- |
| 2011 | -- | -- |
| 2010 | -- | -- |
| 2009 | -- | $739,500 -11.8% |
| 2008 | -- | $838,300 -9.8% |
| 2007 | -- | $929,500 -13.7% |
| 2006 | -- | $1,077,300 +44% |
| 2005 | -- | $748,200 |
| 2004 | -- | $748,200 |
Find assessor info on the county website
Neighborhood: 20147
Nearby homes
- $1,342,5005 bd5 ba4.1k sqft19677 Stanford Hall Pl, Ashburn, VA 20147Off Market

- $1,475,9006 bd5 ba4.1k sqft43402 Princeville Ct, Ashburn, VA 20147Off Market
- $1,400,8004 bd4 ba5.1k sqft43403 Princeville Ct, Ashburn, VA 20147Off Market

- $1,451,8004 bd5 ba5.4k sqft19684 Stanford Hall Pl, Ashburn, VA 20147Off Market
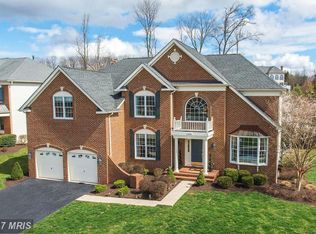
- $1,455,0006 bd5 ba5.1k sqft19673 Stanford Hall Pl, Ashburn, VA 20147Sold
- $1,445,900-- bd4 ba4.1k sqft43397 Blantyre Ct, Ashburn, VA 20147Off Market
- $1,311,7004 bd5 ba4.8k sqft19680 Stanford Hall Pl, Ashburn, VA 20147Off Market
- $1,620,5004 bd5 ba4k sqft19693 Stanford Hall Pl, Ashburn, VA 20147Off Market
Nearby schools
GreatSchools rating
- 8/10Newton-Lee Elementary SchoolGrades: PK-5Distance: 1 mi
- 8/10Belmont Ridge Middle SchoolGrades: 6-8Distance: 1.4 mi
- 8/10Riverside High SchoolGrades: 9-12Distance: 1.5 mi
Schools provided by the listing agent
- Elementary: Newton-lee
- Middle: Belmont Ridge
- High: Stone Bridge
- District: Loudoun County Public Schools
Source: Bright MLS. This data may not be complete. We recommend contacting the local school district to confirm school assignments for this home.
Get a cash offer in 3 minutes
Find out how much your home could sell for in as little as 3 minutes with a no-obligation cash offer.
Estimated market value
$1,493,200
Get a cash offer in 3 minutes
Find out how much your home could sell for in as little as 3 minutes with a no-obligation cash offer.
Estimated market value
$1,493,200
- Virginia
- Loudoun County
- Ashburn
- 20147
- 19685 Stanford Hall Pl
