*55+ Community* Step into a spacious entry foyer that opens to an airy, open-concept floor plan with soaring ceilings and an abundance of natural light. The heart of the home is a chef’s dream—featuring a generous kitchen with an oversized island, ample cabinetry, and seamless flow into the dining area and cozy living room. The living space is highlighted by a stylish coffered ceiling and a modern gas fireplace, perfect for entertaining or relaxing. The main floor hosts a luxurious primary suite with its own coffered ceiling, spa-like en suite bathroom, and a spacious walk-in closet. A second bedroom and full bathroom provide flexibility for guests, while the main-level laundry room adds everyday convenience. Upstairs, a large family room and flexible loft space await—ideal for a home office, creative studio, or even a third bedroom—alongside a convenient half bath. Enjoy Colorado living at its finest with a private backyard that backs to a scenic golf course, complete with a spacious patio perfect for outdoor dining or simply taking in the view. Located in a premier 55+ community, residents enjoy resort-style amenities including a clubhouse, fitness center, swimming pools, pickle ball courts, and more.
Sold for $557,000
$557,000
19688 E 52nd Avenue, Denver, CO 80249
2beds
2,139sqft
Single Family Residence
Built in 2015
6,848 Square Feet Lot
$538,200 Zestimate®
$260/sqft
$2,992 Estimated rent
Home value
$538,200
$506,000 - $576,000
$2,992/mo
Zestimate® history
Owner options
List your home for rent
$2,992/mo
Rent Zestimate®
Find your next renter with Zillow Rental Manager. Plus, with online applications, you can quickly screen prospective tenants – for free.
$2,992/mo
Rent Zestimate®
Refinance and save
$3,256/mo
Est. payment
Refinancing to a lower rate could help reduce your monthly payments and save thousands over the life of the loan.
$3,256/mo
Est. payment
Explore your selling options
Work with a Zillow partner agent
Leverage their expertise and Zillow's premium Showcase listings to get your home seen by more buyers.
Get startedList with your own agent
Get your home in front of millions of buyers by listing it on Zillow.
Learn how to do itSell it yourself
Take full control of how buyers see your home on Zillow by listing For Sale by Owner (FSBO).
List your homeWhat's special
Zillow last checked:
Listing updated:
Listed by:
Erin Walser 720-387-9736 erinwalser@edprather.com,
Ed Prather Real Estate
Bought with:
Shay Dominguez, 100065657
The Cutting Edge
Source: REcolorado as distributed by MLS GRID,MLS#: 2222844
Facts & features
Interior
Bedrooms & bathrooms
- Bedrooms: 2
- Bathrooms: 3
- Full bathrooms: 1
- 3/4 bathrooms: 1
- 1/2 bathrooms: 1
- Main level bathrooms: 2
- Main level bedrooms: 2
Primary bedroom
- Level: Main
Bedroom
- Level: Main
Primary bathroom
- Level: Main
Bathroom
- Level: Main
Bathroom
- Level: Upper
Den
- Description: Flex Space - Office - Potential 3rd Bedroom
- Level: Upper
Dining room
- Level: Main
Family room
- Level: Upper
Kitchen
- Level: Main
Laundry
- Level: Main
Living room
- Level: Main
Heating
- Forced Air
Cooling
- Central Air
Appliances
- Included: Dishwasher, Disposal, Dryer, Microwave, Oven, Refrigerator, Washer
Features
- Ceiling Fan(s), Eat-in Kitchen, Entrance Foyer, High Ceilings, Kitchen Island, Open Floorplan, Primary Suite, Quartz Counters, Smoke Free, Walk-In Closet(s)
- Flooring: Carpet, Vinyl
- Has basement: No
- Number of fireplaces: 1
- Fireplace features: Family Room, Gas
- Common walls with other units/homes: No Common Walls
Interior area
- Total structure area: 2,139
- Total interior livable area: 2,139 sqft
- Finished area above ground: 2,139
Property
Parking
- Total spaces: 4
- Parking features: Garage - Attached
- Attached garage spaces: 2
- Details: Off Street Spaces: 2
Features
- Levels: Two
- Stories: 2
- Patio & porch: Patio
- Exterior features: Private Yard
- Fencing: Full
- Has view: Yes
- View description: Golf Course, Lake
- Has water view: Yes
- Water view: Lake
Lot
- Size: 6,848 Square Feet
- Features: Level, On Golf Course
Details
- Parcel number: 14337033
- Zoning: R-MU-20
- Special conditions: Standard
Construction
Type & style
- Home type: SingleFamily
- Property subtype: Single Family Residence
Materials
- Frame, Stone, Vinyl Siding
- Roof: Composition
Condition
- Year built: 2015
Details
- Builder name: Oakwood Homes, LLC
Utilities & green energy
- Sewer: Public Sewer
- Water: Public
- Utilities for property: Cable Available, Electricity Connected, Internet Access (Wired), Natural Gas Available, Natural Gas Connected, Phone Available
Community & HOA
Community
- Security: Security System
- Senior community: Yes
- Subdivision: Green Valley Ranch Filing 57
HOA
- Has HOA: Yes
- Amenities included: Clubhouse, Fitness Center, Pool, Trail(s)
- HOA name: Westwind Management
- HOA phone: 303-369-1800
Location
- Region: Denver
Financial & listing details
- Price per square foot: $260/sqft
- Tax assessed value: $601,900
- Annual tax amount: $6,632
- Date on market: 5/20/2025
- Listing terms: Cash,Conventional,FHA,VA Loan
- Exclusions: Seller's Personal Property.
- Ownership: Individual
- Electric utility on property: Yes
- Road surface type: Paved
Price history
| Date | Event | Price |
|---|---|---|
| 7/16/2025 | Sold | $557,000$260/sqft |
Source:  REcolorado as distributed by MLS GRID #2222844 Report a problem REcolorado as distributed by MLS GRID #2222844 Report a problem | ||
| 6/15/2025 | Pending sale | $557,000$260/sqft |
Source: REcolorado as distributed by MLS GRID #2222844 Report a problem | ||
| 5/20/2025 | Listed for sale | $557,000+16.6%$260/sqft |
Source: REcolorado as distributed by MLS GRID #2222844 Report a problem | ||
| 6/12/2020 | Sold | $477,500-0.5%$223/sqft |
Source: Public Record Report a problem | ||
| 5/2/2020 | Pending sale | $479,900$224/sqft |
Source: 360dwellings Real Estate #9460540 Report a problem | ||
| 4/3/2020 | Listed for sale | $479,900+40.3%$224/sqft |
Source: 360dwellings Real Estate #9460540 Report a problem | ||
| 9/23/2015 | Sold | $342,117$160/sqft |
Source: Public Record Report a problem | ||
Public tax history
| Year | Property taxes | Tax assessment |
|---|---|---|
| 2024 | $6,456 +2.4% | $36,650 -7.7% |
| 2023 | $6,304 +5.6% | $39,700 +19.9% |
| 2022 | $5,968 -4% | $33,120 -2.8% |
| 2021 | $6,217 +1.1% | $34,070 +3.1% |
| 2020 | $6,149 +20.2% | $33,040 -0.7% |
| 2019 | $5,116 | $33,271 +24% |
| 2018 | $5,116 -14.6% | $26,830 |
| 2017 | $5,990 +184.7% | $26,830 -8.5% |
| 2016 | $2,104 +383.9% | $29,310 +195.5% |
| 2015 | $435 0% | $9,920 +374.6% |
| 2014 | $435 | $2,090 |
Find assessor info on the county website
Neighborhood: Gateway - Green Valley Ranch
Nearby homes
- $606,9003 bd3 ba2.5k sqft19608 E 52nd Ave, Denver, CO 80249Off Market
- $621,1003 bd3 ba2.6k sqft19728 E 52nd Ave, Denver, CO 80249Off Market
- $674,1003 bd4 ba4.2k sqft19598 E 52nd Ave, Denver, CO 80249Off Market

- $598,0003 bd3 ba4k sqft19689 E 52nd Ave, Denver, CO 80249Off Market
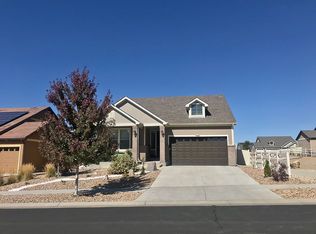
- $559,4003 bd3 ba2.5k sqft19609 E 52nd Ave, Denver, CO 80249Off Market
- $589,2003 bd3 ba2.6k sqft19748 E 52nd Ave, Denver, CO 80249Off Market
- $638,9003 bd4 ba2.7k sqft19578 E 52nd Ave, Denver, CO 80249Off Market
- $572,9002 bd2 ba2.5k sqft19729 E 52nd Ave, Denver, CO 80249Off Market
Nearby schools
GreatSchools rating
- 5/10Pitt-Waller K-8 SchoolGrades: PK-8Distance: 1 mi
- 5/10Dr. Martin Luther King, Jr. Early CollegeGrades: 6-12Distance: 0.8 mi
- 3/10Highline Academy NortheastGrades: PK-5Distance: 0.4 mi
Schools provided by the listing agent
- Elementary: Omar D. Blair Charter School
- Middle: Omar D. Blair Charter School
- High: Dr. Martin Luther King
- District: Denver 1
Source: REcolorado as distributed by MLS GRID. This data may not be complete. We recommend contacting the local school district to confirm school assignments for this home.
Get a cash offer in 3 minutes
Find out how much your home could sell for in as little as 3 minutes with a no-obligation cash offer.
Estimated market value
$538,200
Get a cash offer in 3 minutes
Find out how much your home could sell for in as little as 3 minutes with a no-obligation cash offer.
Estimated market value
$538,200
- Colorado
- Denver County
- Denver
- 80249
- Gateway - Green Valley Ranch
- 19688 E 52nd Avenue
Nearby cities
Nearby neighborhoods
Nearby zip codes
Other Denver Topics
